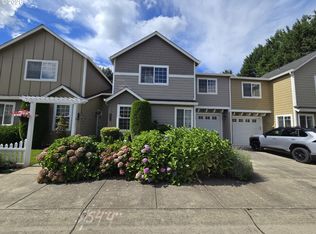
Beautiful two story townhouse featuring a desirable main level primary bedroom and dedicated office with built ins. Access the private deck from either the primary bedroom or the great room. This home offers 3 large bedrooms and 2 1/2 baths, gas fireplace with built ins along with a spacious open concept with vaulted ceiling and abundant natural light from the skylights. The upper floor is plumbed for a second laundry or could be a small kitchen. Conveniently located near shopping, restaurants and easy freeway access making everyday living both comfortable and accessible. All appliances stay. Many upgrades, new HVAC system, upgraded lighting and ceiling fans, new faucets through out and upgraded sink in powder room
Active
Price cut: $5K (7/17)
$394,900
5218 NE 74th Ct, Vancouver, WA 98662
3beds
1,601sqft
Residential, Townhouse
Built in 2007
1,742 Square Feet Lot
$394,100 Zestimate®
$247/sqft
$188/mo HOA
What's special
New faucets throughoutVaulted ceilingAll appliances staySpacious open concept
- 131 days
- 109
- 5
Zillow last checked:
Listing updated:
Listed by:
Tina Ellis 360-921-2104,
Keller Williams Realty
Source: RMLS (OR),MLS#: 147670296
Facts & features
Interior
Bedrooms & bathrooms
- Bedrooms: 3
- Bathrooms: 3
- Full bathrooms: 2
- Partial bathrooms: 1
- Main level bathrooms: 2
Rooms
- Room types: Laundry, Office, Bedroom 2, Bedroom 3, Dining Room, Family Room, Kitchen, Living Room, Primary Bedroom
Primary bedroom
- Features: Builtin Features, Ceiling Fan, Ensuite, High Ceilings, Walkin Closet, Walkin Shower, Wallto Wall Carpet
- Level: Main
Bedroom 2
- Features: Ceiling Fan, Wallto Wall Carpet
- Level: Upper
Bedroom 3
- Features: Ceiling Fan, Wallto Wall Carpet
- Level: Upper
Dining room
- Features: Laminate Flooring, Vaulted Ceiling
- Level: Main
Kitchen
- Features: Eat Bar, Pantry, Granite, High Ceilings
- Level: Main
Office
- Features: Builtin Features, Nook, High Ceilings, Laminate Flooring
- Level: Main
Heating
- Forced Air
Cooling
- Central Air
Appliances
- Included: Dishwasher, Disposal, Free-Standing Range, Free-Standing Refrigerator, Microwave, Stainless Steel Appliance(s), Washer/Dryer, Electric Water Heater
- Laundry: Laundry Room
Features
- Ceiling Fan(s), Granite, High Ceilings, Vaulted Ceiling(s), Sink, Built-in Features, Nook, Eat Bar, Pantry, Walk-In Closet(s), Walkin Shower, Kitchen Island
- Flooring: Laminate, Wall to Wall Carpet
- Doors: Storm Door(s)
- Windows: Double Pane Windows, Vinyl Frames
- Basement: Crawl Space
- Number of fireplaces: 1
- Fireplace features: Gas
Interior area
- Total structure area: 1,601
- Total interior livable area: 1,601 sqft
Video & virtual tour
Property
Parking
- Total spaces: 1
- Parking features: Driveway, On Street, Attached
- Attached garage spaces: 1
- Has uncovered spaces: Yes
Accessibility
- Accessibility features: Garage On Main, Main Floor Bedroom Bath, Utility Room On Main, Accessibility
Features
- Levels: Two
- Stories: 2
- Patio & porch: Covered Patio, Patio, Porch
- Exterior features: Yard
- Fencing: Fenced
Lot
- Size: 1,742 Square Feet
- Features: Level, Sprinkler, SqFt 0K to 2999
Details
- Parcel number: 108034024
Construction
Type & style
- Home type: Townhouse
- Property subtype: Residential, Townhouse
- Attached to another structure: Yes
Materials
- Cement Siding
- Roof: Composition
Condition
- Resale
- New construction: No
- Year built: 2007
Utilities & green energy
- Gas: Gas
- Sewer: Public Sewer
- Water: Public
- Utilities for property: Cable Connected
Community & HOA
HOA
- Has HOA: Yes
- Amenities included: Commons, Management
- HOA fee: $2,250 annually
Location
- Region: Vancouver
Financial & listing details
- Price per square foot: $247/sqft
- Tax assessed value: $389,747
- Annual tax amount: $3,472
- Date on market: 5/1/2026
- Listing terms: Cash,Conventional,FHA,VA Loan
- Road surface type: Paved
Estimated market value
$394,100
$374,000 - $414,000
$2,364/mo
Price history
| Date | Event | Price |
|---|---|---|
| 7/17/2026 | Price change | $394,900-1.3%$247/sqft |
Source:  RMLS (OR) #147670296 Report a problem RMLS (OR) #147670296 Report a problem | ||
| 5/1/2026 | Listed for sale | $399,900+40.3%$250/sqft |
Source: RMLS (OR) #147670296 Report a problem | ||
| 7/27/2018 | Sold | $285,000+0%$178/sqft |
Source: RMLS (OR) #18263704 Report a problem | ||
| 7/27/2018 | Listed for sale | $284,900$178/sqft |
Source: CENTURY 21 Turner Properties #18263704 Report a problem | ||
| 7/6/2018 | Pending sale | $284,900$178/sqft |
Source: CENTURY 21 Turner Properties #18263704 Report a problem | ||
| 6/21/2018 | Listed for sale | $284,900+33.2%$178/sqft |
Source: Century 21 Turner Properties #18263704 Report a problem | ||
| 8/14/2015 | Sold | $213,900-0.5%$134/sqft |
Source: RMLS (OR) #15493788 Report a problem | ||
| 7/3/2015 | Pending sale | $214,900$134/sqft |
Source: Realty Pro, Inc. #15493788 Report a problem | ||
| 6/20/2015 | Listed for sale | $214,900$134/sqft |
Source: Realty Pro, Inc. #15493788 Report a problem | ||
Public tax history
| Year | Property taxes | Tax assessment |
|---|---|---|
| 2025 | $3,799 +9.4% | $389,747 +10% |
| 2024 | $3,472 +13.3% | $354,416 +8.6% |
| 2023 | $3,066 -1.1% | $326,313 -8.8% |
| 2022 | $3,099 +9% | $357,755 +15.9% |
| 2021 | $2,843 +1.9% | $308,618 +15.7% |
| 2020 | $2,790 | $266,695 -1.4% |
| 2019 | $2,790 +7% | $270,554 +3% |
| 2018 | $2,608 -6.5% | $262,786 +13.8% |
| 2017 | $2,788 +10.3% | $230,947 +8.8% |
| 2016 | $2,529 +3.1% | $212,229 +11.1% |
| 2015 | $2,452 +5.1% | $191,024 +11.7% |
| 2014 | $2,333 | $170,947 +16.4% |
| 2013 | $2,333 -11.6% | $146,874 +18.6% |
| 2012 | $2,638 +3.7% | $123,825 -33.4% |
| 2011 | $2,544 +2.1% | $186,035 |
| 2010 | $2,491 +5.4% | $186,035 -8% |
| 2009 | $2,364 | $202,307 +333.2% |
| 2008 | -- | $46,700 |
| 2007 | -- | $46,700 |
Find assessor info on the county website
Monthly payment
Est. payment
Payment breakdown
Explore the cost of this home by adjusting the details. Changes won't be saved.Climate risks
Neighborhood: Van Mall
Nearby schools
Schools provided by the listing agent
- Elementary: Walnut Grove
- Middle: Gaiser
- High: Fort Vancouver
Source: RMLS (OR). This data may not be complete. We recommend contacting the local school district to confirm school assignments for this home.

Similar homes
- $375,0002 bd4 ba1.8k sqft8201 NE 53rd Way, Vancouver, WA 98662Active
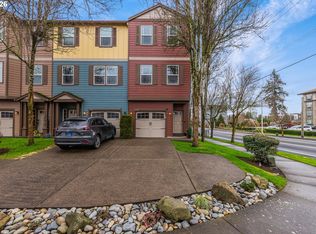
 MLS ID #419670322, Chelsey LaRowe, Windermere Northwest Living. RMLS (OR)
 - $415,0003 bd3 ba1.8k sqft7500 NE 62nd St, Vancouver, WA 98662Active
 MLS ID #369869809, Jessie Jones, John L. Scott Real Estate. RMLS (OR)
 - $354,9002 bd2 ba1.1k sqft9008 NE 54th St Unit D12, Vancouver, WA 98662Active
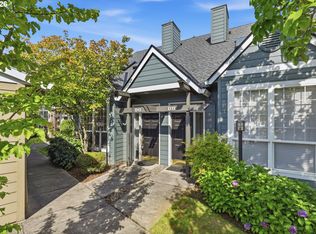 MLS ID #289142040, Jacqueline Smith, Keller Williams Realty. RMLS (OR)
 - $379,9002 bd3 ba1.3k sqft3905 NE 89th Way, Vancouver, WA 98665Active
 MLS ID #276358918, Rochelle Burbank, eXp Realty LLC. RMLS (OR)
 - $355,0003 bd3 ba1.5k sqft4468 NE Nicholson Loop, Vancouver, WA 98661ActiveMLS ID #683292987, Sahil Sharma, Realty One Group NorthStars. RMLS (OR)
- $480,0003 bd3 ba1.8k sqft5320 NE 54th St, Vancouver, WA 98662ActiveMLS ID #200416488, Sue Briggs, MORE Realty. RMLS (OR)
- $404,9003 bd3 ba1.4k sqft11557 NE 126th Pl, Vancouver, WA 98682ActiveMLS ID #120764490, Yana Chumov, Handris Realty Company. RMLS (OR)
- $450,0003 bd3 ba1.9k sqft1605 NE 89th Pl #19, Vancouver, WA 98664ActiveMLS ID #432085957, Michael Canton, Metana Realty Services. RMLS (OR)
- $440,0003 bd2 ba1.3k sqft1728 SE Cutter Ln, Vancouver, WA 98661ActiveMLS ID #669500717, Nancy Purdom, Knipe Realty ERA Powered. RMLS (OR)
- $419,9003 bd3 ba1.6k sqft5605 NE 129th Pl, Vancouver, WA 98682ActiveMLS ID #234930756, Byeloth Hermanson, Keller Williams Realty. RMLS (OR)
- $375,0002 bd4 ba1.7k sqft2208 NE 141st Way, Vancouver, WA 98686ActiveMLS ID #647923965, Jill Charters, Knipe Realty ERA Powered. RMLS (OR)
- $519,9994 bd3 ba1.9k sqft2622 NE 87th Ave, Vancouver, WA 98662ActiveMLS ID #341743349, Monika Bean, X2 Realty. RMLS (OR)
- $418,6983 bd3 ba1.8k sqft4949 SW 141st Ave, Beaverton, OR 97005ActiveMLS ID #209797513, Sherry Francis, ELEETE Real Estate. RMLS (OR)
- $450,0003 bd3 ba1.4k sqft1929 NE 100th Cir, Vancouver, WA 98686ActiveMLS ID #391834980, Miguel Contreras, Matin Real Estate. RMLS (OR)
- $425,0003 bd3 ba1.6k sqft1106 SE 6th St, Battle Ground, WA 98604ActiveMLS ID #776002913, Brandon Fox, Keller Williams Realty. RMLS (OR)
- $370,0003 bd3 ba1.2k sqft3223 SW 179th Ter, Beaverton, OR 97003ActiveMLS ID #382671450, Cindy McGraw, Equity Oregon Real Estate. RMLS (OR)
- $415,0003 bd3 ba1.5k sqft11435 SE Falco St, Happy Valley, OR 97086ActiveMLS ID #560715794, Elizabeth Henderson, Wings NW Real Estate LLC. RMLS (OR)
- $424,9003 bd3 ba1.7k sqft1316 NE 1st Ct, Battle Ground, WA 98604ActiveMLS ID #539473177, Gary Koppert, Location Realty. RMLS (OR)
- $335,0002 bd2 ba1k sqft2113 NE 77th Ave, Vancouver, WA 98664ActiveMLS ID #792716809, Wendy Wampach, Imagine Homes Realty, LLC. RMLS (OR)
- $425,0003 bd3 ba1.5k sqft7236 NE Stoneybrook St, Hillsboro, OR 97124ActiveMLS ID #502529514, Sarah Ruffner, Where, Inc. RMLS (OR)
