Spacious townhome featuring a desirable main-level primary suite and a versatile floor plan. The vaulted great room offers skylights, a gas fireplace, and access to the patio, while the kitchen features granite countertops, an eating bar, and walk-in pantry. A main-level office provides additional space for working from home or hobbies, with two additional bedrooms and a full bath upstairs. Attached garage and convenient location near shopping, dining, parks, and everyday amenities. Property is being sold as-is, where-is, with all personal property and remaining contents included at closing.
Active
Est. $399,900
5222 NE 74th Ct, Vancouver, WA 98662
3beds
1,601sqft
Residential, Townhouse
Built in 2007
1,742 Square Feet Lot
$-- Zestimate®
$250/sqft
$188/mo HOA
What's special
Gas fireplaceMain-level officeAttached garageDesirable main-level primary suiteVersatile floor planAccess to the patioWalk-in pantry
- 10 days |
- 155 |
- 7 |
Zillow last checked:
Listing updated:
Listed by:
Cary Minden 360-606-1578,
CJM Realty, LLC
Source: RMLS (OR),MLS#: 294455018
Facts & features
Interior
Bedrooms & bathrooms
- Bedrooms: 3
- Bathrooms: 3
- Full bathrooms: 2
- Partial bathrooms: 1
- Main level bathrooms: 2
Rooms
- Room types: Laundry, Office, Bedroom 2, Bedroom 3, Dining Room, Family Room, Kitchen, Living Room, Primary Bedroom
Primary bedroom
- Level: Main
Bedroom 2
- Level: Upper
Bedroom 3
- Level: Upper
Dining room
- Level: Main
Kitchen
- Level: Main
Living room
- Level: Main
Office
- Level: Main
Heating
- Forced Air
Cooling
- Heat Pump
Appliances
- Included: Disposal, Free-Standing Range, Free-Standing Refrigerator, Microwave, Plumbed For Ice Maker, Stainless Steel Appliance(s), Gas Water Heater
- Laundry: Laundry Room
Features
- Ceiling Fan(s), High Ceilings, Soaking Tub, Granite, Pantry
- Flooring: Laminate, Wall to Wall Carpet
- Windows: Double Pane Windows, Vinyl Frames
- Basement: Crawl Space
- Number of fireplaces: 1
- Fireplace features: Gas
Interior area
- Total structure area: 1,601
- Total interior livable area: 1,601 sqft
Property
Parking
- Total spaces: 1
- Parking features: Driveway, Garage Door Opener, Attached
- Attached garage spaces: 1
- Has uncovered spaces: Yes
Accessibility
- Accessibility features: Garage On Main, Main Floor Bedroom Bath, Accessibility
Features
- Levels: Two
- Stories: 2
- Patio & porch: Patio
- Fencing: Fenced
Lot
- Size: 1,742 Square Feet
- Features: Sprinkler, SqFt 0K to 2999
Details
- Parcel number: 108034026
Construction
Type & style
- Home type: Townhouse
- Property subtype: Residential, Townhouse
- Attached to another structure: Yes
Materials
- Cement Siding
- Foundation: Concrete Perimeter, Pillar/Post/Pier, Stem Wall
- Roof: Composition
Condition
- Approximately
- New construction: No
- Year built: 2007
Utilities & green energy
- Gas: Gas
- Sewer: Public Sewer
- Water: Public
Community & HOA
HOA
- Has HOA: Yes
- Amenities included: Commons, Maintenance Grounds
- HOA fee: $2,250 annually
Location
- Region: Vancouver
Financial & listing details
- Price per square foot: $250/sqft
- Tax assessed value: $346,739
- Annual tax amount: $3,715
- Date on market: 7/22/2026
- Listing terms: Cash,Conventional,FHA,VA Loan
- Road surface type: Paved
Foreclosure details
Estimated market value
Not available
Estimated sales range
Not available
Not available
Price history
| Date | Event | Price |
|---|---|---|
| 7/22/2026 | Listed for sale | $399,900+27.2%$250/sqft |
Source:  RMLS (OR) #294455018 Report a problem RMLS (OR) #294455018 Report a problem | ||
| 5/4/2026 | Sold | $314,280-19%$196/sqft |
Source: Public Record Report a problem | ||
| 11/30/2021 | Sold | $388,000+3.5%$242/sqft |
Source: RMLS (OR) #21462876 Report a problem | ||
| 10/18/2021 | Pending sale | $375,000$234/sqft |
Source: RMLS (OR) #21462876 Report a problem | ||
| 10/14/2021 | Listed for sale | $375,000+82.6%$234/sqft |
Source: RMLS (OR) #21462876 Report a problem | ||
| 10/23/2009 | Sold | $205,325$128/sqft |
Source: Public Record Report a problem | ||
Public tax history
| Year | Property taxes | Tax assessment |
|---|---|---|
| 2024 | $3,397 +12.6% | $346,739 +8% |
| 2023 | $3,017 -1% | $321,125 -8.7% |
| 2022 | $3,047 +7.2% | $351,624 +15.9% |
| 2021 | $2,843 +1.9% | $303,359 +13.7% |
| 2020 | $2,790 | $266,695 -1.4% |
| 2019 | $2,790 +7% | $270,554 +3% |
| 2018 | $2,608 -6.5% | $262,786 +13.8% |
| 2017 | $2,788 +10.3% | $230,947 +8.8% |
| 2016 | $2,529 +3.1% | $212,229 +11.1% |
| 2015 | $2,452 +5.1% | $191,024 +11.7% |
| 2014 | $2,333 | $170,947 +16.4% |
| 2013 | $2,333 -11.6% | $146,874 +18.6% |
| 2012 | $2,638 +3.7% | $123,825 -33.4% |
| 2011 | $2,544 +2.1% | $186,035 |
| 2010 | $2,491 +5.4% | $186,035 -8% |
| 2009 | $2,364 | $202,307 +333.2% |
| 2008 | -- | $46,700 |
| 2007 | -- | $46,700 |
Find assessor info on the county website
Monthly payment
Climate risks
Neighborhood: Van Mall
Nearby schools
GreatSchools rating
- 2/10Walnut Grove Elementary SchoolGrades: K-5Distance: 0.4 mi
- 2/10Gaiser Middle SchoolGrades: 6-8Distance: 3.1 mi
- 1/10Fort Vancouver High SchoolGrades: 9-12Distance: 1.8 mi
Schools provided by the listing agent
- Elementary: Walnut Grove
- Middle: Gaiser
- High: Fort Vancouver
Source: RMLS (OR). This data may not be complete. We recommend contacting the local school district to confirm school assignments for this home.
- $394,9003 bd3 ba1.6k sqft5218 NE 74th Ct, Vancouver, WA 98662For Sale

- $399,9003 bd3 ba1.6k sqft5226 NE 74th Ct, Vancouver, WA 98684Sold

- $376,5003 bd3 ba1.6k sqft5214 NE 74th Ct, Vancouver, WA 98662Off Market
- $2,0503 bd3 ba1.6k sqft5210 NE 74th Ct, Vancouver, WA 98662For Rent
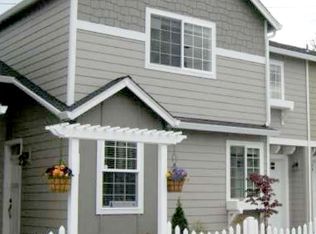
- $386,3003 bd3 ba1.6k sqft5223 NE 74th Ct, Vancouver, WA 98662Off Market
- $386,1003 bd3 ba1.6k sqft5219 NE 74th Ct, Vancouver, WA 98662Off Market
- $395,4003 bd2 ba1.6k sqft5227 NE 74th Ct, Vancouver, WA 98662Off Market
- $412,3003 bd2 ba1.6k sqft5215 NE 74th Ct, Vancouver, WA 98662Off Market
A local agent can set up tours, give advice and negotiate with sellers.
Similar homes
- $--3 bd2 ba1.2k sqft10508 NE 93rd St, Vancouver, WA 98662Auction
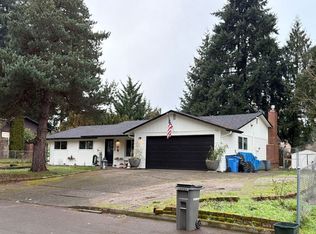 ServiceLink Auction
 - $409,0003 bd3 ba1.5k sqft3012 NE 116th Ave, Vancouver, WA 98682Active

 MLS ID #725403250, Timothy Fowler, Keller Williams Realty. RMLS (OR)
 - $--3 bd3 ba2.2k sqft8916 NE 14th St, Vancouver, WA 98664Auction
 Auction.com 2
 - $--2 bd2 ba1.2k sqft7306 NE 43rd Way, Vancouver, WA 98662Auction
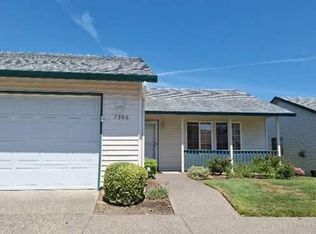 Auction.com 2
 - $399,9003 bd3 ba2.1k sqft1409 NE 87th Cir, Vancouver, WA 98665ActiveMLS ID #691198439, Tracy Owen, Premiere Property Group, LLC. RMLS (OR)
- $460,0003 bd3 ba1.5k sqftSunny Meadow, Vancouver, WA 98662ActiveMLS ID #2546247, Taryn A. Nelson. NWMLS as distributed by MLS GRID
- $--4 bd3 ba2.2k sqft10213 NE 20th Cir, Vancouver, WA 98664AuctionAuction.com 2
- $349,0002 bd2 ba1.1k sqft8347 NE 54th St, Vancouver, WA 98662ActiveMLS ID #789190190, Anne Ferguson, Key Equity Solutions, LLC. RMLS (OR)
- $--3 bd3 ba2k sqft13707 NE 65th St, Vancouver, WA 98682AuctionAuction.com 2
- $--3 bd3 ba1.9k sqft6813 NE 17th Ave, Vancouver, WA 98665ActiveMLS ID #592730888, Scott Anthony, Windermere Northwest Living. RMLS (OR)
- $--3 bd2 ba1.3k sqft211 NE 149th Ave, Vancouver, WA 98684AuctionAuction.com 2
- $495,0003 bd3 ba1.9k sqft13001 NE 83rd St, Vancouver, WA 98682ActiveMLS ID #646924048, Sutko Gojak, AgencyOne NW. RMLS (OR)
- $335,0002 bd2 ba1.1k sqft9008 NE 54th St Unit H33, Vancouver, WA 98662ActiveMLS ID #657219921, Shawn Golding, Windermere Northwest Living. RMLS (OR)
- $400,0003 bd3 ba1.4k sqft7969 SE Sporri Ln, Milwaukie, OR 97267For Sale
 MLS ID #843773, ARMANDO SOLANO - LOPEZ, Harcourts Elite. WVMLS
 - $485,0003 bd3 ba1.7k sqft4304 NE 57th Place, Vancouver, WA 98661ActiveMLS ID #2528052, Andrea Mayhew. NWMLS as distributed by MLS GRID
- $--2 bd2 ba1.4k sqft5723 NE Hazel Dell Ave APT B, Vancouver, WA 98663AuctionAuction.com 2
- $--2 bd2 ba1.1k sqft10205 NE 7th St, Vancouver, WA 98664AuctionAuction.com 2
- $389,0003 bd3 ba1.6k sqft1016 SE 9th St, Gresham, OR 97080ActiveMLS ID #409538529, Gordon Vavrek, Premiere Property Group, LLC. RMLS (OR)
- $--3 bd2 ba1.3k sqft507 NE 144th Ave, Vancouver, WA 98684ActiveMLS ID #634854328, Scott Anthony, Windermere Northwest Living. RMLS (OR)
- $--3 bd2 ba1.2k sqft14103 SE 17th St, Vancouver, WA 98683AuctionAuction.com 2
