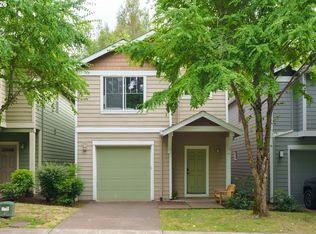
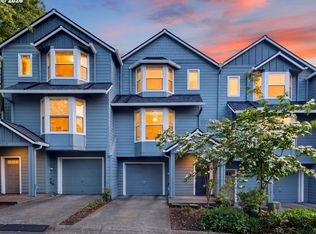
Accepted Offer with Contingencies. Welcome home to this beautifully maintained 3-bedroom, 2.5-bathroom home in desirable Milwaukie! Featuring stylish quartz countertops and a functional layout, this home is designed for comfortable everyday living.Enjoy added peace of mind with a new water heater installed in 2025. The washer, dryer, and refrigerator are all included, making your move even easier.Whether you're a first-time buyer or looking for your next home, this property is move-in ready and waiting for its new owners. Don't miss your cha
Accepting backups
Listed by: Harcourts Elite • ARMANDO SOLANO - LOPEZ • Contact: 971-218-4281
Price cut: $10K (8/26)
$390,000
7969 SE Sporri Ln, Milwaukie, OR 97267
3beds
1,480sqft
Townhouse
Built in 2008
2,178 Square Feet Lot
$387,600 Zestimate®
$264/sqft
$245/mo HOA
What's special
Stylish quartz countertopsFunctional layout
- 41 days
- 358
- 25
Zillow last checked:
Listing updated:
Listed by:
ARMANDO SOLANO - LOPEZ 971-218-4281,
Harcourts Elite
Source: WVMLS,MLS#: 843773
Facts & features
Interior
Bedrooms & bathrooms
- Bedrooms: 3
- Bathrooms: 3
- Full bathrooms: 2
- 1/2 bathrooms: 1
Dining room
- Features: Area (Combination)
Heating
- Natural Gas, Forced Air
Appliances
- Included: Dishwasher, Disposal, Gas Range, Gas Water Heater
Features
- Flooring: Carpet, Laminate
- Has fireplace: Yes
- Fireplace features: Living Room, Gas
Interior area
- Total structure area: 1,480
- Total interior livable area: 1,480 sqft
Property
Parking
- Total spaces: 1
- Parking features: Attached
- Attached garage spaces: 1
Features
- Levels: Two
- Stories: 2
- Patio & porch: Patio
- Exterior features: Beige
- Has view: Yes
- View description: Territorial
Lot
- Size: 2,178 Square Feet
- Features: Landscaped
Details
- Parcel number: 05021407
Construction
Type & style
- Home type: Townhouse
- Property subtype: Townhouse
Materials
- Fiber Cement
- Roof: Composition
Condition
- New construction: No
- Year built: 2008
Utilities & green energy
- Sewer: Public Sewer
- Water: Public
Community & HOA
Community
- Subdivision: OSCAR PARK CONDOMINIUM
HOA
- Has HOA: Yes
- Amenities included: Other (Refer to Remarks)
- HOA fee: $245 monthly
Location
- Region: Milwaukie
Financial & listing details
- Price per square foot: $264/sqft
- Tax assessed value: $387,560
- Annual tax amount: $4,451
- Price range: $390K - $390K
- Date on market: 7/23/2026
- Listing agreement: Exclusive Right To Sell
- Listing terms: VA Loan,Cash,FHA,Conventional
- Inclusions: Washing, dryer, refrigerator
Estimated market value
$387,600
$368,000 - $407,000
$2,547/mo
Price history
| Date | Event | Price |
|---|---|---|
| 8/26/2026 | Price change | $390,000-2.5%$264/sqft |
Source:  WVMLS #843773 Report a problem WVMLS #843773 Report a problem | ||
| 7/23/2026 | Listed for sale | $400,000+33.4%$270/sqft |
Source: WVMLS #843773 Report a problem | ||
| 12/10/2018 | Sold | $299,900+33.9%$203/sqft |
Source: Public Record Report a problem | ||
| 10/3/2008 | Sold | $224,015$151/sqft |
Source: Public Record Report a problem | ||
Public tax history
| Year | Property taxes | Tax assessment |
|---|---|---|
| 2025 | $4,451 +3.6% | $232,624 +3% |
| 2024 | $4,294 +2.9% | $225,849 +3% |
| 2023 | $4,174 +5.6% | $219,271 +3% |
| 2022 | $3,952 +3.8% | $212,885 +3% |
| 2021 | $3,808 +3.2% | $206,685 +3% |
| 2020 | $3,692 +1.4% | $200,666 +3% |
| 2019 | $3,639 +14.1% | $194,822 +3% |
| 2018 | $3,189 +6.4% | $189,148 +3% |
| 2017 | $2,996 +0.5% | $183,639 +3% |
| 2016 | $2,981 | $178,290 +3% |
| 2015 | $2,981 +2.9% | $173,097 +3% |
| 2014 | $2,897 +12.2% | $168,055 +3% |
| 2013 | $2,581 -0.9% | $163,160 +2.5% |
| 2012 | $2,605 -1.3% | $159,243 +3% |
| 2011 | $2,640 +5.7% | $154,605 +3% |
| 2010 | $2,497 +3.4% | $150,102 +3% |
| 2009 | $2,415 +895.6% | $145,730 +1265.4% |
| 2008 | $243 | $10,673 |
Find assessor info on the county website
Monthly payment
Est. payment
Payment breakdown
Explore the cost of this home by adjusting the details. Changes won't be saved.Climate risks
Neighborhood: Oatfield
Nearby schools
Schools provided by the listing agent
- Middle: Alder Creek
- High: Putnum High
Source: WVMLS. This data may not be complete. We recommend contacting the local school district to confirm school assignments for this home.
Similar homes
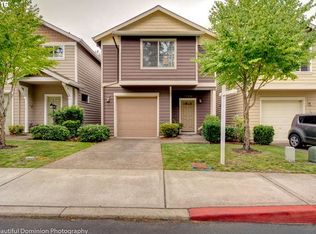
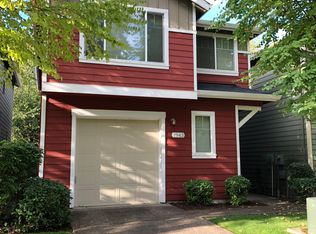
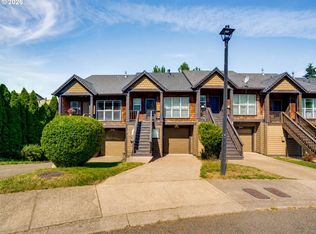
- $370,0003 bd3 ba1.6k sqft8996 SE Chloe Ln, Happy Valley, OR 97086Active
 MLS ID #575656931, Tony Lewis, Works Real Estate. RMLS (OR)
 - $384,8003 bd3 ba1.5k sqft1384 SW 22nd Ter, Gresham, OR 97080Active
 MLS ID #647743038, Jamey Nedelisky, Berkshire Hathaway HomeServices NW Real Estate. RMLS (OR)
 - $399,9003 bd3 ba1.6k sqft7822 SW Dune Grass Ln, Tigard, OR 97224Active
 MLS ID #575150829, Victoria Strand, A Group Real Estate. RMLS (OR)
 - $329,0003 bd3 ba1.3k sqft13422 SE Harold St #11, Portland, OR 97236Active
 MLS ID #111853864, Anthony Dyche, HomeSmart Realty Group. RMLS (OR)
 - $389,9002 bd3 ba1.4k sqft11352 SW Hallmark Ter, Tigard, OR 97223ActiveMLS ID #138776297, David McGrew, John L. Scott Portland Central. RMLS (OR)
- $395,0003 bd2 ba1.3k sqft3835 SW Canby St, Portland, OR 97219ActiveMLS ID #724992989, Teresa Catania, Where, Inc. RMLS (OR)
- $370,0003 bd3 ba1.3k sqft10769 SW Canterbury Ln Suite 102, Tigard, OR 97224ActiveMLS ID #141603159, Steve Nassar, Premiere Property Group, LLC. RMLS (OR)
- $435,0004 bd4 ba1.9k sqft15690 SE Vivian Way, Happy Valley, OR 97086ActiveMLS ID #451828298, Alexander Johnson, Keller Williams PDX Central. RMLS (OR)
- $370,0003 bd3 ba1.4k sqft16226 NW Fescue Ct, Portland, OR 97229ActiveMLS ID #613550519, Christina Griffith, Windermere West LLC. RMLS (OR)
- $389,9003 bd4 ba2.1k sqft5700 NE 82nd Ave Unit B11, Vancouver, WA 98662ActiveMLS ID #460127416, Diana DeLay, Berkshire Hathaway HomeServices NW Real Estate. RMLS (OR)
- $414,9003 bd2 ba1.4k sqft5225 Jean Rd APT 205, Lake Oswego, OR 97035ActiveMLS ID #684629897, Kristin Sholes, MORE Realty. RMLS (OR)
- $425,0003 bd3 ba1.7k sqft11759 SW Murre Ter, Beaverton, OR 97007ActiveMLS ID #543928179, Dave Reed, Rose City Realty Group. RMLS (OR)
- $359,0003 bd3 ba1.4k sqft6451 SW 208th Ter, Beaverton, OR 97078ActiveMLS ID #596319320, Ronald Milligan, Fiv Realty. RMLS (OR)
- $360,0002 bd2 ba1.5k sqft10820 SW Huntington Ave, Tigard, OR 97223ActiveMLS ID #520507558, Natsuda Weber, Wildwood Realty. RMLS (OR)
- $399,9992 bd2 ba872 sqft6538 SE 64th Ave #B, Portland, OR 97206ActiveMLS ID #360206672, Ivette Flores Schmidt, Premiere Property Group, LLC. RMLS (OR)
- $539,9003 bd3 ba1.7k sqft11240 SE Cranberry Loop, Clackamas, OR 97015For Sale
 MLS ID #841071, PENNY YAW, Coldwell Banker Bain. WVMLS
 - $420,0003 bd3 ba1.5k sqft8301 NE 134th Pl #6, Vancouver, WA 98682ActiveMLS ID #351743943, Maria Cerri, Premiere Property Group, LLC. RMLS (OR)
- $367,0003 bd3 ba1.4k sqft12076 SE Harold St, Portland, OR 97266For SaleMLS ID #841586, GINAE BOSHART, Premiere Property Group, Llc Albany. WVMLS
