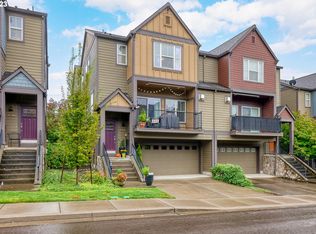
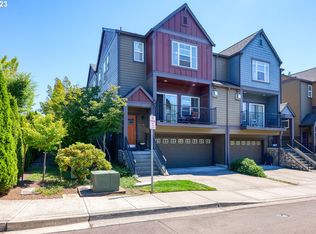
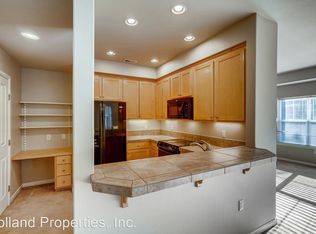
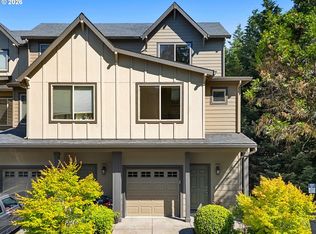
Back on market with new carpet and fresh interior paint! This great-location townhome in Tigard features 2 electric car chargers (one Tesla-compatible). Spacious 2 bed, 2 bath layout. The primary suite includes a walk-in closet, dual sinks, and a walk-in shower. High ceilings, a cozy gas fireplace, and plenty of storage, including a private balcony storage room. The home also offers a 2-car garage, perfect for parking or additional storage.Don’t miss this well-appointed home in a fantastic location! Minutes from parks, Whole Foods, Washington Square Mall, 24 Hour Fitness, and Planet Fitness. Move-in ready and includes washer & dryer, stove, and refrigerator.
Active
Price cut: $11K (9/30)
$349,000
10820 SW Huntington Ave, Tigard, OR 97223
2beds
1,575sqft
Residential, Townhouse
Built in 2004
1,306 Square Feet Lot
$-- Zestimate®
$222/sqft
$386/mo HOA
What's special
Cozy gas fireplaceFresh interior paintWalk-in closetWalk-in showerDual sinksPrimary suiteHigh ceilings
- 19 days
- 333
- 18
Zillow last checked:
Listing updated:
Listed by:
Natsuda Weber 971-478-2987,
Wildwood Realty
Source: RMLS (OR),MLS#: 520507558
Facts & features
Interior
Bedrooms & bathrooms
- Bedrooms: 2
- Bathrooms: 2
- Full bathrooms: 2
Rooms
- Room types: Storage, Bedroom 2, Dining Room, Family Room, Kitchen, Living Room, Primary Bedroom
Primary bedroom
- Features: Bathroom, High Ceilings, Walkin Closet
- Level: Upper
- Area: 210
- Dimensions: 15 x 14
Bedroom 2
- Features: Double Closet
- Level: Upper
- Area: 132
- Dimensions: 12 x 11
Dining room
- Features: Vinyl Floor
- Level: Main
- Area: 88
- Dimensions: 11 x 8
Kitchen
- Features: Dishwasher, Eat Bar, Microwave, Pantry
- Level: Main
- Area: 80
- Width: 8
Living room
- Features: Balcony, Ceiling Fan, Fireplace, Great Room, High Ceilings, Vinyl Floor
- Level: Main
- Area: 209
- Dimensions: 19 x 11
Heating
- Forced Air, Fireplace(s)
Cooling
- None
Appliances
- Included: Dishwasher, Disposal, Free-Standing Range, Microwave, Washer/Dryer, Gas Water Heater
Features
- Floor 3rd, Ceiling Fan(s), High Ceilings, Vaulted Ceiling(s), Double Closet, Eat Bar, Pantry, Balcony, Great Room, Bathroom, Walk-In Closet(s)
- Flooring: Vinyl, Wall to Wall Carpet
- Basement: Finished,Storage Space
- Number of fireplaces: 1
- Fireplace features: Gas
Interior area
- Total structure area: 1,575
- Total interior livable area: 1,575 sqft
Property
Parking
- Total spaces: 2
- Parking features: Garage Door Opener, Attached
- Attached garage spaces: 2
Features
- Stories: 3
- Patio & porch: Deck
- Exterior features: Balcony
Lot
- Size: 1,306 Square Feet
- Features: Sprinkler, SqFt 0K to 2999
Details
- Parcel number: R2121532
Construction
Type & style
- Home type: Townhouse
- Property subtype: Residential, Townhouse
- Attached to another structure: Yes
Materials
- Cement Siding
- Roof: Composition
Condition
- Resale
- New construction: No
- Year built: 2004
Utilities & green energy
- Gas: Gas
- Sewer: Public Sewer
- Water: Public
Community & HOA
HOA
- Has HOA: Yes
- Amenities included: Commons, Exterior Maintenance
- HOA fee: $386 monthly
Location
- Region: Tigard
Financial & listing details
- Price per square foot: $222/sqft
- Tax assessed value: $409,660
- Annual tax amount: $4,333
- Date on market: 4/24/2026
- Listing terms: Cash,Conventional
- Road surface type: Paved
Estimated market value
Not available
Estimated sales range
Not available
Not available
Price history
| Date | Event | Price |
|---|---|---|
| 9/30/2026 | Price change | $349,000-3.1%$222/sqft |
Source:  RMLS (OR) #520507558 Report a problem RMLS (OR) #520507558 Report a problem | ||
| 7/2/2026 | Price change | $360,000-1.9%$229/sqft |
Source: RMLS (OR) #520507558 Report a problem | ||
| 5/17/2026 | Price change | $367,000-3.2%$233/sqft |
Source: RMLS (OR) #520507558 Report a problem | ||
| 4/24/2026 | Listed for sale | $379,000+18.4%$241/sqft |
Source: RMLS (OR) #520507558 Report a problem | ||
| 12/31/2019 | Sold | $320,000+20.8%$203/sqft |
Source: Public Record Report a problem | ||
| 6/7/2016 | Sold | $265,000+1.9%$168/sqft |
Source: RMLS (OR) #16226809 Report a problem | ||
| 5/12/2016 | Pending sale | $260,000$165/sqft |
Source: Re/Max International #16226809 Report a problem | ||
| 5/3/2016 | Listed for sale | $260,000+8.4%$165/sqft |
Source: RMLS #16226809 Report a problem | ||
| 3/18/2013 | Listing removed | $1,299$1/sqft |
Source: Paul Kerkar Realty Group Inc. Report a problem | ||
| 3/7/2013 | Listed for rent | $1,299+8.7%$1/sqft |
Source: Paul Kerkar Realty Group Inc. Report a problem | ||
| 3/10/2012 | Listing removed | $1,195$1/sqft |
Source: Paul Kerkar Realty Group Inc. Report a problem | ||
| 2/9/2012 | Listed for rent | $1,195$1/sqft |
Source: Paul Kerkar Realty Group Inc. Report a problem | ||
| 5/28/2008 | Listing removed | $239,900$152/sqft |
Source: Number1Expert #8006957 Report a problem | ||
| 2/2/2008 | Price change | $239,900-4%$152/sqft |
Source: Number1Expert #8006957 Report a problem | ||
| 11/14/2007 | Listed for sale | $249,900+42.9%$159/sqft |
Source: Number1Expert #8006957 Report a problem | ||
| 11/2/2004 | Sold | $174,900$111/sqft |
Source: Public Record Report a problem | ||
Public tax history
| Year | Property taxes | Tax assessment |
|---|---|---|
| 2025 | $4,333 +4.1% | $238,120 +3% |
| 2024 | $4,162 +3.6% | $231,190 +3% |
| 2023 | $4,016 +2.5% | $224,460 +3% |
| 2022 | $3,917 +3.8% | $217,930 |
| 2021 | $3,774 +3.2% | -- |
| 2020 | $3,659 +5.2% | $205,430 +3% |
| 2019 | $3,479 +3.4% | $199,450 |
| 2018 | $3,365 | $199,450 +6.1% |
| 2017 | $3,365 +7.3% | $188,010 +3% |
| 2016 | $3,135 | $182,540 +3% |
| 2015 | $3,135 +5.6% | $177,230 +3% |
| 2014 | $2,970 +4.9% | $172,070 +3% |
| 2013 | $2,831 +9.7% | $167,060 +3% |
| 2012 | $2,580 +2.9% | $162,200 -17.1% |
| 2011 | $2,508 +4.3% | $195,760 -3.8% |
| 2010 | $2,404 +2.1% | $203,490 -4.7% |
| 2009 | $2,355 +6.9% | $213,540 -5.7% |
| 2008 | $2,203 +0.8% | $226,420 -13.8% |
| 2007 | $2,186 +11.9% | $262,540 +13.5% |
| 2006 | $1,953 -10.1% | $231,290 +22.1% |
| 2005 | $2,173 +305.4% | $189,410 +293.8% |
| 2004 | $536 | $48,100 |
Find assessor info on the county website
Monthly payment
Est. payment
Payment breakdown
Explore the cost of this home by adjusting the details. Changes won't be saved.Climate risks
Neighborhood: Summerlake-Scholls
Nearby schools
Schools provided by the listing agent
- Elementary: Mckay
- Middle: Conestoga
- High: Southridge
Source: RMLS (OR). This data may not be complete. We recommend contacting the local school district to confirm school assignments for this home.
Similar homes
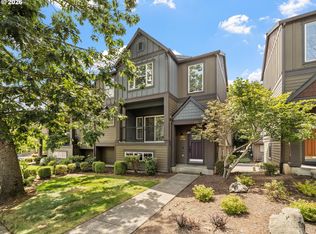
- $389,0003 bd2 ba1.6k sqft10855 SW 130th Ave, Tigard, OR 97223Active
 MLS ID #242653264, Stephanie Peck, eXp Realty, LLC. RMLS (OR)
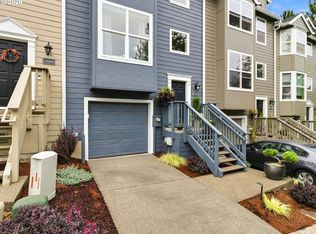
 - $389,9002 bd3 ba1.4k sqft11352 SW Hallmark Ter, Tigard, OR 97223Active
 MLS ID #138776297, David McGrew, John L. Scott Portland Central. RMLS (OR)
 - $439,9003 bd3 ba1.8k sqft13255 SW Kingston Pl, Portland, OR 97223Active
 MLS ID #302027161, Amy Savage, A Group Real Estate. RMLS (OR)
 - $370,0003 bd3 ba1.3k sqft10769 SW Canterbury Ln Suite 102, Tigard, OR 97224Active
 MLS ID #141603159, Steve Nassar, Premiere Property Group, LLC. RMLS (OR)
 - $369,0002 bd3 ba1.3k sqft17018 SW Jean Louise Rd, Sherwood, OR 97140ActiveMLS ID #420617029, Emily Corning, Hustle & Heart Homes. RMLS (OR)
- $349,0003 bd3 ba1.5k sqft15485 SW Sparrow Loop Unit 101, Beaverton, OR 97007ActiveMLS ID #296291195, Sharon Parmenter, Opendoor Brokerage LLC. RMLS (OR)
- $358,9953 bd3 ba1.4k sqft6451 SW 208th Ter, Beaverton, OR 97078ActiveMLS ID #596319320, Ronald Milligan, Fiv Realty. RMLS (OR)
- $385,0002 bd3 ba1k sqft712 NW 118th Ave APT 103, Portland, OR 97229ActiveMLS ID #728141976, Louise Levin, RE/MAX Equity Group. RMLS (OR)
- $425,0003 bd3 ba1.7k sqft11759 SW Murre Ter, Beaverton, OR 97007ActiveMLS ID #543928179, Dave Reed, Rose City Realty Group. RMLS (OR)
- $355,0003 bd3 ba1.5k sqft1979 NE 48th Way #7C, Hillsboro, OR 97124ActiveMLS ID #431986928, Jordan McAllister, MORE Realty. RMLS (OR)
- $329,5002 bd2 ba1.1k sqft615 NW Lost Springs Ter Unit 404, Portland, OR 97229ActiveMLS ID #249806061, Jason De Paz, Realty One Group Prestige. RMLS (OR)
- $354,0002 bd3 ba1.3k sqft28428 SW Villebois Dr N, Wilsonville, OR 97070ActiveMLS ID #691082261, Sharon Parmenter, Opendoor Brokerage LLC. RMLS (OR)
- $400,0003 bd3 ba1.2k sqft571 SW 207th Ave, Beaverton, OR 97006ActiveMLS ID #220263407, Sharon Parmenter, Opendoor Brokerage LLC. RMLS (OR)
- $299,9003 bd3 ba1.3k sqft13422 SE Harold St #11, Portland, OR 97236ActiveMLS ID #111853864, Anthony Dyche, HomeSmart Realty Group. RMLS (OR)
- $384,8003 bd3 ba1.5k sqft1384 SW 22nd Ter, Gresham, OR 97080ActiveMLS ID #647743038, Jamey Nedelisky, Berkshire Hathaway HomeServices NW Real Estate. RMLS (OR)
- $375,0003 bd3 ba1.3k sqft1919 26th Ave Unit 2, Forest Grove, OR 97116For Sale
 MLS ID #842871, MEGAN GRIFFIN, Windermere Heritage. WVMLS
 - $440,0003 bd3 ba2k sqft17302 SW Kite Ln, Beaverton, OR 97007ActiveMLS ID #602947245, Sharon Parmenter, Opendoor Brokerage LLC. RMLS (OR)
