Buyers, take advantage of a REDUCED INTEREST RATE with our preferred lender. Enjoy a lower mortgage rate for the first year, saving you money upfront and every month. Ask agent for details. Affordable. Spacious. Move-in ready.If you've been waiting for a home that's been well cared for, offers plenty of space, and doesn't come with a long list of projects, this is it.Natural light fills the home throughout the day, creating a warm, comfortable place you'll love coming home to. With over 1,660 square feet, this end-unit townhome gives you room to spread out with 3 bedrooms, 2 bathrooms, an open main living area, and a flexible bonus space that's perfect for working from home, paying bills, or creating a quiet reading nook.The oversized 2-car garage is more than just a place to park. There's room for storage, hobbies, a workbench, workout equipment, or all the extras that never seem to fit in most townhomes. Plus, guest parking is conveniently located just outside.The best part? Nearly everything has already been updated. Enjoy new furnace and air conditioning (2026), new carpet (2026), fresh interior paint (2026), newer stainless steel kitchen appliances, new sink and disposal, and a new water heater (2024). Even the HOA has replaced the roofs in recent years, giving you confidence that the major expenses have already been taken care of.That means you can move in and simply enjoy your new home instead of spending weekends working on it.Located just minutes from Summerlake Park, Washington Square, Progress Ridge, restaurants, shopping, and easy freeway access, you'll have everything you need close by while enjoying a low-maintenance lifestyle.Whether you're buying your first home, downsizing, or simply looking for a home that offers more space without the maintenance, this is an opportunity you won't want to miss. Come see why this one feels like home.
Active
Price cut: $10K (10/13)
$389,000
10855 SW 130th Ave, Tigard, OR 97223
3beds
1,664sqft
Residential, Townhouse
Built in 2004
1,742 Square Feet Lot
$-- Zestimate®
$234/sqft
$386/mo HOA
What's special
Flexible bonus spaceNew sink and disposalWarm comfortable place
- 89 days
- 860
- 43
Zillow last checked:
Listing updated:
Listed by:
Stephanie Peck 503-832-0180,
eXp Realty, LLC,
Michelle Woster 503-343-4014,
eXp Realty, LLC
Source: RMLS (OR),MLS#: 242653264
Facts & features
Interior
Bedrooms & bathrooms
- Bedrooms: 3
- Bathrooms: 2
- Full bathrooms: 2
Rooms
- Room types: Utility Room, Office, Bedroom 2, Bedroom 3, Dining Room, Family Room, Kitchen, Living Room, Primary Bedroom
Primary bedroom
- Features: Ceiling Fan, French Doors, Double Sinks, Suite, Walkin Closet
- Level: Upper
- Area: 168
- Dimensions: 14 x 12
Bedroom 2
- Features: Ceiling Fan, Double Closet
- Level: Upper
- Area: 120
- Dimensions: 12 x 10
Bedroom 3
- Features: Ceiling Fan, Double Closet
- Level: Upper
- Area: 90
- Dimensions: 10 x 9
Dining room
- Features: Deck, Sliding Doors, Engineered Hardwood
- Level: Main
- Area: 130
- Dimensions: 13 x 10
Kitchen
- Features: Dishwasher, Disposal, Microwave, Engineered Hardwood, Free Standing Range, Free Standing Refrigerator, Plumbed For Ice Maker
- Level: Main
- Area: 108
- Width: 9
Living room
- Features: Ceiling Fan, Fireplace, Living Room Dining Room Combo, Engineered Hardwood
- Level: Main
- Area: 252
- Dimensions: 21 x 12
Office
- Features: Ceiling Fan, Engineered Hardwood
- Level: Main
- Area: 72
- Dimensions: 9 x 8
Heating
- Forced Air, Fireplace(s)
Cooling
- Central Air
Appliances
- Included: Dishwasher, Disposal, Free-Standing Range, Free-Standing Refrigerator, Microwave, Plumbed For Ice Maker, Stainless Steel Appliance(s), Washer/Dryer, Gas Water Heater
Features
- Ceiling Fan(s), High Ceilings, Double Closet, Living Room Dining Room Combo, Double Vanity, Suite, Walk-In Closet(s), Tile
- Flooring: Engineered Hardwood, Luxury Vinyl Plank
- Doors: Sliding Doors, French Doors
- Windows: Double Pane Windows, Vinyl Frames
- Number of fireplaces: 1
- Fireplace features: Gas
Interior area
- Total structure area: 1,664
- Total interior livable area: 1,664 sqft
Property
Parking
- Total spaces: 2
- Parking features: Driveway, Garage Door Opener, Attached, Oversized
- Attached garage spaces: 2
- Has uncovered spaces: Yes
Accessibility
- Accessibility features: Garage On Main, Accessibility
Features
- Stories: 3
- Patio & porch: Covered Deck, Deck
- Exterior features: Gas Hookup
- Has view: Yes
- View description: Seasonal, Trees/Woods
Lot
- Size: 1,742 Square Feet
- Features: Level, Sprinkler, SqFt 0K to 2999
Details
- Additional structures: GasHookup
- Parcel number: R2121502
Construction
Type & style
- Home type: Townhouse
- Architectural style: Craftsman
- Property subtype: Residential, Townhouse
- Attached to another structure: Yes
Materials
- Board & Batten Siding, Cement Siding
- Roof: Composition
Condition
- Resale
- New construction: No
- Year built: 2004
Utilities & green energy
- Gas: Gas Hookup, Gas
- Sewer: Public Sewer
- Water: Public
Community & HOA
HOA
- Has HOA: Yes
- Amenities included: Commons, Exterior Maintenance
- HOA fee: $386 monthly
Location
- Region: Tigard
Financial & listing details
- Price per square foot: $234/sqft
- Tax assessed value: $431,800
- Annual tax amount: $4,622
- Date on market: 7/22/2026
- Listing terms: Cash,Conventional
- Road surface type: Paved
Estimated market value
Not available
Estimated sales range
Not available
Not available
Price history
| Date | Event | Price |
|---|---|---|
| 10/13/2026 | Price change | $389,000-2.5%$234/sqft |
Source:  RMLS (OR) #242653264 Report a problem RMLS (OR) #242653264 Report a problem | ||
| 9/16/2026 | Price change | $399,000-2.4%$240/sqft |
Source: eXp Realty #242653264 Report a problem | ||
| 8/22/2026 | Price change | $409,000-2.4%$246/sqft |
Source: RMLS (OR) #242653264 Report a problem | ||
| 7/22/2026 | Listed for sale | $419,000+23.8%$252/sqft |
Source: eXp Realty #242653264 Report a problem | ||
| 3/6/2018 | Sold | $338,500-0.4%$203/sqft |
Source: RMLS (OR) #18381947 Report a problem | ||
| 1/31/2018 | Pending sale | $339,900$204/sqft |
Source: Premiere Property Group, LLC #18381947 Report a problem | ||
| 1/18/2018 | Price change | $339,900+3%$204/sqft |
Source: Premiere Property Group, LLC #18381947 Report a problem | ||
| 12/10/2017 | Listed for sale | $329,999+1.5%$198/sqft |
Source: Owner Report a problem | ||
| 7/7/2017 | Listing removed | $325,000$195/sqft |
Source: Keller Williams Sunset Corridor #17529755 Report a problem | ||
| 6/16/2017 | Listed for sale | $325,000+68.4%$195/sqft |
Source: Keller Williams Sunset Corridor #17529755 Report a problem | ||
| 9/30/2004 | Sold | $193,000$116/sqft |
Source: Public Record Report a problem | ||
Public tax history
| Year | Property taxes | Tax assessment |
|---|---|---|
| 2025 | $4,623 +4.1% | $254,020 +3% |
| 2024 | $4,440 +3.6% | $246,630 +3% |
| 2023 | $4,284 +2.5% | $239,450 +3% |
| 2022 | $4,178 +3.8% | $232,480 |
| 2021 | $4,026 +3.2% | -- |
| 2020 | $3,903 +5.2% | $219,140 +3% |
| 2019 | $3,711 +3.4% | $212,760 |
| 2018 | $3,590 | $212,760 +6.1% |
| 2017 | $3,590 +7.3% | $200,560 +3% |
| 2016 | $3,344 | $194,720 +3% |
| 2015 | $3,344 +6.7% | $189,050 +3% |
| 2014 | $3,133 +4.4% | $183,550 +3% |
| 2013 | $3,000 +9% | $178,210 +3% |
| 2012 | $2,752 +2.9% | $173,020 -15.5% |
| 2011 | $2,675 +4.3% | $204,690 -3.7% |
| 2010 | $2,565 +2.1% | $212,600 -4.7% |
| 2009 | $2,512 +6.9% | $223,160 -5.3% |
| 2008 | $2,350 +0.8% | $235,720 -13.9% |
| 2007 | $2,332 +11.9% | $273,650 +13.3% |
| 2006 | $2,083 -10.1% | $241,440 +21.7% |
| 2005 | $2,318 +212.2% | $198,370 +197.8% |
| 2004 | $742 | $66,620 |
Find assessor info on the county website
Monthly payment
Est. payment
Payment breakdown
Explore the cost of this home by adjusting the details. Changes won't be saved.Climate risks
Neighborhood: Summerlake-Scholls
Nearby schools
Schools provided by the listing agent
- Elementary: Mckay
- Middle: Conestoga
- High: Southridge
Source: RMLS (OR). This data may not be complete. We recommend contacting the local school district to confirm school assignments for this home.


Similar homes
- $349,0002 bd2 ba1.5k sqft10820 SW Huntington Ave, Tigard, OR 97223Active
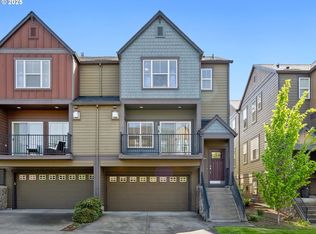
 MLS ID #520507558, Natsuda Weber, Wildwood Realty. RMLS (OR)
 - $389,9002 bd3 ba1.4k sqft11352 SW Hallmark Ter, Tigard, OR 97223Active
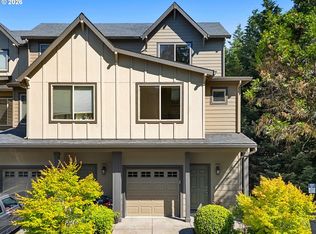 MLS ID #138776297, David McGrew, John L. Scott Portland Central. RMLS (OR)
 - $385,0002 bd2 ba1.3k sqft11334 SW Plum Ter, Tigard, OR 97223Active
 MLS ID #135546376, Angela Willner, Willner Properties LLC. RMLS (OR)
 - $439,9003 bd3 ba1.8k sqft13255 SW Kingston Pl, Portland, OR 97223Active
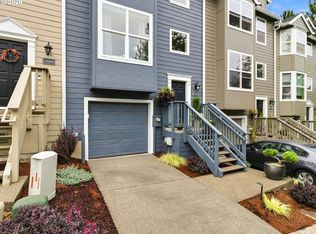 MLS ID #302027161, Amy Savage, A Group Real Estate. RMLS (OR)
 - $370,0003 bd3 ba1.3k sqft10769 SW Canterbury Ln Suite 102, Tigard, OR 97224ActiveMLS ID #141603159, Steve Nassar, Premiere Property Group, LLC. RMLS (OR)
- $369,0002 bd3 ba1.3k sqft17018 SW Jean Louise Rd, Sherwood, OR 97140ActiveMLS ID #420617029, Emily Corning, Hustle & Heart Homes. RMLS (OR)
- $420,0003 bd3 ba1.4k sqft18564 SW Muirfield St, Beaverton, OR 97003ActiveMLS ID #630994332, Joe Liu, Keller Williams PDX Central. RMLS (OR)
- $385,0002 bd3 ba1k sqft712 NW 118th Ave APT 103, Portland, OR 97229ActiveMLS ID #728141976, Louise Levin, RE/MAX Equity Group. RMLS (OR)
- $370,0003 bd3 ba1.5k sqft16260 SW Mason Ln, Beaverton, OR 97006ActiveMLS ID #515155228, Andrew Misk, The Agency Portland. RMLS (OR)
- $379,0003 bd2 ba1.3k sqft3835 SW Canby St, Portland, OR 97219ActiveMLS ID #724992989, Teresa Catania, Where, Inc. RMLS (OR)
- $355,0003 bd3 ba1.3k sqft884 N 18th Ave, Cornelius, OR 97113ActiveMLS ID #369930381, Janet Allen, Windermere West LLC. RMLS (OR)
- $375,0003 bd2 ba1k sqft4274 SE Oak St, Hillsboro, OR 97123ActiveMLS ID #552551640, Krystal Ramirez-Pichette, Opt. RMLS (OR)
- $375,0003 bd3 ba1.4k sqft16199 SW Audubon St Unit 101, Beaverton, OR 97003ActiveMLS ID #128016917, Nicole Kelly, Premiere Property Group, LLC. RMLS (OR)
- $318,9002 bd3 ba1k sqft8680 SW 147th Ter Unit 102, Beaverton, OR 97007ActiveMLS ID #702808593, Matthew Claeys, Keller Williams Sunset Corridor. RMLS (OR)
- $399,9003 bd3 ba1.3k sqft12977 SE 156th Ave, Happy Valley, OR 97086ActiveMLS ID #139927525, Connie Vera, eXp Realty, LLC. RMLS (OR)
- $384,8003 bd3 ba1.5k sqft1384 SW 22nd Ter, Gresham, OR 97080ActiveMLS ID #647743038, Jamey Nedelisky, Berkshire Hathaway HomeServices NW Real Estate. RMLS (OR)
- $465,0002 bd3 ba1.4k sqft14340 SW Burlwood Ln, Beaverton, OR 97005ActiveMLS ID #762926093, Jeff Birndorf, Cascade Hasson Sotheby's International Realty. RMLS (OR)
- $379,0002 bd3 ba1.3k sqft30330 SW Rebekah St Unit 3, Wilsonville, OR 97070ActiveMLS ID #189649533, Vicki Marquez, Premiere Property Group, LLC. RMLS (OR)
- $415,0002 bd3 ba1.4k sqft1732 NE 65th Ave, Hillsboro, OR 97124ActiveMLS ID #259274995, Amie Krieger, Krieger Real Estate. RMLS (OR)
- $479,0003 bd3 ba1.6k sqft818 NW 118th Ave APT 105, Portland, OR 97229ActiveMLS ID #496463110, Tamiko Warren, eXp Realty, LLC. RMLS (OR)
