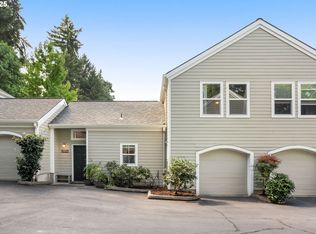
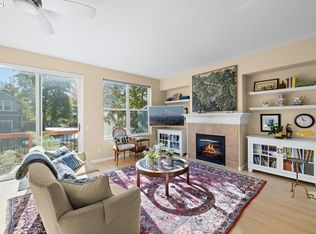
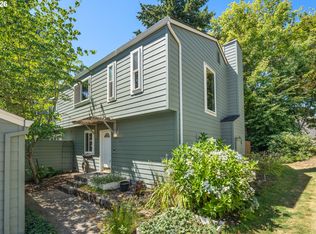
Don't miss this 2-bedroom, 2-bath end-unit townhome in the coveted Summerwood neighborhood. Step inside to a beautifully updated kitchen featuring high-end custom cabinetry, stainless steel appliances, butcher block countertops, and a stylish coffee bar. A private fenced patio offers the perfect space for relaxing or entertaining. The efficient mini split keeps the home cool in summer and warm in winter. The main-level primary suite adds comfort and convenience, while the thoughtful floor plan provides added privacy with a second bedroom, full bath, and loft upstairs. Enjoy an attached single-car garage plus driveway parking. Natural light, vaulted ceilings, and a cozy gas fireplace make this home feel warm and inviting. Community amenities include a pool and hot tub, and the community has been nicely updated with newer siding, roof, fencing, and exterior improvements. Conveniently located just 3 miles from highway access, shopping, restaurants, parks, and everyday amenities. The home owner's association has verified, there will be no HOA dues increase in 2027.
Active
Price cut: $7K (11/5)
$378,000
11334 SW Plum Ter, Tigard, OR 97223
2beds
1,362sqft
Residential, Townhouse
Built in 1997
-- sqft lot
$-- Zestimate®
$278/sqft
$370/mo HOA
What's special
Cozy gas fireplaceStylish coffee barPrivate fenced patioBeautifully updated kitchenEfficient mini splitHigh-end custom cabinetryVaulted ceilings
- 81 days
- 569
- 50
Zillow last checked:
Listing updated:
Listed by:
Angela Willner randy@willnerpropertiesnw.com,
Willner Properties LLC
Source: RMLS (OR),MLS#: 135546376
Facts & features
Interior
Bedrooms & bathrooms
- Bedrooms: 2
- Bathrooms: 2
- Full bathrooms: 2
- Main level bathrooms: 1
Rooms
- Room types: Bedroom 2, Dining Room, Family Room, Kitchen, Living Room, Primary Bedroom
Primary bedroom
- Features: Bathroom, Sliding Doors, Ensuite
- Level: Main
- Area: 154
- Dimensions: 14 x 11
Bedroom 2
- Level: Upper
- Area: 120
- Dimensions: 12 x 10
Dining room
- Features: Laminate Flooring, Vaulted Ceiling
- Level: Main
Kitchen
- Features: Builtin Range, Dishwasher, Disposal, Microwave, Builtin Oven, Quartz
- Level: Main
- Area: 112
- Width: 8
Living room
- Features: Ceiling Fan, Sliding Doors, Laminate Flooring, Vaulted Ceiling
- Level: Main
- Area: 280
- Dimensions: 20 x 14
Heating
- Forced Air, Mini Split
Cooling
- Has cooling: Yes
Appliances
- Included: Built In Oven, Built-In Range, Dishwasher, Disposal, Microwave, Electric Water Heater
Features
- Vaulted Ceiling(s), Quartz, Ceiling Fan(s), Bathroom
- Flooring: Laminate, Wall to Wall Carpet
- Doors: Sliding Doors
- Windows: Double Pane Windows, Vinyl Frames
- Basement: Crawl Space
- Number of fireplaces: 1
- Fireplace features: Gas
Interior area
- Total structure area: 1,362
- Total interior livable area: 1,362 sqft
Property
Parking
- Total spaces: 1
- Parking features: Driveway, Garage Door Opener, Attached
- Attached garage spaces: 1
- Has uncovered spaces: Yes
Features
- Levels: Two
- Stories: 2
- Patio & porch: Patio
- Spa features: Association
- Fencing: Fenced
Lot
- Features: Corner Lot, Level, SqFt 0K to 2999
Details
- Parcel number: R2067883
Construction
Type & style
- Home type: Townhouse
- Property subtype: Residential, Townhouse
- Attached to another structure: Yes
Materials
- Cement Siding
- Foundation: Concrete Perimeter
- Roof: Composition
Condition
- Approximately
- New construction: No
- Year built: 1997
Utilities & green energy
- Gas: Gas
- Sewer: Public Sewer
- Water: Public
Community & HOA
HOA
- Has HOA: Yes
- Amenities included: Commons, Exterior Maintenance, Maintenance Grounds, Pool, Spa Hot Tub
- HOA fee: $370 monthly
Location
- Region: Tigard
Financial & listing details
- Price per square foot: $278/sqft
- Tax assessed value: $412,550
- Annual tax amount: $4,334
- Date on market: 8/20/2026
- Listing terms: Cash,Conventional
- Road surface type: Paved
Estimated market value
Not available
Estimated sales range
Not available
Not available
Price history
| Date | Event | Price |
|---|---|---|
| 11/5/2026 | Price change | $378,000-1.8%$278/sqft |
Source:  RMLS (OR) #135546376 Report a problem | ||
| 10/8/2026 | Listed for sale | $385,000-0.8%$283/sqft |
Source: RMLS (OR) #135546376 Report a problem | ||
| 10/8/2021 | Sold | $388,000-3%$285/sqft |
Source: RMLS (OR) #21451913 Report a problem | ||
| 9/14/2021 | Pending sale | $399,950$294/sqft |
Source: RMLS (OR) #21451913 Report a problem | ||
| 8/6/2021 | Listed for sale | $399,950+63.9%$294/sqft |
Source: RMLS (OR) #21451913 Report a problem | ||
| 7/14/2018 | Listing removed | $1,895$1/sqft |
Source: NJW Property Management LLC Report a problem | ||
| 6/22/2018 | Listed for rent | $1,895$1/sqft |
Source: Zillow Rental Manager Report a problem | ||
| 11/14/2006 | Sold | $244,000+56.9%$179/sqft |
Source: Public Record Report a problem | ||
| 6/13/2003 | Sold | $155,550+11.9%$114/sqft |
Source: Public Record Report a problem | ||
| 6/28/2000 | Sold | $139,000$102/sqft |
Source: Public Record Report a problem | ||
Public tax history
| Year | Property taxes | Tax assessment |
|---|---|---|
| 2025 | $4,334 +4.1% | $238,170 +3% |
| 2024 | $4,163 +3.6% | $231,240 +3% |
| 2023 | $4,017 +2.5% | $224,510 +3% |
| 2022 | $3,918 +6.6% | $217,980 |
| 2021 | $3,674 +0.4% | -- |
| 2020 | $3,660 +5.2% | $205,480 +3% |
| 2019 | $3,480 +3.4% | $199,500 |
| 2018 | $3,366 | $199,500 +6.1% |
| 2017 | $3,366 +8.5% | $188,050 +3% |
| 2016 | $3,102 | $182,580 +3% |
| 2015 | $3,102 +8.5% | $177,270 +3% |
| 2014 | $2,859 +13.3% | $172,110 +8.6% |
| 2013 | $2,524 -5% | $158,550 -5.1% |
| 2012 | $2,658 +2.9% | $167,100 -7.7% |
| 2011 | $2,584 +4.3% | $180,950 -3.9% |
| 2010 | $2,477 +2.1% | $188,340 -4.7% |
| 2009 | $2,426 +6.9% | $197,710 -4.1% |
| 2008 | $2,270 +0.8% | $206,140 -4.6% |
| 2007 | $2,252 +11.9% | $216,080 +11.1% |
| 2006 | $2,012 -5.4% | $194,560 +23.4% |
| 2005 | $2,126 +6.5% | $157,620 +4.1% |
| 2004 | $1,995 -1.3% | $151,370 +0.6% |
| 2003 | $2,022 +6.1% | $150,440 +5.4% |
| 2002 | $1,906 +5.4% | $142,780 +2.3% |
| 2001 | $1,808 +10.9% | $139,540 +0.4% |
| 2000 | $1,631 | $138,960 |
Find assessor info on the county website
Monthly payment
Est. payment
Payment breakdown
Explore the cost of this home by adjusting the details. Changes won't be saved.Climate risks
Neighborhood: Summerlake-Scholls
Nearby schools
Schools provided by the listing agent
- Elementary: Nancy Ryles
- Middle: Conestoga
- High: Southridge
Source: RMLS (OR). This data may not be complete. We recommend contacting the local school district to confirm school assignments for this home.


Similar homes
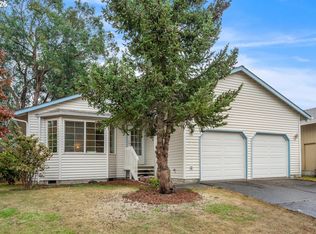
- $379,0002 bd2 ba1.4k sqft13240 SW Raptor Pl, Tigard, OR 97223Active
 MLS ID #533009263, Sarah Malarkey, NextHome Realty Connection. RMLS (OR)
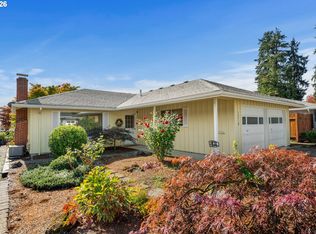
- $499,9003 bd2 ba1.2k sqft13158 SW Shore Dr, Tigard, OR 97223Active
 MLS ID #289736083, John Carswell, Bella Casa Real Estate Group. RMLS (OR)
- $429,0002 bd2 ba1.1k sqft16510 SW King Charles Ave, King City, OR 97224Active
 MLS ID #342399186, Judie Simpson, Corcoran Prime. RMLS (OR)
- $345,0003 bd3 ba1.3k sqft14825 SW 106th Ave, Tigard, OR 97224Active
 MLS ID #778221308, Anthony Carpenter, Windermere Realty Trust. RMLS (OR)
- $489,0004 bd3 ba1.9k sqft13159 SW Brianne Way, Portland, OR 97223ActiveMLS ID #773749637, Jazzmin Reece, Lark and Fir Realty LLC. RMLS (OR)
- $399,9002 bd3 ba1.2k sqft15495 Brianne Ct, Lake Oswego, OR 97035ActiveMLS ID #497449964, Courtney Clarke, JMG - Jason Mitchell Group. RMLS (OR)
- $399,0003 bd3 ba1.5k sqft12635 SW Night Heron Ln Unit 104, Beaverton, OR 97007ActiveMLS ID #577532763, Caitlin Terry, Real Broker. RMLS (OR)
- $299,9002 bd2 ba1.1k sqft14905 SW Sandhill Loop Unit 101, Beaverton, OR 97007ActiveMLS ID #404193994, Bill Gaffney, Change Realty, LLC. RMLS (OR)
- $380,0003 bd3 ba1.4k sqft16151 Audubon St Unit 103, Beaverton, OR 97003ActiveMLS ID #484343418, Shauna Riley, Knipe Realty ERA Powered. RMLS (OR)
- $349,0003 bd3 ba1.4k sqft17369 SW Sarah Ellen Ct, Beaverton, OR 97006ActiveMLS ID #479376540, Jan Stranski, P.C., Windermere Realty Trust. RMLS (OR)
- $330,0002 bd2 ba1k sqft9721 NW Miller Hill Dr, Portland, OR 97229ActiveMLS ID #139988802, Livia Goodlett, Keller Williams Sunset Corridor. RMLS (OR)
- $385,0003 bd3 ba1.7k sqft17483 SW September Ln, Beaverton, OR 97003ActiveMLS ID #360122795, Drew Coleman, Opt. RMLS (OR)
- $389,9003 bd3 ba1.4k sqft6253 SW 183rd Ter, Beaverton, OR 97007ActiveMLS ID #100979114, Troy D Doty P.C., Northwest Realty Source. RMLS (OR)
- $399,0003 bd3 ba1.5k sqft7236 NE Stoneybrook St, Hillsboro, OR 97124ActiveMLS ID #502529514, Sarah Ruffner, Where, Inc. RMLS (OR)
- $545,0003 bd2 ba1.4k sqft11945 SW 95th Ave, Tigard, OR 97223ActiveMLS ID #734544708, Piper Menke, Urban Nest Realty. RMLS (OR)
- $449,0002 bd2 ba1.2k sqft9837 NW Silver Ridge Loop, Portland, OR 97229ActiveMLS ID #394324753, Heather Parmley, Coldwell Banker Bain. RMLS (OR)
- $399,0002 bd2 ba1.5k sqft206 Oswego Smt, Lake Oswego, OR 97035ActiveMLS ID #720523818, Francisco Stoller, Real Broker. RMLS (OR)
- $420,0003 bd3 ba1.4k sqft18564 SW Muirfield St, Beaverton, OR 97003ActiveMLS ID #630994332, Joe Liu, Keller Williams PDX Central. RMLS (OR)
- $345,0004 bd3 ba1.8k sqft2997 SW Lars Ter, Beaverton, OR 97003ActiveMLS ID #321932256, Laurie Vizzini, Premiere Property Group, LLC. RMLS (OR)
- $295,0002 bd2 ba1.2k sqft10336 SW Hollyridge Ln, Beaverton, OR 97005ActiveMLS ID #725655183, Esmeralda Callahan, Cascade Hasson Sotheby's International Realty. RMLS (OR)
