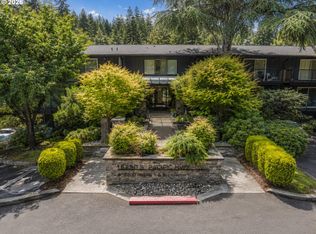
OPEN HOUSE Saturday, August 1st 11am-1pm. Hard to find, updated one level end unit on the ground floor with private garage in Lake Oswego! Located at the back of the Oswego Summit Community with stunning views of the valley. This modern, light and bright unit has luxury vinyl floors and upgraded trim throughout. The remodeled kitchen features soft close cabinets, quartz counters and stainless-steel appliances with pantry/laundry room. The dining and living room offer ample space while the wood-burning fireplace adds a cozy vibe. The largest unit in the complex, this unit is unique in that a portion of its balcony was enclosed for additional interior square footage that offers a sunny nook that is perfect for a home office, reading spot or your yoga mat all year long. A slider off the dining space leads to the balcony. The primary suite has lots of natural light along with a large walk in closet and its own separate balcony. The ensuite full bath has new cabinets and quartz counters. The private garage is just steps from the front door and has plenty of shelving for storage. The HOA includes access to Mountain Park Recreation Center's many amenities; private clubhouse, pool/hot tub, saunas, weight room and many walking trails. This neighborhood is a great place for enjoying nature and the beautiful view from this home.
Active
$429,900
206 Oswego Smt, Lake Oswego, OR 97035
2beds
1,550sqft
:
Get pre-qualified$3,895/mo
Residential, Condominium
Built in 1981
-- sqft lot
$-- Zestimate®
$277/sqft
$854/mo HOA
What's special
Private garageRemodeled kitchenLarge walk in closetSoft close cabinetsLuxury vinyl floorsStainless-steel appliancesUpgraded trim throughout
- 52 days |
- 356 |
- 7 |
Zillow last checked:
Listing updated:
Listed by:
Francisco Stoller 503-939-6818,
Real Broker,
Cassandra Banton 503-803-6020,
Real Broker
Source: RMLS (OR),MLS#: 720523818
Facts & features
Interior
Bedrooms & bathrooms
- Bedrooms: 2
- Bathrooms: 2
- Full bathrooms: 2
- Main level bathrooms: 2
Rooms
- Room types: Sun Room, Entry, Laundry, Bedroom 2, Dining Room, Family Room, Kitchen, Living Room, Primary Bedroom
Primary bedroom
- Features: Ceiling Fan, Sliding Doors, Ensuite, Walkin Closet
- Level: Main
- Area: 221
- Dimensions: 17 x 13
Bedroom 2
- Features: Ceiling Fan, Closet
- Level: Main
- Area: 176
- Dimensions: 16 x 11
Dining room
- Features: Balcony, Ceiling Fan
- Level: Main
- Area: 108
- Dimensions: 9 x 12
Kitchen
- Features: Dishwasher, Disposal, Galley, Microwave, Free Standing Range, Free Standing Refrigerator, Quartz
- Level: Main
- Area: 120
- Width: 15
Living room
- Features: Bookcases, Fireplace, Nook
- Level: Main
- Area: 350
- Dimensions: 25 x 14
Heating
- Mini Split, Zoned, Fireplace(s)
Cooling
- Wall Unit(s)
Appliances
- Included: Dishwasher, Disposal, Free-Standing Range, Free-Standing Refrigerator, Microwave, Plumbed For Ice Maker, Stainless Steel Appliance(s), Washer/Dryer, Electric Water Heater
- Laundry: Laundry Room
Features
- Ceiling Fan(s), High Speed Internet, Quartz, Built-in Features, Closet, Balcony, Galley, Bookcases, Nook, Walk-In Closet(s), Pantry
- Flooring: Luxury Vinyl Plank, Luxury Vinyl Tile
- Doors: Sliding Doors
- Windows: Vinyl Frames
- Basement: None
- Number of fireplaces: 1
- Fireplace features: Wood Burning
Interior area
- Total structure area: 1,550
- Total interior livable area: 1,550 sqft
Property
Parking
- Total spaces: 1
- Parking features: Off Street, Garage Door Opener, Condo Garage (Deeded), Detached
- Garage spaces: 1
Accessibility
- Accessibility features: Garage On Main, Ground Level, Main Floor Bedroom Bath, One Level, Parking, Pathway, Accessibility
Features
- Levels: One
- Stories: 1
- Entry location: Main Level
- Patio & porch: Covered Deck, Covered Patio
- Exterior features: Balcony
- Spa features: Association
- Has view: Yes
- View description: Territorial, Valley
Details
- Parcel number: R231422
Construction
Type & style
- Home type: Condo
- Architectural style: NW Contemporary
- Property subtype: Residential, Condominium
Materials
- Cedar, Shake Siding
- Foundation: Concrete Perimeter
- Roof: Membrane,Tile
Condition
- Resale
- New construction: No
- Year built: 1981
Utilities & green energy
- Sewer: Public Sewer
- Water: Public
Community & HOA
Community
- Features: Condo Elevator
- Security: Fire Sprinkler System, Security Lights
HOA
- Has HOA: Yes
- Amenities included: Athletic Court, Basketball Court, Commons, Exterior Maintenance, Gym, Internet, Maintenance Grounds, Management, Meeting Room, Party Room, Pool, Recreation Facilities, Road Maintenance, Sauna, Sewer, Snow Removal, Spa Hot Tub, Tennis Court, Trash, Water, Weight Room
- HOA fee: $804 monthly
- Second HOA fee: $300 semi-annually
Location
- Region: Lake Oswego
Financial & listing details
- Price per square foot: $277/sqft
- Tax assessed value: $398,720
- Annual tax amount: $4,236
- Date on market: 6/10/2026
- Listing terms: Cash,Conventional
- Road surface type: Paved
Estimated market value
Not available
Estimated sales range
Not available
Not available
Price history
| Date | Event | Price |
|---|---|---|
| 6/10/2026 | Listed for sale | $429,900+2.4%$277/sqft |
Source:  RMLS (OR) #720523818 Report a problem RMLS (OR) #720523818 Report a problem | ||
| 3/14/2025 | Sold | $420,000+75%$271/sqft |
Source: Public Record Report a problem | ||
| 6/13/2016 | Sold | $240,000-3.6%$155/sqft |
Source: RMLS (OR) #16498113 Report a problem | ||
| 6/4/2016 | Listed for sale | $249,000+55.6%$161/sqft |
Source: Premiere Property Group, LLC #16498113 Report a problem | ||
| 5/20/2013 | Sold | $160,000-33.9%$103/sqft |
Source: RMLS (OR) #13072622 Report a problem | ||
| 3/31/2008 | Sold | $242,000+38.4%$156/sqft |
Source: Public Record Report a problem | ||
| 5/25/2004 | Sold | $174,900+25.4%$113/sqft |
Source: Public Record Report a problem | ||
| 4/4/2000 | Sold | $139,500$90/sqft |
Source: Public Record Report a problem | ||
Public tax history
| Year | Property taxes | Tax assessment |
|---|---|---|
| 2025 | $4,236 +3.7% | $187,680 +3% |
| 2024 | $4,083 +2.8% | $182,220 +3% |
| 2023 | $3,973 +3.3% | $176,920 +3% |
| 2022 | $3,846 +2.7% | $171,770 +3% |
| 2021 | $3,746 +5.2% | $166,770 +3% |
| 2020 | $3,560 +2.6% | $161,920 +3% |
| 2019 | $3,468 | $157,210 +3% |
| 2018 | $3,468 +3.4% | $152,640 +3% |
| 2017 | $3,353 +13.9% | $148,200 +3% |
| 2016 | $2,944 | $143,890 +3% |
| 2015 | $2,944 +8.3% | $139,700 +3% |
| 2014 | $2,719 +6.5% | $135,640 +3% |
| 2013 | $2,554 +9% | $131,690 +3% |
| 2012 | $2,344 +0.6% | $127,860 +3% |
| 2011 | $2,330 +2.7% | $124,140 +3% |
| 2010 | $2,268 +2.6% | $120,530 +3% |
| 2009 | $2,210 | $117,020 |
Find assessor info on the county website
Monthly payment
Est. payment
Payment breakdown
Explore the cost of this home by adjusting the details. Changes won't be saved.Climate risks
Neighborhood: Mountain Park
Nearby schools
GreatSchools rating
- 10/10Stephenson Elementary SchoolGrades: K-5Distance: 0.6 mi
- 8/10Jackson Middle SchoolGrades: 6-8Distance: 1 mi
- 8/10Ida B. Wells-Barnett High SchoolGrades: 9-12Distance: 3.1 mi
Schools provided by the listing agent
- Elementary: Cedaroak Park,Stephenson
- Middle: Jackson
- High: Ida B Wells
Source: RMLS (OR). This data may not be complete. We recommend contacting the local school district to confirm school assignments for this home.
- $420,0002 bd2 ba1.5k sqft206 Oswego Smt #BLD25, Lake Oswego, OR 97035Sold
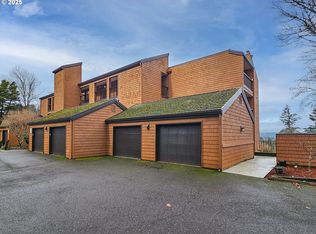
- $388,3002 bd2 ba1.5k sqft210 Oswego Smt, Lake Oswego, OR 97035Off Market
- $333,3002 bd2 ba1.5k sqft202 Oswego Smt, Lake Oswego, OR 97035Off Market
- $312,8002 bd2 ba1.3k sqft205 Oswego Smt, Lake Oswego, OR 97035Off Market
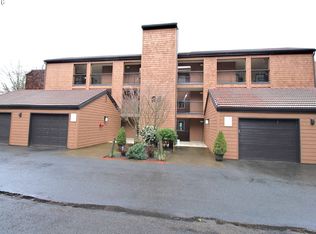
- $341,1002 bd2 ba1.5k sqft214 Oswego Smt, Lake Oswego, OR 97035Off Market
- $---- bd-- ba-- sqft214 Oswego Smt BUILDING 25, Lake Oswego, OR 97035Off Market
- $295,0002 bd2 ba1.3k sqft205 Oswego Smt #205, Lake Oswego, OR 97035Off Market
- $284,8002 bd2 ba1.3k sqft209 Oswego Smt, Lake Oswego, OR 97035Off Market
A local agent can set up tours, give advice and negotiate with sellers.
Similar homes
- $460,0002 bd2 ba1.3k sqft6 Condolea Dr, Lake Oswego, OR 97035Active
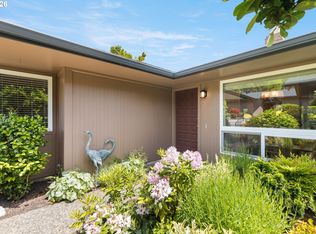
 MLS ID #753488313, Amy Radonich, Windermere Realty Trust. RMLS (OR)
 - $379,0002 bd3 ba1.2k sqft3926 Carman Dr, Lake Oswego, OR 97035Active
 MLS ID #228144540, Jarrett Altman, Neighborhood Works. RMLS (OR)
 - $275,0002 bd2 ba1.1k sqft24 Oswego Smt, Lake Oswego, OR 97035Active
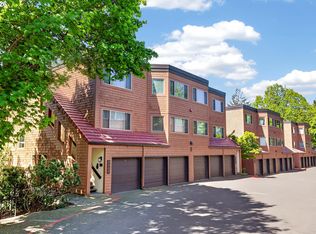 MLS ID #237635062, Kristen Anzellotti, Keller Williams Realty Portland Premiere. RMLS (OR)
 - $429,9952 bd2 ba1.3k sqft16250 Pacific Hwy Unit 69, Lake Oswego, OR 97034Active
 MLS ID #327364459, Grady Nelson, Premiere Property Group, LLC. RMLS (OR)
 - $239,9002 bd1 ba908 sqft44 Eagle Crest Dr APT 26, Lake Oswego, OR 97035ActiveMLS ID #528475506, Lauren Sheehan, eXp Realty, LLC. RMLS (OR)
- $315,0002 bd2 ba866 sqft4000 Carman Dr APT 60, Lake Oswego, OR 97035ActiveMLS ID #443108063, LeeAnn Mohler, Opt. RMLS (OR)
- $475,0002 bd2 ba992 sqft668 McVey Ave Unit 80, Lake Oswego, OR 97035ActiveMLS ID #271370137, Madeleine Rose, Premiere Property Group, LLC. RMLS (OR)
- $275,0002 bd2 ba849 sqft86 Kingsgate Rd Unit H203, Lake Oswego, OR 97035ActiveMLS ID #127643092, Wendong Zhao, Berkshire Hathaway HomeServices NW Real Estate. RMLS (OR)
- $425,0002 bd2 ba1.1k sqft5624 S Riverside Ln APT 8, Portland, OR 97239ActiveMLS ID #762423944, Tim Hardy, Keller Williams Realty Professionals. RMLS (OR)
- $253,0002 bd2 ba912 sqft358 Cervantes Cir, Lake Oswego, OR 97035ActiveMLS ID #288150696, Julia Monaghan, Real Broker. RMLS (OR)
- $379,9992 bd2 ba991 sqft5063 SW Foothills Dr #F, Lake Oswego, OR 97034ActiveMLS ID #211601735, Dawn York, RE/MAX Equity Group. RMLS (OR)
- $475,0002 bd2 ba1.3k sqft6286 Preakness Dr, West Linn, OR 97068ActiveMLS ID #183531740, Hannah Wolfe, Keller Williams Realty Professionals. RMLS (OR)
- $384,9002 bd2 ba1k sqft15565 SW 114th Ct Unit 26, Tigard, OR 97224ActiveMLS ID #563420318, Lorraine DeDonato, Premiere Property Group, LLC. RMLS (OR)
- $350,0002 bd1 ba1.1k sqft200 Burnham Rd Unit 306, Lake Oswego, OR 97034ActiveMLS ID #353531559, Linda Heinrichs, Keller Williams Realty Portland Premiere. RMLS (OR)
- $499,9002 bd2 ba1.5k sqft5620 S Riverside Ln #1, Portland, OR 97239ActiveMLS ID #428987748, Brandy Stephens, Knipe Realty ERA Powered. RMLS (OR)
- $399,0002 bd2 ba905 sqft1033 SW Gibbs St Unit 105, Portland, OR 97239ActiveMLS ID #332194885, Shelly Brown, The Agency Portland. RMLS (OR)
- $350,0002 bd1 ba1.1k sqft200 Burnham Rd Unit 303, Lake Oswego, OR 97034ActiveMLS ID #774600671, Robin Springer, Windermere Realty Trust. RMLS (OR)
- $395,0002 bd2 ba1.1k sqft336 SE 50th Ave #C1, Portland, OR 97215ActiveMLS ID #161454083, Sean Turner, Knipe Realty ERA Powered. RMLS (OR)
- $374,0002 bd2 ba1.3k sqft16398 SW 130th Ter APT 89, Tigard, OR 97224ActiveMLS ID #303683706, Seth Elder, Redfin. RMLS (OR)
- $434,9002 bd2 ba1.8k sqft1442 SW 66th Ave, Portland, OR 97225ActiveMLS ID #323349037, Ethan Hall, Wholehearted Homes. RMLS (OR)
