Just Listed! OPEN SUNDAY 3/2/24 12-3! Beautifully remodeled ground level Oswego Summit Condo in Mt. Park. Corner lot/end unit with 2 balcony's . 1 Balcony off primary bedroom and 1 balcony off living, dining, and Kitchen w/territorial Mt. views. Light & bright open spacious condo-primary bedroom/bath suite including shower,new quartz counters, cabinets, sinks, faucets, and ceiling fans & Large walk in closet. 2nd bed w/double closet. hall bath w/tub shower new quartz counter & cabinet. Beautiful Luxury vinyl plank floors, interior paint, and window coverings throughout. Kitchen-SS New Refrigerator, disposal, & farmhouse sink. SS range, microwave, & dishwasher. Mini Split in Living Room. Living Room w/wood fireplace. Extra bonus space in Living room could be used as office or rec room. Laundry room off kitchen with storage. All appliances included. 1 car detached garage w/shelving. A MUST SEE! Enjoy Oswego Summit's own clubhouse and outdoor pool. Blocks away is Mt. Park Rec Center w/an abundance of amenities including indoor pools, sports courts, work out facilities, fitness classes, meeting & party rooms. Additional unmarked parking spaces.
Sold
$420,000
206 Oswego Smt #Bld25, Lake Oswego, OR 97035
2beds
1,550sqft
Residential, Condominium
Built in 1981
-- sqft lot
$419,900 Zestimate®
$271/sqft
$2,539 Estimated rent
Home value
$419,900
$386,000 - $453,000
$2,539/mo
Zestimate® history
Owner options
List your home for rent
$2,539/mo
Rent Zestimate®
Find your next renter with Zillow Rental Manager. Plus, with online applications, you can quickly screen prospective tenants – for free.
$2,539/mo
Rent Zestimate®
Refinance and save
$3,385/mo
Est. payment
Refinancing to a lower rate could help reduce your monthly payments and save thousands over the life of the loan.
$3,385/mo
Est. payment
Explore your selling options
Work with a Zillow partner agent
Leverage their expertise and Zillow's premium Showcase listings to get your home seen by more buyers.
Get startedList with your own agent
Get your home in front of millions of buyers by listing it on Zillow.
Learn how to do itSell it yourself
Take full control of how buyers see your home on Zillow by listing For Sale by Owner (FSBO).
List your homeWhat's special
Wood fireplaceNew quartz countersFarmhouse sinkOffice or rec roomLarge walk in closetDouble closetCeiling fans
Zillow last checked:
Listing updated:
Listed by:
Kristin Sholes 503-307-7577,
MORE Realty
Bought with:
Bethany Reeves, 201236258
HomeSmart Realty Group
Source: RMLS (OR),MLS#: 438605109
Facts & features
Interior
Bedrooms & bathrooms
- Bedrooms: 2
- Bathrooms: 2
- Full bathrooms: 2
- Main level bathrooms: 2
Rooms
- Room types: Laundry, Office, Bedroom 2, Dining Room, Family Room, Kitchen, Living Room, Primary Bedroom
Primary bedroom
- Features: Balcony, Bathroom, Ceiling Fan, Sliding Doors, Quartz, Suite, Walkin Closet
- Level: Main
Bedroom 2
- Features: Ceiling Fan, Double Closet, Quartz
- Level: Main
Dining room
- Features: Balcony, Ceiling Fan
- Level: Main
Kitchen
- Features: Dishwasher, Free Standing Refrigerator, Quartz
- Level: Main
Living room
- Features: Fireplace, Flex Room
- Level: Main
Office
- Features: Flex Room
- Level: Main
Heating
- Mini Split, Fireplace(s)
Cooling
- Wall Unit(s)
Appliances
- Included: Dishwasher, Disposal, Free-Standing Range, Free-Standing Refrigerator, Microwave, Stainless Steel Appliance(s), Washer/Dryer, Electric Water Heater
- Laundry: Laundry Room
Features
- Ceiling Fan(s), Quartz, Pantry, Double Closet, Balcony, Bathroom, Suite, Walk-In Closet(s)
- Doors: Storm Door(s), Sliding Doors
- Windows: Vinyl Frames
- Number of fireplaces: 1
- Fireplace features: Wood Burning
- Common walls with other units/homes: 1 Common Wall
Interior area
- Total structure area: 1,550
- Total interior livable area: 1,550 sqft
Property
Parking
- Total spaces: 1
- Parking features: Deeded, Condo Garage (Deeded), Detached
- Garage spaces: 1
Accessibility
- Accessibility features: Garage On Main, Ground Level, Main Floor Bedroom Bath, One Level, Utility Room On Main, Accessibility
Features
- Stories: 1
- Entry location: Ground Floor
- Patio & porch: Covered Patio, Deck
- Exterior features: Balcony
- Has private pool: Yes
- Has view: Yes
- View description: City, Mountain(s), Territorial
Lot
- Features: Corner Lot, Level, On Busline, Private, Trees, Sprinkler
Details
- Parcel number: R231422
Construction
Type & style
- Home type: Condo
- Architectural style: Traditional
- Property subtype: Residential, Condominium
Materials
- Shingle Siding, Wood Siding
- Roof: Tile
Condition
- Updated/Remodeled
- New construction: No
- Year built: 1981
Utilities & green energy
- Sewer: Public Sewer
- Water: Public
Community & HOA
Community
- Security: Security Lights
HOA
- Has HOA: Yes
- Amenities included: Commons, Exterior Maintenance, Insurance, Management, Pool, Recreation Facilities, Sewer, Trash, Water
- HOA fee: $784 monthly
- Second HOA fee: $288 semi-annually
Location
- Region: Lake Oswego
Financial & listing details
- Price per square foot: $271/sqft
- Annual tax amount: $4,083
- Date on market: 2/25/2025
- Cumulative days on market: 7 days
- Listing terms: Cash,Conventional
- Road surface type: Paved
Price history
| Date | Event | Price |
|---|---|---|
| 3/14/2025 | Sold | $420,000-2.3%$271/sqft |
Source:  RMLS (OR) #438605109 Report a problem RMLS (OR) #438605109 Report a problem | ||
| 3/5/2025 | Pending sale | $429,900$277/sqft |
Source: RMLS (OR) #438605109 Report a problem | ||
| 2/26/2025 | Listed for sale | $429,900$277/sqft |
Source: RMLS (OR) #438605109 Report a problem | ||
Public tax history
Tax history is unavailable.
Neighborhood: Mountain Park
Nearby homes
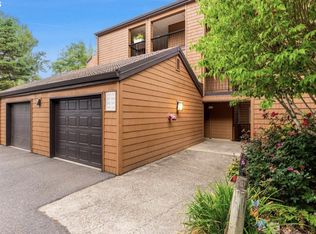
- $429,9002 bd2 ba1.5k sqft206 Oswego Smt, Lake Oswego, OR 97035For Sale
- $383,5002 bd2 ba1.5k sqft210 Oswego Smt, Lake Oswego, OR 97035Off Market
- $331,2002 bd2 ba1.5k sqft202 Oswego Smt, Lake Oswego, OR 97035Off Market
- $340,7002 bd2 ba1.5k sqft214 Oswego Smt, Lake Oswego, OR 97035Off Market
- $---- bd-- ba-- sqft214 Oswego Smt BUILDING 25, Lake Oswego, OR 97035Off Market
- $307,8002 bd2 ba1.3k sqft205 Oswego Smt, Lake Oswego, OR 97035Off Market
- $288,8002 bd2 ba1.3k sqft205 Oswego Smt #205, Lake Oswego, OR 97035Off Market
- $281,5002 bd2 ba1.3k sqft209 Oswego Smt, Lake Oswego, OR 97035Off Market
Nearby schools
GreatSchools rating
- 10/10Stephenson Elementary SchoolGrades: K-5Distance: 0.6 mi
- 8/10Jackson Middle SchoolGrades: 6-8Distance: 1 mi
- 8/10Ida B. Wells-Barnett High SchoolGrades: 9-12Distance: 3.1 mi
Schools provided by the listing agent
- Elementary: Stephenson
- Middle: Jackson
- High: Ida B Wells
Source: RMLS (OR). This data may not be complete. We recommend contacting the local school district to confirm school assignments for this home.
Get a cash offer in 3 minutes
Find out how much your home could sell for in as little as 3 minutes with a no-obligation cash offer.
Estimated market value
$419,900
Get a cash offer in 3 minutes
Find out how much your home could sell for in as little as 3 minutes with a no-obligation cash offer.
Estimated market value
$419,900
- Oregon
- Multnomah County
- Lake Oswego
- 97035
- Mountain Park
- 206 Oswego Smt Unit Bld25
Nearby cities
Nearby neighborhoods
Nearby zip codes
Other Lake Oswego Topics
