Thoughtfully updated and meticulously maintained, this inviting home is truly move-in ready. Filled with an abundance of natural light, the bright and welcoming interior creates a warm, comfortable atmosphere throughout. Over the past few years, the home has seen numerous improvements, including a new washer and dryer, built-in microwave, electric range, dishwasher, bathroom flooring and toilets (all 2023), a new heat pump/air conditioning system and gas furnace (2024), and a new garage door (2025), offering both modern convenience and peace of mind.Enjoy the charming front courtyard featuring a retractable awning over the primary bedroom doors; an ideal space to relax with a coffee or unwind in the evening. Located in a community with walking paths and convenient access to nearby amenities, this home offers the perfect blend of thoughtful updates, everyday comfort, and easy living.
Active
$475,000
6286 Preakness Dr, West Linn, OR 97068
2beds
1,348sqft
:
Get pre-qualified$3,789/mo
Residential, Condominium
Built in 1979
-- sqft lot
$465,000 Zestimate®
$352/sqft
$461/mo HOA
What's special
Inviting homeBright and welcoming interiorNew garage doorElectric rangeAbundance of natural lightBathroom flooringMove-in ready
- 6 days |
- 249 |
- 8 |
Likely to sell faster than
Zillow last checked:
Listing updated:
Listed by:
Hannah Wolfe 503-867-7178,
Keller Williams Realty Professionals
Source: RMLS (OR),MLS#: 183531740
Facts & features
Interior
Bedrooms & bathrooms
- Bedrooms: 2
- Bathrooms: 2
- Full bathrooms: 2
- Main level bathrooms: 2
Rooms
- Room types: Bedroom 2, Dining Room, Family Room, Kitchen, Living Room, Primary Bedroom
Primary bedroom
- Features: Bathroom, Exterior Entry, French Doors, Updated Remodeled, Engineered Hardwood, Walkin Closet
- Level: Main
- Area: 180
- Dimensions: 15 x 12
Bedroom 2
- Features: Closet, Engineered Hardwood
- Level: Main
- Area: 143
- Dimensions: 13 x 11
Dining room
- Features: Living Room Dining Room Combo, Engineered Hardwood
- Level: Main
- Area: 72
- Dimensions: 9 x 8
Kitchen
- Features: Disposal, Eating Area, Patio, Free Standing Range, Free Standing Refrigerator, Vinyl Floor, Washer Dryer
- Level: Main
- Area: 144
- Width: 12
Living room
- Features: Fireplace, Engineered Hardwood
- Level: Main
- Area: 240
- Dimensions: 16 x 15
Heating
- Forced Air, Heat Pump, Fireplace(s)
Cooling
- Heat Pump
Appliances
- Included: Disposal, Free-Standing Range, Free-Standing Refrigerator, Microwave, Plumbed For Ice Maker, Washer/Dryer, Gas Water Heater
Features
- Closet, Living Room Dining Room Combo, Eat-in Kitchen, Bathroom, Updated Remodeled, Walk-In Closet(s)
- Flooring: Engineered Hardwood, Laminate, Vinyl
- Doors: French Doors
- Windows: Vinyl Frames
- Basement: Crawl Space
- Number of fireplaces: 2
- Fireplace features: Gas
Interior area
- Total structure area: 1,348
- Total interior livable area: 1,348 sqft
Property
Parking
- Total spaces: 2
- Parking features: Off Street, Garage Door Opener, Condo Garage (Other), Detached, Oversized
- Garage spaces: 2
Features
- Levels: One
- Stories: 1
- Entry location: Main Level
- Patio & porch: Patio
- Exterior features: Garden, Exterior Entry
- Fencing: Fenced
Lot
- Features: Gated, Level
Details
- Parcel number: 00390099
Construction
Type & style
- Home type: Condo
- Architectural style: Ranch
- Property subtype: Residential, Condominium
Materials
- Lap Siding
- Foundation: Concrete Perimeter
Condition
- Resale,Updated/Remodeled
- New construction: No
- Year built: 1979
Utilities & green energy
- Gas: Gas
- Sewer: Public Sewer
- Water: Public
- Utilities for property: Cable Connected
Community & HOA
HOA
- Has HOA: Yes
- Amenities included: All Landscaping, Commons, Exterior Maintenance, Party Room, Pool, Road Maintenance
- HOA fee: $461 monthly
Location
- Region: West Linn
Financial & listing details
- Price per square foot: $352/sqft
- Tax assessed value: $373,740
- Annual tax amount: $4,699
- Date on market: 7/24/2026
- Listing terms: Cash,Conventional
- Road surface type: Paved
Estimated market value
$465,000
$442,000 - $488,000
$2,146/mo
Price history
| Date | Event | Price |
|---|---|---|
| 7/24/2026 | Listed for sale | $475,000$352/sqft |
Source:  RMLS (OR) #183531740 Report a problem RMLS (OR) #183531740 Report a problem | ||
| 3/7/2023 | Sold | $475,000+1.1%$352/sqft |
Source: RMLS (OR) #23131320 Report a problem | ||
| 2/7/2023 | Pending sale | $469,900$349/sqft |
Source: RMLS (OR) #23131320 Report a problem | ||
| 2/3/2023 | Listed for sale | $469,900+168.5%$349/sqft |
Source: RMLS (OR) #23131320 Report a problem | ||
| 7/24/2012 | Sold | $175,000$130/sqft |
Source: RMLS (OR) #12478670 Report a problem | ||
Public tax history
| Year | Property taxes | Tax assessment |
|---|---|---|
| 2025 | $4,700 +3.9% | $243,870 +3% |
| 2024 | $4,524 +2.8% | $236,767 +3% |
| 2023 | $4,399 +3% | $229,871 +3% |
| 2022 | $4,270 +6.4% | $223,176 +3% |
| 2021 | $4,014 0% | $216,676 +3% |
| 2020 | $4,015 +3.2% | $210,366 +3% |
| 2019 | $3,892 +5.2% | $204,239 +3% |
| 2018 | $3,700 | $198,290 +3% |
| 2017 | $3,700 +12.5% | $192,515 +3% |
| 2016 | $3,290 | $186,908 +3% |
| 2015 | $3,290 +5.9% | $181,464 +3% |
| 2014 | $3,107 +17.6% | $176,179 +8.6% |
| 2013 | $2,642 -1.8% | $162,210 -1% |
| 2012 | $2,692 -3.1% | $163,770 -4.3% |
| 2011 | $2,777 -1% | $171,048 +3% |
| 2010 | $2,805 -1.4% | $166,066 +3% |
| 2009 | $2,845 +1.7% | $161,229 +3% |
| 2008 | $2,798 +2.1% | $156,533 +3% |
| 2007 | $2,741 +4.2% | $151,974 +3% |
| 2006 | $2,630 +6.6% | $147,548 +3% |
| 2005 | $2,468 +4.8% | $143,250 +3% |
| 2004 | $2,354 +5.7% | $139,078 +3% |
| 2003 | $2,228 +1.8% | $135,027 +3% |
| 2002 | $2,189 +3.7% | $131,094 +3% |
| 2001 | $2,110 -1% | $127,276 +3% |
| 2000 | $2,130 | $123,569 |
Find assessor info on the county website
Monthly payment
Est. payment
Payment breakdown
Explore the cost of this home by adjusting the details. Changes won't be saved.Climate risks
Neighborhood: 97068
Nearby schools
GreatSchools rating
- 8/10Trillium Creek Primary SchoolGrades: PK-5Distance: 0.3 mi
- 8/10Rosemont Ridge Middle SchoolGrades: 6-8Distance: 0.5 mi
- 10/10West Linn High SchoolGrades: 9-12Distance: 1.6 mi
Schools provided by the listing agent
- Elementary: Trillium Creek
- Middle: Rosemont Ridge
- High: West Linn
Source: RMLS (OR). This data may not be complete. We recommend contacting the local school district to confirm school assignments for this home.
- $391,4002 bd2 ba1.3k sqft6284 Preakness Dr, West Linn, OR 97068Off Market
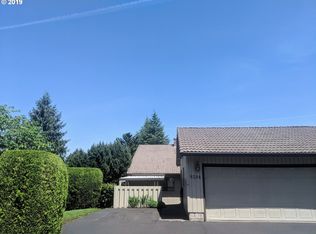
- $391,4002 bd2 ba1.3k sqft6288 Preakness Dr, West Linn, OR 97068Sold

- $403,3002 bd2 ba1.3k sqft6290 Preakness Dr, West Linn, OR 97068Off Market
- $439,5002 bd2 ba1.3k sqft6292 Preakness Dr, West Linn, OR 97068Sold
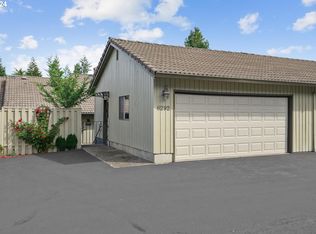
- $411,0002 bd2 ba1.3k sqft6279 Club House Cir, West Linn, OR 97068Off Market
- $510,0003 bd2 ba1.8k sqft6270 Preakness Dr, West Linn, OR 97068Sold
- $392,7002 bd2 ba1.3k sqft6294 Preakness Dr, West Linn, OR 97068Off Market
- $476,6003 bd1 ba1.8k sqft6272 Preakness Dr, West Linn, OR 97068Off Market
A local agent can set up tours, give advice and negotiate with sellers.
Similar homes
- $415,0002 bd2 ba1.3k sqft6296 Preakness Dr, West Linn, OR 97068Active

 MLS ID #108687098, Tricia Smith, Cascade Hasson Sotheby's International Realty. RMLS (OR)
 - $450,0003 bd2 ba1.8k sqft6296 Belmont Way, West Linn, OR 97068Active
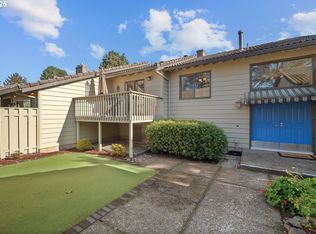 MLS ID #660457253, Heather Robbins, Robbins Realty Group. RMLS (OR)
 - $624,9003 bd3 ba1.9k sqft6343 Failing St, West Linn, OR 97068Active
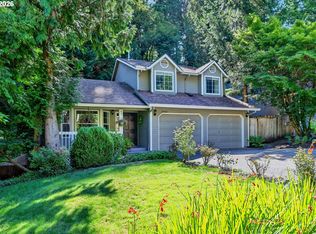 MLS ID #478227149, Kim Woodhouse, Soldera Properties, Inc. RMLS (OR)
 - $429,8002 bd2 ba1.2k sqft4890 Summerlinn Way, West Linn, OR 97068Active
 MLS ID #143356811, Cindy Fous, Premiere Property Group, LLC. RMLS (OR)
 - $550,0003 bd2 ba1.2k sqft2442 Margery St, West Linn, OR 97068ActiveMLS ID #752045216, Tanya Smith, Redfin. RMLS (OR)
- $409,0003 bd2 ba1.5k sqft3595 Summerlinn Dr, West Linn, OR 97068ActiveMLS ID #392292062, Josh Hackenjos, LUXE Forbes Global Properties. RMLS (OR)
- $400,0002 bd3 ba1.4k sqft2038 Titan Ter, West Linn, OR 97068ActiveMLS ID #211374123, Victoria Gooley, Opt. RMLS (OR)
- $--3 bd2 ba2k sqft18345 Petite Ct, Gladstone, OR 97027AuctionAuction.com 2
- $670,0004 bd3 ba1.7k sqft18782 Upper Midhill Dr, West Linn, OR 97068ActiveMLS ID #558600435, Amy Savage, A Group Real Estate. RMLS (OR)
- $525,0002 bd3 ba1.3k sqft22215 Chelan Loop, West Linn, OR 97068ActiveMLS ID #309458701, Jesse Knight, Cascade Hasson Sotheby's International Realty. RMLS (OR)
- $569,0003 bd3 ba1.7k sqft3622 Wild Rose Loop, West Linn, OR 97068ActiveMLS ID #641672574, John Carswell, Bella Casa Real Estate Group. RMLS (OR)
- $399,0002 bd2 ba1.4k sqft3420 Summerlinn Dr, West Linn, OR 97068For Sale
 MLS ID #839326, QUINN BURKE, Kithkin Real Estate. WVMLS
 - $699,0003 bd2 ba1.4k sqft5711 W A St, West Linn, OR 97068For SaleMLS ID #843779, CATHI CALDWELL, Homesmart Realty Group. WVMLS
- $499,0003 bd2 ba1k sqft6391 SE Hull Ave, Milwaukie, OR 97267ActiveMLS ID #557022149, Rochelle Yukich, Premiere Property Group, LLC. RMLS (OR)
- $425,0003 bd3 ba1.5k sqft20464 Hoodview Ave, West Linn, OR 97068ActiveMLS ID #175469583, William Fendon, eXp Realty, LLC. RMLS (OR)
- $515,0003 bd2 ba1.3k sqft3710 SE Brendon Ct, Milwaukie, OR 97267ActiveMLS ID #650260811, Donald Clemons, JMG - Jason Mitchell Group. RMLS (OR)
- $425,0003 bd1 ba996 sqft2551 Cambridge St, West Linn, OR 97068ActiveMLS ID #645953964, Evan Nelson, eXp Realty, LLC. RMLS (OR)
- $579,9003 bd2 ba1.3k sqft2571 Troy Ct, West Linn, OR 97068ActiveMLS ID #247657112, Joe Fustolo, Soldera Properties, Inc. RMLS (OR)
- $389,0003 bd3 ba1.4k sqft20452 Hoodview Ave, West Linn, OR 97068ActiveMLS ID #419163608, Drew Shane, Cascade Hasson Sotheby's International Realty. RMLS (OR)
- $559,0003 bd3 ba1.9k sqft2288 Saint Moritz Loop, West Linn, OR 97068ActiveMLS ID #222368346, Cathleen Walker, Walker Properties Residential. RMLS (OR)
