Step into this beautifully refreshed single-level home tucked away on a quiet cul-de-sac in one of West Linn's most desirable neighborhoods. With fresh interior paint, brand-new carpet, and a new water heater, much of the work has already been done, allowing you to move in and immediately enjoy all this home has to offer. The functional floor plan provides comfortable living spaces filled with natural light, creating a warm and inviting atmosphere that's perfect for both everyday living and entertaining. Outside, you'll find a private backyard designed for relaxing and gathering with friends and family. The spacious patio offers the ideal setting for summer barbecues, morning coffee, or simply unwinding while enjoying the peaceful surroundings. With plenty of room for gardening, play, or outdoor dining, this backyard is ready to become your own personal retreat. The location is equally impressive, offering convenient access to the charm and amenities of Old Town Willamette, where you'll enjoy local restaurants, coffee shops, boutiques, and seasonal community events. Spend weekends exploring nearby Willamette Park or take advantage of the quick access to I-205 for an easy commute throughout the Portland metro area. Situated within the highly sought-after West Linn-Wilsonville School District, this home combines an exceptional location with the ease of single-level living. Whether you're looking for your first home, downsizing, or simply searching for a move-in-ready property in a fantastic neighborhood, this home offers comfort, convenience, and an opportunity you won't want to miss. Mortgage savings may be available for buyers of this listing.
Active
$550,000
2442 Margery St, West Linn, OR 97068
3beds
1,206sqft
:
Get pre-qualified$3,818/mo
Residential, Single Family Residence
Built in 1973
-- sqft lot
$-- Zestimate®
$456/sqft
$-- HOA
What's special
Single-level livingFunctional floor planFresh interior paintBeautifully refreshed single-level homeSpacious patioBrand-new carpetWarm and inviting atmosphere
- 6 days |
- 803 |
- 56 |
Likely to sell faster than
Zillow last checked:
Listing updated:
Listed by:
Tanya Smith 503-702-2007,
Redfin
Source: RMLS (OR),MLS#: 752045216
Facts & features
Interior
Bedrooms & bathrooms
- Bedrooms: 3
- Bathrooms: 2
- Full bathrooms: 1
- Partial bathrooms: 1
- Main level bathrooms: 2
Rooms
- Room types: Bedroom 2, Bedroom 3, Dining Room, Family Room, Kitchen, Living Room, Primary Bedroom
Primary bedroom
- Features: Wallto Wall Carpet
- Level: Main
Bedroom 2
- Features: Closet, Wallto Wall Carpet
- Level: Main
Bedroom 3
- Features: Closet, Wallto Wall Carpet
- Level: Main
Dining room
- Features: Engineered Hardwood
- Level: Main
Family room
- Features: Fireplace
- Level: Main
Kitchen
- Features: Free Standing Refrigerator
- Level: Main
Living room
- Features: Dishwasher, Disposal, Microwave, Engineered Hardwood, Free Standing Range, Granite
- Level: Main
Heating
- Forced Air, Fireplace(s)
Cooling
- Central Air
Appliances
- Included: Dishwasher, Disposal, Free-Standing Range, Free-Standing Refrigerator, Microwave, Gas Water Heater
Features
- Closet, Granite
- Flooring: Engineered Hardwood, Wall to Wall Carpet
- Windows: Double Pane Windows, Vinyl Frames
- Basement: Crawl Space
- Number of fireplaces: 1
- Fireplace features: Wood Burning
Interior area
- Total structure area: 1,206
- Total interior livable area: 1,206 sqft
Property
Parking
- Total spaces: 2
- Parking features: Driveway, Attached
- Attached garage spaces: 2
- Has uncovered spaces: Yes
Accessibility
- Accessibility features: Garage On Main, Main Floor Bedroom Bath, Minimal Steps, Accessibility
Features
- Levels: One
- Stories: 1
- Patio & porch: Patio
- Exterior features: Yard
Lot
- Features: Cul-De-Sac, Private, Trees, SqFt 10000 to 14999
Details
- Parcel number: 00401416
Construction
Type & style
- Home type: SingleFamily
- Architectural style: Ranch
- Property subtype: Residential, Single Family Residence
Materials
- Lap Siding
- Roof: Composition
Condition
- Updated/Remodeled
- New construction: No
- Year built: 1973
Utilities & green energy
- Gas: Gas
- Sewer: Public Sewer
- Water: Public
Community & HOA
HOA
- Has HOA: No
Location
- Region: West Linn
Financial & listing details
- Price per square foot: $456/sqft
- Tax assessed value: $474,372
- Annual tax amount: $4,184
- Date on market: 7/23/2026
- Listing terms: Cash,Conventional,FHA,VA Loan
- Road surface type: Paved
Estimated market value
Not available
Estimated sales range
Not available
Not available
Price history
| Date | Event | Price |
|---|---|---|
| 7/23/2026 | Listed for sale | $550,000+111.5%$456/sqft |
Source:  RMLS (OR) #752045216 Report a problem RMLS (OR) #752045216 Report a problem | ||
| 10/30/2008 | Sold | $260,000-6.1%$216/sqft |
Source: Public Record Report a problem | ||
| 10/27/2008 | Price change | $277,000+4.5%$230/sqft |
Source: Homes & Land #8049370 Report a problem | ||
| 9/29/2008 | Price change | $265,000-4.3%$220/sqft |
Source: Homes & Land #8049370 Report a problem | ||
| 7/29/2008 | Price change | $277,000-2.8%$230/sqft |
Source: Homes & Land #8049370 Report a problem | ||
| 5/24/2008 | Listed for sale | $285,000$236/sqft |
Source: Homes & Land #8049370 Report a problem | ||
Public tax history
| Year | Property taxes | Tax assessment |
|---|---|---|
| 2025 | $4,185 +3.9% | $217,145 +3% |
| 2024 | $4,028 +2.8% | $210,821 +3% |
| 2023 | $3,917 +3% | $204,681 +3% |
| 2022 | $3,802 +5.3% | $198,720 +3% |
| 2021 | $3,609 -0.7% | $192,933 +3% |
| 2020 | $3,634 +4.9% | $187,314 +3% |
| 2019 | $3,465 +4.7% | $181,859 +3% |
| 2018 | $3,310 | $176,562 +3% |
| 2017 | $3,310 +6.8% | $171,419 +3% |
| 2016 | $3,100 | $166,426 +3% |
| 2015 | $3,100 +3% | $161,579 +3% |
| 2014 | $3,008 +11.4% | $156,873 +3% |
| 2013 | $2,700 +1.7% | $152,304 +3% |
| 2012 | $2,656 +0.5% | $147,868 +3% |
| 2011 | $2,643 +1.8% | $143,561 +3% |
| 2010 | $2,595 +3.5% | $139,380 +3% |
| 2009 | $2,506 +6.7% | $135,320 +3% |
| 2008 | $2,349 +2% | $131,379 +3% |
| 2007 | $2,302 +0.6% | $127,552 +3% |
| 2006 | $2,288 +4.1% | $123,837 +3% |
| 2005 | $2,197 +3.5% | $120,230 +3% |
| 2004 | $2,123 +7.5% | $116,728 +3% |
| 2003 | $1,976 +2.2% | $113,328 +3% |
| 2002 | $1,932 +6.2% | $110,027 +3% |
| 2001 | $1,820 +0.3% | $106,822 +3% |
| 2000 | $1,814 | $103,711 |
Find assessor info on the county website
Monthly payment
Est. payment
Payment breakdown
Explore the cost of this home by adjusting the details. Changes won't be saved.Climate risks
Neighborhood: Willamette
Nearby schools
GreatSchools rating
- 9/10Willamette Primary SchoolGrades: PK-5Distance: 1.1 mi
- 6/10Athey Creek Middle SchoolGrades: 6-8Distance: 0.8 mi
- 10/10West Linn High SchoolGrades: 9-12Distance: 2.3 mi
Schools provided by the listing agent
- Elementary: Willamette
- Middle: Athey Creek
- High: West Linn
Source: RMLS (OR). This data may not be complete. We recommend contacting the local school district to confirm school assignments for this home.
- $495,6003 bd1 ba1.2k sqft2438 Margery St, West Linn, OR 97068Off Market
- $540,3003 bd1 ba1.1k sqft2448 Margery St, West Linn, OR 97068Off Market
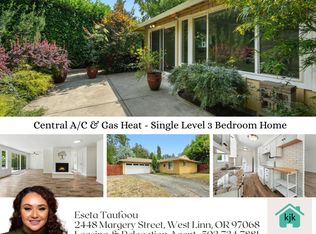
- $574,0003 bd2 ba1.7k sqft2437 Margery St, West Linn, OR 97068Off Market
- $539,5003 bd2 ba1.5k sqft2419 Margery St, West Linn, OR 97068Off Market
- $788,3004 bd3 ba2.6k sqft2518 Oneal Ct, West Linn, OR 97068Off Market
- $546,1003 bd2 ba1.2k sqft2432 Margery St, West Linn, OR 97068Off Market
- $607,100-- bd2 ba1.7k sqft2490 Debok Rd, West Linn, OR 97068Off Market
- $700,3003 bd3 ba1.9k sqft2504 Oneal Ct, West Linn, OR 97068Off Market
A local agent can set up tours, give advice and negotiate with sellers.
Similar homes
- $579,9003 bd2 ba1.3k sqft2571 Troy Ct, West Linn, OR 97068Active
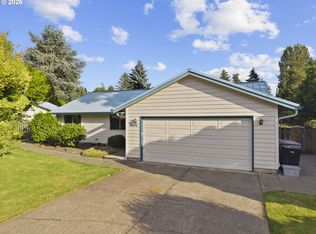
 MLS ID #247657112, Joe Fustolo, Soldera Properties, Inc. RMLS (OR)
 - $600,0003 bd2 ba1.2k sqft1318 Oak St, Lake Oswego, OR 97034Active
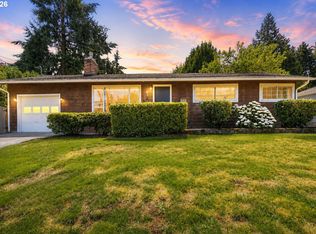 MLS ID #378662949, Elizabeth Davidson, Cascade Hasson Sotheby's International Realty. RMLS (OR)
 - $620,0003 bd2 ba1.5k sqft19851 Leland Rd, Oregon City, OR 97045Active
 MLS ID #271189980, Brandi Erskine, MORE Realty. RMLS (OR)
 - $599,0003 bd3 ba1.5k sqft11720 Partlow Rd, Oregon City, OR 97045Active
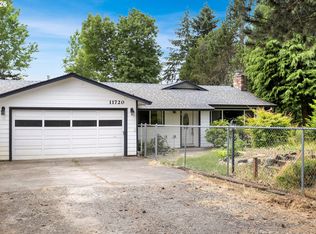 MLS ID #774515680, Kelsie Hopkins Pfeif, Premiere Property Group, LLC. RMLS (OR)
 - $515,0004 bd2 ba1.5k sqft5675 SE Jennings Ave, Milwaukie, OR 97267ActiveMLS ID #212028271, Vladimir Romano, Premiere Property Group, LLC. RMLS (OR)
- $425,0003 bd2 ba1.2k sqft1218 Johnson St, Oregon City, OR 97045ActiveMLS ID #219977008, Nick Shivers, eXp Realty, LLC. RMLS (OR)
- $545,0003 bd2 ba1.4k sqft10220 SE Mount Scott Blvd, Portland, OR 97266ActiveMLS ID #329838755, Nick Shivers, eXp Realty, LLC. RMLS (OR)
- $569,0003 bd3 ba1.5k sqft11131 SW 45th Ave, Portland, OR 97219ActiveMLS ID #406728467, Tony Abedini, Better Homes & Gardens Realty. RMLS (OR)
- $539,0003 bd2 ba1.1k sqft5029 SW Coronado St, Portland, OR 97219ActiveMLS ID #651302023, Mary West, All Professionals Real Estate. RMLS (OR)
- $480,0003 bd2 ba1.3k sqft5655 SE Colony Cir, Milwaukie, OR 97267ActiveMLS ID #757713041, Rashelle Newmyer, Coldwell Banker Professional. RMLS (OR)
- $599,0003 bd2 ba1.7k sqft8820 SW Nisqually Ct, Tualatin, OR 97062ActiveMLS ID #485732492, Kelly Hagglund, The Kelly Group Real Estate. RMLS (OR)
- $625,0003 bd2 ba1.4k sqft18995 S Grasle Rd, Oregon City, OR 97045ActiveMLS ID #520961906, Richard Wold, Reger Homes, LLC. RMLS (OR)
- $589,0003 bd2 ba1.5k sqft4321 Woodside Cir, Lake Oswego, OR 97035ActiveMLS ID #421925742, Nikki Brooke, Opt. RMLS (OR)
- $564,9003 bd2 ba1.7k sqft19346 Towercrest Dr, Oregon City, OR 97045ActiveMLS ID #187091671, Stacey Hubbard, Tolo Realty Inc.. RMLS (OR)
- $515,0003 bd1 ba1.1k sqft12126 SE Redwood Ave, Milwaukie, OR 97222ActiveMLS ID #716629256, Jonathan Martinez, Real Broker. RMLS (OR)
- $569,5003 bd2 ba1.4k sqft10220 SW Bryton Ct, Wilsonville, OR 97070ActiveMLS ID #360554431, Steve Kaer, Kaer Property Group. RMLS (OR)
- $529,9003 bd1 ba1.2k sqft22153 S Dans Ave, Beavercreek, OR 97004ActiveMLS ID #597566791, Rachel Day, Realty Works Group. RMLS (OR)
- $485,0003 bd2 ba1k sqft15350 SE Linden Ln, Milwaukie, OR 97267ActiveMLS ID #252740377, Atussa Valenti, Coldwell Banker Bain. RMLS (OR)
- $479,5003 bd2 ba1.1k sqft13450 Duane St, Oregon City, OR 97045ActiveMLS ID #122841176, DeAnn Willison, MORE Realty. RMLS (OR)
- $569,9003 bd1 ba960 sqft4743 SW Seymour Ct, Portland, OR 97221ActiveMLS ID #390736709, Bradley Thurman, Windermere Realty Trust. RMLS (OR)
