Welcome to this beautifully maintained single-level home tucked away on a quiet cul-de-sac in one of Wilsonville's desirable neighborhoods. Light and bright vaulted living room, 3 bedrooms, 2 baths, and a comfortable functional floor plan. Spacious private backyard for entertaining, gardening, play, and outdoor relaxation. Conveniently located near parks, shopping, dining, and local amenities. A wonderful opportunity in a desirable neighborhood. New roof May 2026.
Active
Price cut: $5.4K (7/23)
$569,500
10220 SW Bryton Ct, Wilsonville, OR 97070
3beds
1,434sqft
Residential, Single Family Residence
Built in 1976
-- sqft lot
$-- Zestimate®
$397/sqft
$-- HOA
What's special
Comfortable functional floor planQuiet cul-de-sac
- 81 days
- 917
- 80
Likely to sell faster than
Zillow last checked:
Listing updated:
Listed by:
Steve Kaer 503-699-3980,
Kaer Property Group,
Lisa Yeager 503-887-4099,
Kaer Property Group
Source: RMLS (OR),MLS#: 360554431
Facts & features
Interior
Bedrooms & bathrooms
- Bedrooms: 3
- Bathrooms: 2
- Full bathrooms: 2
- Main level bathrooms: 2
Rooms
- Room types: Bedroom 2, Bedroom 3, Dining Room, Family Room, Kitchen, Living Room, Primary Bedroom
Primary bedroom
- Features: Hardwood Floors, Double Closet, Suite
- Level: Main
- Area: 182
- Dimensions: 13 x 14
Bedroom 2
- Features: Wallto Wall Carpet
- Level: Main
- Area: 121
- Dimensions: 11 x 11
Bedroom 3
- Features: Wallto Wall Carpet
- Level: Main
- Area: 100
- Dimensions: 10 x 10
Dining room
- Features: Hardwood Floors, Kitchen Dining Room Combo
- Level: Main
Family room
- Features: Fireplace, Hardwood Floors, Sliding Doors
- Level: Main
- Area: 238
- Dimensions: 14 x 17
Kitchen
- Features: Hardwood Floors, Updated Remodeled, Granite
- Level: Main
- Area: 187
- Width: 17
Living room
- Features: Vaulted Ceiling, Wallto Wall Carpet
- Level: Main
- Area: 221
- Dimensions: 13 x 17
Heating
- Forced Air 95 Plus, Fireplace(s)
Cooling
- Central Air
Appliances
- Included: Built-In Range, Dishwasher, Disposal, Free-Standing Refrigerator, Gas Appliances, Plumbed For Ice Maker, Gas Water Heater
- Laundry: Laundry Room
Features
- Central Vacuum, Granite, Soaking Tub, Vaulted Ceiling(s), Kitchen Dining Room Combo, Updated Remodeled, Double Closet, Suite, Cook Island, Kitchen Island, Pantry
- Flooring: Hardwood, Wall to Wall Carpet, Wood
- Doors: Sliding Doors
- Windows: Double Pane Windows
- Basement: Crawl Space
- Number of fireplaces: 1
- Fireplace features: Wood Burning
Interior area
- Total structure area: 1,434
- Total interior livable area: 1,434 sqft
Property
Parking
- Total spaces: 2
- Parking features: Driveway, On Street, Garage Door Opener, Attached
- Attached garage spaces: 2
- Has uncovered spaces: Yes
Accessibility
- Accessibility features: Garage On Main, Main Floor Bedroom Bath, One Level, Accessibility
Features
- Levels: One
- Stories: 1
- Patio & porch: Patio, Porch
- Exterior features: Garden, Yard
- Fencing: Fenced
Lot
- Features: Cul-De-Sac, Level, SqFt 7000 to 9999
Details
- Parcel number: 00811615
Construction
Type & style
- Home type: SingleFamily
- Property subtype: Residential, Single Family Residence
Materials
- Vinyl Siding
- Foundation: Concrete Perimeter
- Roof: Composition
Condition
- Resale,Updated/Remodeled
- New construction: No
- Year built: 1976
Utilities & green energy
- Gas: Gas
- Sewer: Public Sewer
- Water: Public
Community & HOA
Community
- Security: None
- Subdivision: Montebello
HOA
- Has HOA: No
Location
- Region: Wilsonville
Financial & listing details
- Price per square foot: $397/sqft
- Tax assessed value: $469,152
- Annual tax amount: $4,774
- Date on market: 6/18/2026
- Listing terms: Cash,Conventional
- Road surface type: Paved
Estimated market value
Not available
Estimated sales range
Not available
Not available
Price history
| Date | Event | Price |
|---|---|---|
| 7/23/2026 | Price change | $569,500-0.9%$397/sqft |
Source:  RMLS (OR) #360554431 Report a problem RMLS (OR) #360554431 Report a problem | ||
| 6/18/2026 | Listed for sale | $574,900+42%$401/sqft |
Source: RMLS (OR) #360554431 Report a problem | ||
| 10/4/2019 | Sold | $405,000+2.5%$282/sqft |
Source: RMLS (OR) #19467431 Report a problem | ||
| 9/6/2019 | Pending sale | $395,000$275/sqft |
Source: Keller Williams Realty Professionals #19467431 Report a problem | ||
| 9/3/2019 | Listed for sale | $395,000+21.5%$275/sqft |
Source: Keller Williams Realty Professionals #19467431 Report a problem | ||
| 6/19/2015 | Sold | $325,000+8.7%$227/sqft |
Source: RMLS (OR) #15377871 Report a problem | ||
| 5/23/2015 | Pending sale | $299,000$209/sqft |
Source: Summa Real Estate Group #15377871 Report a problem | ||
| 5/11/2015 | Listed for sale | $299,000+94.8%$209/sqft |
Source: Homes By Clarity #15377871 Report a problem | ||
| 2/15/2002 | Sold | $153,500+3%$107/sqft |
Source: Public Record Report a problem | ||
| 10/23/1998 | Sold | $149,000$104/sqft |
Source: Public Record Report a problem | ||
Public tax history
| Year | Property taxes | Tax assessment |
|---|---|---|
| 2025 | $4,775 +3.8% | $247,597 +3% |
| 2024 | $4,600 +2.9% | $240,386 +3% |
| 2023 | $4,470 +3.1% | $233,385 +3% |
| 2022 | $4,334 +5.4% | $226,588 +3% |
| 2021 | $4,112 -0.7% | $219,989 +3% |
| 2020 | $4,139 +4.9% | $213,582 +3% |
| 2019 | $3,947 +4.7% | $207,362 +3% |
| 2018 | $3,771 | $201,322 +3% |
| 2017 | $3,771 +6.8% | $195,458 +3% |
| 2016 | $3,531 | $189,765 +3% |
| 2015 | $3,531 +2.2% | $184,238 +3% |
| 2014 | $3,455 +6.4% | $178,872 +3% |
| 2013 | $3,247 +2.3% | $173,662 +3% |
| 2012 | $3,175 +3.7% | $168,604 +3% |
| 2011 | $3,063 +2.7% | $163,693 +3% |
| 2010 | $2,983 +3.5% | $158,925 +3% |
| 2009 | $2,883 +6.9% | $154,296 +3% |
| 2008 | $2,697 +1.7% | $149,802 +3% |
| 2007 | $2,653 | $145,439 |
Find assessor info on the county website
Monthly payment
Est. payment
Payment breakdown
Explore the cost of this home by adjusting the details. Changes won't be saved.Climate risks
Neighborhood: 97070
Nearby schools
Schools provided by the listing agent
- Elementary: Boones Ferry
- Middle: Wood
- High: Wilsonville
Source: RMLS (OR). This data may not be complete. We recommend contacting the local school district to confirm school assignments for this home.
- $518,0003 bd2 ba1.4k sqft10240 SW Bryton Ct, Wilsonville, OR 97070Off Market
- $576,5003 bd2 ba1.4k sqft10200 SW Bryton Ct, Wilsonville, OR 97070Sold

- $559,1003 bd2 ba1.7k sqft29705 SW Montebello Dr, Wilsonville, OR 97070Off Market

- $486,4003 bd2 ba1.2k sqft10235 SW Bryton Ct, Wilsonville, OR 97070Off Market
Similar homes
- $574,0003 bd2 ba1.4k sqft10250 SW Bryton Ct, Wilsonville, OR 97070Active

 MLS ID #716598616, Stephanie Peck, eXp Realty, LLC. RMLS (OR)
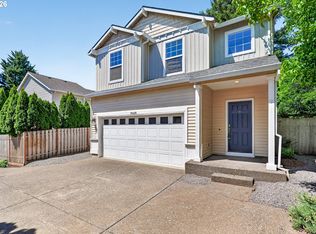
 - $499,9004 bd3 ba1.6k sqft10495 SW Franklin Ln, Wilsonville, OR 97070Active
 MLS ID #333504275, Jaimy Beltran, Keller Williams Realty Portland Premiere. RMLS (OR)
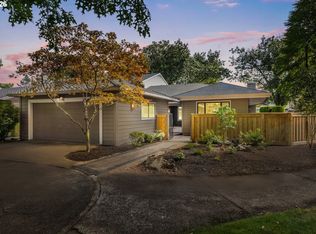
 - $610,0002 bd2 ba1.6k sqft9998 SW French Prairie Rd, Wilsonville, OR 97070Active
 MLS ID #592371758, Rick Christensen, Windermere Realty Trust. RMLS (OR)
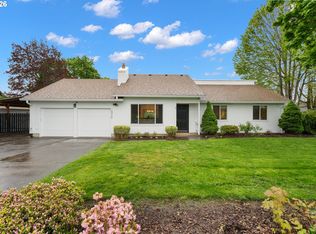
 - $650,0003 bd2 ba1.5k sqft24950 NE Airport Rd, Aurora, OR 97002Active
 MLS ID #701671746, Ben Droukas, Keller Williams PDX Central. RMLS (OR)
 - $579,0003 bd2 ba1.7k sqft8820 SW Nisqually Ct, Tualatin, OR 97062ActiveMLS ID #485732492, Kelly Hagglund, The Kelly Group Real Estate. RMLS (OR)
- $667,0004 bd3 ba2.1k sqft11197 SW Belnap Ct, Wilsonville, OR 97070ActiveMLS ID #507833005, Jennie Hill, Keller Williams Realty Portland Premiere. RMLS (OR)
- $685,0002 bd2 ba1.7k sqft7995 SW Sacajawea Way, Wilsonville, OR 97070ActiveMLS ID #132429396, Lisa Willett, Cascade Hasson Sotheby's International Realty. RMLS (OR)
- $455,0002 bd2 ba1k sqft8455 SW Lafayette Way, Wilsonville, OR 97070ActiveMLS ID #104055594, Sean Keene, Reger Homes, LLC. RMLS (OR)
- $585,0004 bd3 ba1.9k sqft21888 SW Dakota Dr, Tualatin, OR 97062ActiveMLS ID #547363829, Amber Hill, John L. Scott Portland Metro. RMLS (OR)
- $563,9003 bd2 ba1.4k sqft20168 SW Tillamook Ct, Tualatin, OR 97062ActiveMLS ID #799162359, Alicia Edeline, Windermere Realty Trust. RMLS (OR)
- $599,9003 bd2 ba1.6k sqft7693 SW Afton Ln, Portland, OR 97224ActiveMLS ID #301290316, Stephanie Sherman, Keller Williams PDX Central. RMLS (OR)
- $599,0003 bd3 ba1.5k sqft6910 SW Potomac St, Tualatin, OR 97062ActiveMLS ID #237357742, Rebecca Smith, eXp Realty, LLC. RMLS (OR)
- $575,0003 bd2 ba1.2k sqft2530 SW 192nd Ave, Aloha, OR 97003ActiveMLS ID #523199517, Jaimy Beltran, Keller Williams Realty Portland Premiere. RMLS (OR)
- $610,0003 bd2 ba1.4k sqft20239 SW 71st Ave, Tualatin, OR 97062ActiveMLS ID #531472818, Michael De Hetre, Premiere Property Group, LLC. RMLS (OR)
- $575,0003 bd2 ba1.5k sqft10365 SW Clydesdale Ter, Beaverton, OR 97008ActiveMLS ID #272282182, Chaley McVay, Redfin. RMLS (OR)
- $530,0004 bd2 ba1.4k sqft14605 SW May Ct, Sherwood, OR 97140ActiveMLS ID #485636418, Amy Nelson, Better Homes & Gardens Realty. RMLS (OR)
- $545,0003 bd2 ba1.4k sqft11945 SW 95th Ave, Tigard, OR 97223ActiveMLS ID #734544708, Piper Menke, Urban Nest Realty. RMLS (OR)
- $509,9004 bd2 ba1.6k sqft909 N Sitka Ave, Newberg, OR 97132ActiveMLS ID #715264924, Andrew Lavier, Premiere Property Group, LLC. RMLS (OR)
- $490,0003 bd2 ba1.7k sqft18340 Chris Ct, Gladstone, OR 97027ActiveMLS ID #511128908, Valerie Curalli, MORE Realty. RMLS (OR)
- $604,9004 bd2 ba1.4k sqft14400 S Ironwood Rd, Oregon City, OR 97045ActiveMLS ID #454073959, Susie Hansen, Premiere Property Group, LLC. RMLS (OR)
