Embrace the ultimate golf course lifestyle in the beautifully updated Charbonneau home, perfectly situated right on the first green. From the moment you step inside, you will love how plenty of windows flood the living natural light and picturesque views of the golf course! This property has been thoughtfully maintained with several upgrades in the last few years giving you total piece of mind. Key updates include new roof (2021), new furnace ( 2021), new roof cover on the master patio (2021) the perfect shaded oasis for your morning coffee. New Kohler shower located of the master suite. Kitchen upgrade! It even has a special garage door and access for your golf cart! Close to Wilsonville with Canby Schools . This home offers access to a community Pool(one being just steps away!), several walkways with private roads. This home prime location, with worry free updates, this exceptional fairway home is ready for its next chapter.
Active
$575,000
32200 SW Boones Bend Rd, Wilsonville, OR 97070
3beds
2,026sqft
Residential, Townhouse
Built in 1975
-- sqft lot
$-- Zestimate®
$284/sqft
$-- HOA
What's special
Kitchen upgrade
- 19 days
- 347
- 15
Zillow last checked:
Listing updated:
Listed by:
Stacey Larson 503-341-7174,
Equity Oregon Real Estate,
Janae Barton 503-307-6986,
Equity Oregon Real Estate
Source: RMLS (OR),MLS#: 193802956
Facts & features
Interior
Bedrooms & bathrooms
- Bedrooms: 3
- Bathrooms: 3
- Full bathrooms: 2
- Partial bathrooms: 1
- Main level bathrooms: 1
Rooms
- Room types: Bedroom 2, Bedroom 3, Dining Room, Family Room, Kitchen, Living Room, Primary Bedroom
Primary bedroom
- Features: Balcony, Bathroom
- Level: Upper
- Area: 240
- Dimensions: 20 x 12
Bedroom 2
- Level: Upper
- Area: 240
- Dimensions: 20 x 12
Bedroom 3
- Level: Upper
- Area: 144
- Dimensions: 12 x 12
Dining room
- Features: Sliding Doors
- Level: Main
Kitchen
- Level: Main
- Area: 300
- Width: 20
Living room
- Features: Fireplace
- Level: Main
- Area: 144
- Dimensions: 12 x 12
Heating
- Forced Air, Fireplace(s)
Cooling
- Central Air
Appliances
- Included: Dishwasher, Disposal, Free-Standing Range, Free-Standing Refrigerator, Microwave, Stainless Steel Appliance(s), Gas Water Heater
Features
- Balcony, Bathroom, Quartz
- Doors: Sliding Doors
- Number of fireplaces: 1
- Fireplace features: Gas
Interior area
- Total structure area: 2,026
- Total interior livable area: 2,026 sqft
Property
Parking
- Total spaces: 2
- Parking features: Driveway, Detached, Oversized
- Garage spaces: 2
- Has uncovered spaces: Yes
Features
- Levels: Two
- Stories: 2
- Patio & porch: Deck, Patio
- Exterior features: Balcony
- Has view: Yes
- View description: Golf Course
- Waterfront features: Other
Lot
- Features: Golf Course, SqFt 3000 to 4999
Details
- Parcel number: 00828331
Construction
Type & style
- Home type: Townhouse
- Property subtype: Residential, Townhouse
- Attached to another structure: Yes
Materials
- Cedar
- Roof: Composition
Condition
- Updated/Remodeled
- New construction: No
- Year built: 1975
Utilities & green energy
- Gas: Gas
- Sewer: Public Sewer
- Water: Public
Community & HOA
HOA
- Has HOA: Yes
- Amenities included: Athletic Court, Basketball Court, Commons, Exterior Maintenance, Maintenance Grounds, Road Maintenance, Snow Removal, Tennis Court
Location
- Region: Wilsonville
Financial & listing details
- Price per square foot: $284/sqft
- Tax assessed value: $485,767
- Annual tax amount: $5,252
- Date on market: 9/16/2026
- Listing terms: Cash,Conventional,FHA
Estimated market value
Not available
Estimated sales range
Not available
Not available
Price history
| Date | Event | Price |
|---|---|---|
| 9/16/2026 | Listed for sale | $575,000+201%$284/sqft |
Source:  RMLS (OR) #193802956 Report a problem RMLS (OR) #193802956 Report a problem | ||
| 5/18/2011 | Sold | $191,000-4.5%$94/sqft |
Source: Public Record Report a problem | ||
| 3/24/2011 | Price change | $199,995-13%$99/sqft |
Source: Windermere/Johnson Real Estate #10082284 Report a problem | ||
| 10/21/2010 | Listed for sale | $229,900+3.3%$113/sqft |
Source: Windermere/Johnson Real Estate #10082284 Report a problem | ||
| 5/1/1998 | Sold | $222,500$110/sqft |
Source: Public Record Report a problem | ||
Public tax history
| Year | Property taxes | Tax assessment |
|---|---|---|
| 2025 | $5,252 +4.3% | $319,266 +3% |
| 2024 | $5,037 +2.4% | $309,967 +3% |
| 2023 | $4,920 +3.3% | $300,939 +3% |
| 2022 | $4,765 +3.9% | $292,174 +3% |
| 2021 | $4,587 +1.7% | $283,665 +3% |
| 2020 | $4,512 +5% | $275,403 +3% |
| 2019 | $4,298 +1.9% | $267,382 +3% |
| 2018 | $4,220 | $259,594 +3% |
| 2017 | $4,220 +6.6% | $252,033 +3% |
| 2016 | $3,960 | $244,692 +3% |
| 2015 | $3,960 +3.2% | $237,565 +4.9% |
| 2014 | $3,836 +20.4% | $226,371 +13.5% |
| 2013 | $3,186 -17.1% | $199,422 -16.1% |
| 2012 | $3,844 +3% | $237,565 +3% |
| 2011 | $3,733 +2.2% | $230,646 +3% |
| 2010 | $3,653 +2.3% | $223,928 +3% |
| 2009 | $3,569 +8.5% | $217,406 +3% |
| 2008 | $3,288 +1.9% | $211,074 +3% |
| 2007 | $3,225 +4.7% | $204,926 +3% |
| 2006 | $3,081 -0.8% | $198,957 +3% |
| 2005 | $3,107 +1.2% | $193,162 +3% |
| 2004 | $3,069 +3% | $187,536 +3% |
| 2003 | $2,981 -3% | $182,074 +3% |
| 2002 | $3,074 +2% | $176,771 +3% |
| 2001 | $3,013 +6.4% | $171,622 +3% |
| 2000 | $2,831 | $166,623 |
Find assessor info on the county website
Monthly payment
Est. payment
Payment breakdown
Explore the cost of this home by adjusting the details. Changes won't be saved.Climate risks
Neighborhood: 97070
Nearby schools
Schools provided by the listing agent
- Elementary: Eccles
- Middle: Baker Prairie
- High: Canby
Source: RMLS (OR). This data may not be complete. We recommend contacting the local school district to confirm school assignments for this home.
- $676,9002 bd2 ba2k sqft32204 SW Boones Bend Rd, Wilsonville, OR 97070Off Market
- $608,3003 bd2 ba2k sqft32208 SW Boones Bend Rd, Wilsonville, OR 97070Off Market
- $547,4003 bd3 ba1.7k sqft32235 SW Boones Bend Rd, Wilsonville, OR 97070Off Market
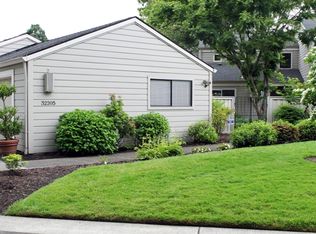
- $401,6002 bd2 ba1.2k sqft32205 Sw Boones Bend Rd., wilsonville, OR 97070Off Market
Similar homes
- $595,0002 bd3 ba2.1k sqft31110 SW Country View Loop, Wilsonville, OR 97070Active
 MLS ID #402334953, Alexandra Page, Where, Inc. RMLS (OR)
 - $660,0005 bd4 ba2.6k sqft32485 SW Armitage Rd, Wilsonville, OR 97070Active
 MLS ID #532913119, Jeremy Barnett, Pellego, LLC. RMLS (OR)
 - $450,0002 bd2 ba1k sqft8455 SW Lafayette Way, Wilsonville, OR 97070Active
 MLS ID #104055594, Sean Keene, Reger Homes, LLC. RMLS (OR)
 - $565,0003 bd2 ba1.3k sqft20350 SW 86th Ave, Tualatin, OR 97062Active
 MLS ID #542146049, Matt Crile, Windermere West LLC. RMLS (OR)
 - $575,0003 bd3 ba1.8k sqft22240 SW Martinazzi Ave, Tualatin, OR 97062ActiveMLS ID #128056458, Meme Loggins, Redfin. RMLS (OR)
- $599,9953 bd3 ba2.3k sqft20649 SW Siletz Ct, Tualatin, OR 97062ActiveMLS ID #425561005, Sean Gillespie, Knipe Realty ERA Powered. RMLS (OR)
- $625,0004 bd2 ba2.3k sqft128 NE 12th Ave, Canby, OR 97013ActiveMLS ID #784252480, Stephen FitzMaurice, eXp Realty, LLC. RMLS (OR)
- $709,0004 bd3 ba2.7k sqft30777 SW Kensington Dr, Wilsonville, OR 97070ActiveMLS ID #638566526, Robert Piatt, John L. Scott. RMLS (OR)
- $624,9003 bd2 ba1.5k sqft21880 S Somerset Dr, Oregon City, OR 97045ActiveMLS ID #792756385, Lindsay Taylor, Keller Williams Realty Portland Elite. RMLS (OR)
- $599,9003 bd2 ba1.7k sqft10501 S Rosewood Way, Molalla, OR 97038ActiveMLS ID #703226207, Amy Legg, MORE Realty. RMLS (OR)
- $575,0004 bd3 ba1.9k sqft8005 SW Churchill Ct, Tigard, OR 97224ActiveMLS ID #552621361, Declan O'Connor, Cascade Hasson Sotheby's International Realty. RMLS (OR)
- $575,0004 bd2 ba1.6k sqft13795 SW Park Way, Beaverton, OR 97005ActiveMLS ID #728926965, David Axness, Axness & Kofman Real Estate. RMLS (OR)
- $610,0003 bd2 ba1.4k sqft20239 SW 71st Ave, Tualatin, OR 97062ActiveMLS ID #531472818, Michael De Hetre, Premiere Property Group, LLC. RMLS (OR)
- $540,0003 bd3 ba1.7k sqft7875 SW 184th Ave, Beaverton, OR 97007ActiveMLS ID #546535584, Jan Dempsey, Windermere Heritage. RMLS (OR)
- $616,9004 bd3 ba2.4k sqft7829 SW 174th Pl, Beaverton, OR 97007ActiveMLS ID #103800221, Gary Potts, John L. Scott. RMLS (OR)
- $599,9003 bd3 ba1.9k sqft18608 SE River Rd, Portland, OR 97267ActiveMLS ID #754980225, Marianne Groom, PNW Realty Associates LLC. RMLS (OR)
- $499,9003 bd1 ba1.2k sqft22153 S Dans Ave, Beavercreek, OR 97004ActiveMLS ID #597566791, Rachel Day, Realty Works Group. RMLS (OR)
- $535,0002 bd3 ba1.7k sqft637 SE Linn St APT E, Portland, OR 97202ActiveMLS ID #168503294, Connie Vera, eXp Realty, LLC. RMLS (OR)
- $515,0003 bd3 ba1.5k sqft1430 S Birch Ct, Canby, OR 97013ActiveMLS ID #213047380, Lindsey Culver, Premiere Property Group, LLC. RMLS (OR)
- $580,0004 bd3 ba2.3k sqft2164 N Legacy Dr, Newberg, OR 97132ActiveMLS ID #128129946, Laura Oviatt, Berkshire Hathaway HomeServices NW Real Estate. RMLS (OR)
