Incredibly well maintained and thoughtfully updated, this beautiful home offers an exceptional combination of comfort, style, and functionality. Cherry hardwood floors greet you atthe entry and open to the formal living room and dining room. The dining room transitions seamlessly into the updated kitchen with quartz counters, new cabinets with pullouts and stainless steelappliances. The vaulted family room provides an inviting gathering space, complete with a cozy gas fireplace perfect for the cooler days ahead. The spacious primary suite is on the main level and is fully renovated with a walk-in tiled shower, a big soak tub, walk-in closet with organizers and cabinetry and double sinks. Upstairs, you'll find two additional bedrooms, both with expanded closets and built-in organizers, along with a fully updated full bathroom. A large bonus room offers incredible flexibility and could easily serve as a fourth bedroom, home office, fitness room, craft space, or multi-generational living area. It also has an abundance of storage. Beyond its beautiful finishes, this home has been exceptionally cared for, with numerous system updates including newer carpet, hardwoods, updated lighting, newer windows, roof, and tankless water heater.There is an attached 2 car garage with storage and seal coated floor, a fully fenced yard with raised beds and irrigation. This move-in-ready home combines timeless appeal with modern updates, making it a truly move-in ready home with much to offer new owners.
Pending
$879,000
31305 SW Country View Ln, Wilsonville, OR 97070
3beds
2,702sqft
Residential, Single Family Residence
Built in 1989
-- sqft lot
$855,400 Zestimate®
$325/sqft
$190/mo HOA
What's special
Cozy gas fireplaceUpdated kitchenUpdated lightingVaulted family roomAbundance of storageSpacious primary suiteDouble sinks
- 19 days
- 378
- 10
Likely to sell faster than
Zillow last checked:
Listing updated:
Listed by:
Lisa Willett 503-318-7585,
Cascade Hasson Sotheby's International Realty
Source: RMLS (OR),MLS#: 504978607
Facts & features
Interior
Bedrooms & bathrooms
- Bedrooms: 3
- Bathrooms: 3
- Full bathrooms: 2
- Partial bathrooms: 1
- Main level bathrooms: 2
Rooms
- Room types: Laundry, Bonus Room, Bedroom 2, Bedroom 3, Dining Room, Family Room, Kitchen, Living Room, Primary Bedroom
Primary bedroom
- Level: Main
Bedroom 2
- Level: Upper
Bedroom 3
- Level: Upper
Dining room
- Level: Main
Family room
- Level: Main
Kitchen
- Level: Main
Living room
- Level: Main
Heating
- Forced Air
Cooling
- Central Air
Appliances
- Included: Dishwasher, Disposal, Free-Standing Range, Free-Standing Refrigerator, Gas Appliances, Stainless Steel Appliance(s), Washer/Dryer, Gas Water Heater, Tankless Water Heater
- Laundry: Laundry Room
Features
- High Ceilings, High Speed Internet, Vaulted Ceiling(s), Pantry, Quartz
- Flooring: Hardwood, Wall to Wall Carpet
- Windows: Double Pane Windows, Vinyl Frames
- Basement: Crawl Space
- Number of fireplaces: 1
Interior area
- Total structure area: 2,702
- Total interior livable area: 2,702 sqft
Video & virtual tour
Property
Parking
- Total spaces: 2
- Parking features: Driveway, On Street, Garage Door Opener
- Garage spaces: 2
- Has uncovered spaces: Yes
Accessibility
- Accessibility features: Garage On Main, Main Floor Bedroom Bath, Natural Lighting, Utility Room On Main, Walkin Shower, Accessibility
Features
- Levels: Two
- Stories: 2
- Patio & porch: Patio
- Exterior features: Raised Beds, Yard
- Fencing: Fenced
- Has view: Yes
- View description: Trees/Woods
Lot
- Features: Corner Lot, Level, Private, Sprinkler, SqFt 7000 to 9999
Details
- Parcel number: 01343763
Construction
Type & style
- Home type: SingleFamily
- Architectural style: Traditional
- Property subtype: Residential, Single Family Residence
Materials
- Cedar
- Foundation: Concrete Perimeter
- Roof: Composition
Condition
- Resale
- New construction: No
- Year built: 1989
Utilities & green energy
- Gas: Gas
- Sewer: Public Sewer
- Water: Public
- Utilities for property: Cable Connected
Community & HOA
Community
- Security: Entry, Security System
- Subdivision: Charbonneau
HOA
- Has HOA: Yes
- Amenities included: Library, Management, Meeting Room, Party Room, Pool, Road Maintenance
- HOA fee: $190 monthly
Location
- Region: Wilsonville
Financial & listing details
- Price per square foot: $325/sqft
- Tax assessed value: $884,067
- Annual tax amount: $9,069
- Date on market: 9/18/2026
- Cumulative days on market: 19 days
- Listing terms: Cash,Conventional,FHA,VA Loan
- Road surface type: Paved
Estimated market value
$855,400
$813,000 - $898,000
$3,500/mo
Price history
| Date | Event | Price |
|---|---|---|
| 10/3/2026 | Pending sale | $879,000$325/sqft |
Source:  RMLS (OR) #504978607 Report a problem RMLS (OR) #504978607 Report a problem | ||
| 9/18/2026 | Listed for sale | $879,000+91.5%$325/sqft |
Source: RMLS (OR) #504978607 Report a problem | ||
| 1/26/2018 | Sold | $459,000$170/sqft |
Source: RMLS (OR) #17074411 Report a problem | ||
| 12/18/2017 | Pending sale | $459,000$170/sqft |
Source: Hasson #17074411 Report a problem | ||
| 12/14/2017 | Listed for sale | $459,000+23.2%$170/sqft |
Source: Hasson #17074411 Report a problem | ||
| 11/14/2003 | Sold | $372,500$138/sqft |
Source: Public Record Report a problem | ||
Public tax history
| Year | Property taxes | Tax assessment |
|---|---|---|
| 2025 | $9,069 +4.3% | $551,306 +3% |
| 2024 | $8,698 +2.4% | $535,249 +3% |
| 2023 | $8,496 +3.3% | $519,660 +3% |
| 2022 | $8,227 +3.9% | $504,525 +3% |
| 2021 | $7,920 +1.7% | $489,831 +3% |
| 2020 | $7,791 +5% | $475,565 +3% |
| 2019 | $7,422 +10.5% | $461,714 +11.8% |
| 2018 | $6,714 | $413,014 +3% |
| 2017 | $6,714 +6.6% | $400,984 +3% |
| 2016 | $6,301 | $389,305 +3% |
| 2015 | $6,301 +2% | $377,966 +3% |
| 2014 | $6,175 +12.7% | $366,957 +7% |
| 2013 | $5,480 +0.9% | $343,007 +0.5% |
| 2012 | $5,432 -5.7% | $341,437 -4.2% |
| 2011 | $5,759 +2.1% | $356,269 +3% |
| 2010 | $5,642 +2.3% | $345,892 +3% |
| 2009 | $5,513 +8.5% | $335,817 +3% |
| 2008 | $5,079 +1.9% | $326,036 +3% |
| 2007 | $4,982 +4.7% | $316,540 +3% |
| 2006 | $4,759 -0.8% | $307,320 +3% |
| 2005 | $4,799 +1.2% | $298,369 +3% |
| 2004 | $4,741 +3% | $289,679 +3% |
| 2003 | $4,604 -51.5% | $281,242 +3% |
| 2002 | $9,497 +104.1% | $273,050 +3% |
| 2001 | $4,654 +6.4% | $265,097 +3% |
| 2000 | $4,373 | $257,376 |
Find assessor info on the county website
Monthly payment
Est. payment
Payment breakdown
Explore the cost of this home by adjusting the details. Changes won't be saved.Climate risks
Neighborhood: 97070
Nearby schools
Schools provided by the listing agent
- Elementary: Eccles
- Middle: Baker Prairie
- High: Canby
Source: RMLS (OR). This data may not be complete. We recommend contacting the local school district to confirm school assignments for this home.
- $871,8003 bd2 ba2.8k sqft31377 SW Country View Ln, Wilsonville, OR 97070Off Market
- $951,1002 bd3 ba3.3k sqft31175 SW Country View Loop, Wilsonville, OR 97070Off Market
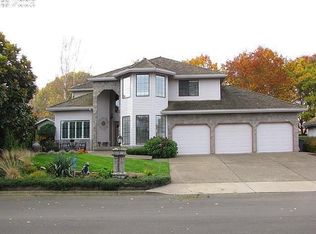
- $656,8003 bd2 ba1.7k sqft31205 SW Country View Ln, Wilsonville, OR 97070Off Market
- $940,7004 bd2 ba3.5k sqft31425 SW Country View Ln, Wilsonville, OR 97070Off Market
Similar homes
- $800,0003 bd3 ba2.2k sqft31464 SW Orchard Dr, Wilsonville, OR 97070Active
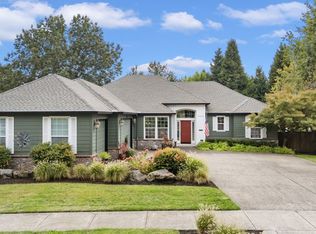
 MLS ID #437420134, Noelle Craddock, Cascade Hasson Sotheby's International Realty. RMLS (OR)
 - $780,0003 bd3 ba2.1k sqft32279 SW Lake Dr, Wilsonville, OR 97070Active
 MLS ID #716441301, Nathan Jensen, Knipe Realty ERA Powered. RMLS (OR)
 - $875,0005 bd3 ba2.7k sqft8670 SW Rogue Ln, Wilsonville, OR 97070Active
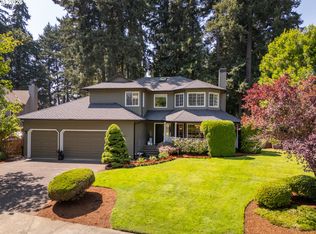 MLS ID #378936488, Hamid Karimi, Cascade Hasson Sotheby's International Realty. RMLS (OR)
 - $919,9004 bd3 ba2.5k sqft8062 SW Edgewater W, Wilsonville, OR 97070Active
 MLS ID #797867594, Darryl Bodle, Keller Williams Realty Portland Premiere. RMLS (OR)
 - $895,0003 bd4 ba3.4k sqft8220 SW Fairway Dr, Wilsonville, OR 97070ActiveMLS ID #684629666, John Cronkrite, Windermere Heritage. RMLS (OR)
- $750,0003 bd4 ba3.2k sqft8550 SW Rogue Ln, Wilsonville, OR 97070ActiveMLS ID #724327322, Jaimy Beltran, Keller Williams Realty Portland Premiere. RMLS (OR)
- $749,0003 bd2 ba1.9k sqft32455 SW Lake Point Ct, Wilsonville, OR 97070ActiveMLS ID #218887902, Tricia Smith, Cascade Hasson Sotheby's International Realty. RMLS (OR)
- $675,0004 bd4 ba2.2k sqft31505 SW Country View Ln, Wilsonville, OR 97070ActiveMLS ID #481870862, Nick Shivers, eXp Realty, LLC. RMLS (OR)
- $779,0004 bd3 ba2.7k sqft10941 SW Prestwick Ct, Wilsonville, OR 97070ActiveMLS ID #359829195, Katie Green, Real Broker. RMLS (OR)
- $859,9994 bd4 ba3.6k sqft28537 SW Morningside Ave, Wilsonville, OR 97070ActiveMLS ID #761821656, Rick Brainard, Premiere Property Group, LLC. RMLS (OR)
- $650,0005 bd3 ba2.5k sqft28558 SW Wagner St, Wilsonville, OR 97070ActiveMLS ID #344757086, Rick Brainard, Premiere Property Group, LLC. RMLS (OR)
- $899,9003 bd3 ba2.9k sqft1116 N Knights Bridge Rd, Canby, OR 97013ActiveMLS ID #368050402, Jennifer Schurter, Real Broker. RMLS (OR)
- $660,0005 bd4 ba2.6k sqft32485 SW Armitage Rd, Wilsonville, OR 97070ActiveMLS ID #532913119, Jeremy Barnett, Pellego, LLC. RMLS (OR)
- $1,149,0003 bd3 ba2.8k sqft7720 SW Village Greens Cir, Wilsonville, OR 97070ActiveMLS ID #636448837, Dan Anderson, Keller Williams Realty Portland Elite. RMLS (OR)
- $650,0003 bd2 ba1.7k sqft29411 SW Camelot St, Wilsonville, OR 97070ActiveMLS ID #484174352, Lisa Willett, Cascade Hasson Sotheby's International Realty. RMLS (OR)
- $1,125,0003 bd2 ba2.6k sqft10925 SW Wilsonville Rd, Wilsonville, OR 97070ActiveMLS ID #329112649, Noelle Craddock, Cascade Hasson Sotheby's International Realty. RMLS (OR)
- $775,0004 bd3 ba2.6k sqft7185 SW Fallen Leaf St, Wilsonville, OR 97070ActiveMLS ID #172884774, Mark Scholz, Keller Williams Realty Portland Premiere. RMLS (OR)
- $839,0005 bd3 ba2.9k sqft1090 NW 13th Ave, Canby, OR 97013ActiveMLS ID #589502172, Michelle Stepp, Move Real Estate Inc. RMLS (OR)
- $679,0002 bd2 ba1.8k sqft32150 SW Lake Dr, Wilsonville, OR 97070ActiveMLS ID #160735534, Dan Anderson, Keller Williams Realty Portland Elite. RMLS (OR)
