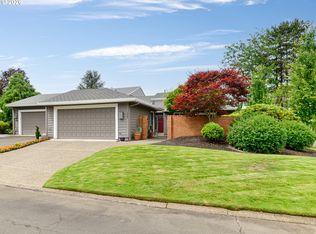
Enjoy peaceful golf course views from this inviting 3-bedroom, 2-bath attached home overlooking the 2nd hole of Charbonneau’s Green Course. With 1,937 sq ft and a flexible two-level floor plan, this home offers comfortable living with a main-level bedroom and full bath—ideal for guests, multi-generational living, or a home office. Vaulted ceilings and expansive windows create a bright, open feel in the living room, complemented by a gas fireplace and engineered hardwood flooring. French doors extend the living space outdoors to a private brick patio overlooking the beautifully maintained greens—a wonderful setting for morning coffee, outdoor dining, or relaxing at the end of the day. The kitchen features granite countertops, tile backsplash, stainless steel appliances, pull-out drawers, and plenty of storage. Upstairs, the primary suite takes advantage of elevated golf course views and includes a walk-in closet, convenient laundry access, and a spacious bath with jetted soaking tub and tiled shower. Thoughtful storage throughout, abundant natural light, and the connection between indoor and outdoor spaces make this home comfortable and easy to enjoy. Move-in ready and waiting for its next owner to enjoy all it has to offer! Charbonneau residents enjoy an impressive array of amenities, including pools, tennis and pickleball courts, clubhouse, putting green, pro shop, walking paths, community activities, dining, and shops. Golf, private marina, and RV/boat storage opportunities are also available. Conveniently located near I-5, this home offers an appealing combination of golf course views, comfortable living, and the distinctive Charbonneau lifestyle.
Active
$685,000
32540 SW Lake Point Ct, Wilsonville, OR 97070
3beds
1,937sqft
Residential, Townhouse
Built in 1977
3,484 Square Feet Lot
$669,100 Zestimate®
$354/sqft
$470/mo HOA
What's special
Gas fireplacePeaceful golf course viewsConvenient laundry accessWalk-in closetThoughtful storage throughoutVaulted ceilingsExpansive windows
- 14 days
- 187
- 5
Likely to sell faster than
Zillow last checked:
Listing updated:
Listed by:
Cindy Seibt 503-997-0108,
Premiere Property Group, LLC
Source: RMLS (OR),MLS#: 398934918
Facts & features
Interior
Bedrooms & bathrooms
- Bedrooms: 3
- Bathrooms: 2
- Full bathrooms: 2
- Main level bathrooms: 1
Rooms
- Room types: Bedroom 2, Bedroom 3, Dining Room, Family Room, Kitchen, Living Room, Primary Bedroom
Primary bedroom
- Features: Ceiling Fan, Closet Organizer, Engineered Hardwood, Vaulted Ceiling, Walkin Closet, Washer Dryer
- Level: Upper
Bedroom 2
- Features: Ceiling Fan, Closet, Engineered Hardwood
- Level: Upper
Bedroom 3
- Features: Bay Window, Closet, Engineered Hardwood
- Level: Main
Dining room
- Features: Living Room Dining Room Combo, Engineered Hardwood
- Level: Main
Kitchen
- Features: Dishwasher, Disposal, Eating Area, Gas Appliances, Island, Microwave, Sliding Doors, Engineered Hardwood, Free Standing Range, Free Standing Refrigerator, Granite
- Level: Main
Living room
- Features: Fireplace, French Doors, Living Room Dining Room Combo, Engineered Hardwood, Vaulted Ceiling
- Level: Main
Heating
- Forced Air, Fireplace(s)
Cooling
- Central Air, Heat Pump
Appliances
- Included: Dishwasher, Disposal, Free-Standing Gas Range, Free-Standing Refrigerator, Gas Appliances, Microwave, Plumbed For Ice Maker, Range Hood, Stainless Steel Appliance(s), Free-Standing Range, Washer/Dryer, Gas Water Heater, Tank Water Heater
- Laundry: Laundry Room
Features
- Ceiling Fan(s), Granite, Hookup Available, Vaulted Ceiling(s), Closet, Living Room Dining Room Combo, Eat-in Kitchen, Kitchen Island, Closet Organizer, Walk-In Closet(s)
- Flooring: Engineered Hardwood, Luxury Vinyl Tile, Tile
- Doors: Sliding Doors, French Doors
- Windows: Double Pane Windows, Bay Window(s)
- Basement: Crawl Space
- Number of fireplaces: 1
- Fireplace features: Gas
Interior area
- Total structure area: 1,937
- Total interior livable area: 1,937 sqft
Video & virtual tour
Property
Parking
- Total spaces: 2
- Parking features: Driveway, Off Street, Garage Door Opener, Detached
- Garage spaces: 2
- Has uncovered spaces: Yes
Accessibility
- Accessibility features: Garage On Main, Main Floor Bedroom Bath, Accessibility
Features
- Levels: Two
- Stories: 2
- Patio & porch: Covered Patio, Patio, Porch
- Has spa: Yes
- Spa features: Bath
- Fencing: Fenced
- Has view: Yes
- View description: Golf Course
Lot
- Size: 3,484 Square Feet
- Features: Commons, Cul-De-Sac, Golf Course, Level, SqFt 3000 to 4999
Details
- Additional structures: HookupAvailable
- Parcel number: 00830667
Construction
Type & style
- Home type: Townhouse
- Property subtype: Residential, Townhouse
- Attached to another structure: Yes
Materials
- Cedar, Lap Siding, Wood Siding
- Foundation: Concrete Perimeter
- Roof: Composition
Condition
- Resale
- New construction: No
- Year built: 1977
Utilities & green energy
- Gas: Gas
- Sewer: Public Sewer
- Water: Public
- Utilities for property: Cable Connected
Green energy
- Water conservation: Dual Flush Toilet
Community & HOA
Community
- Features: Marina, R V/ Boat Storage available
- Security: Security Lights
- Subdivision: Charbonneau
HOA
- Has HOA: Yes
- Amenities included: Commons, Insurance, Library, Management, Meeting Room, Pool, Recreation Facilities
- HOA fee: $346 monthly
- Second HOA fee: $124 monthly
Location
- Region: Wilsonville
Financial & listing details
- Price per square foot: $354/sqft
- Tax assessed value: $628,508
- Annual tax amount: $5,888
- Date on market: 9/23/2026
- Listing terms: Cash,Conventional,FHA,State GI Loan,VA Loan
- Road surface type: Paved
Estimated market value
$669,100
$636,000 - $703,000
$2,705/mo
Price history
| Date | Event | Price |
|---|---|---|
| 9/24/2026 | Listed for sale | $685,000+38.4%$354/sqft |
Source:  RMLS (OR) #398934918 Report a problem RMLS (OR) #398934918 Report a problem | ||
| 9/2/2020 | Sold | $495,000-0.2%$256/sqft |
Source: RMLS (OR) #20389360 Report a problem | ||
| 8/13/2020 | Pending sale | $495,900$256/sqft |
Source: RealtyNET, LLC #20389360 Report a problem | ||
| 8/7/2020 | Listed for sale | $495,900+7.8%$256/sqft |
Source: RealtyNET, LLC #20389360 Report a problem | ||
| 8/2/2019 | Listing removed | $459,900$237/sqft |
Source: RealtyNET, LLC #19575736 Report a problem | ||
| 6/3/2019 | Price change | $459,900-4%$237/sqft |
Source: RealtyNET, LLC #19575736 Report a problem | ||
| 5/2/2019 | Listed for sale | $479,000+14%$247/sqft |
Source: RealtyNET, LLC #19575736 Report a problem | ||
| 10/13/2016 | Sold | $420,000+7.7%$217/sqft |
Source: Public Record Report a problem | ||
| 11/30/2015 | Sold | $390,000+50.6%$201/sqft |
Source: Public Record Report a problem | ||
| 8/26/2011 | Listing removed | $259,000$134/sqft |
Source: Windermere/Bridgeport Realty Group #11039574 Report a problem | ||
| 6/30/2011 | Listed for sale | $259,000-37.7%$134/sqft |
Source: Windermere/Bridgeport Realty Group #11039574 Report a problem | ||
| 4/3/2008 | Sold | $416,000$215/sqft |
Source: Public Record Report a problem | ||
Public tax history
| Year | Property taxes | Tax assessment |
|---|---|---|
| 2025 | $5,889 +4.3% | $357,947 +3% |
| 2024 | $5,648 +2.4% | $347,522 +3% |
| 2023 | $5,516 +3.3% | $337,400 +3% |
| 2022 | $5,342 +3.9% | $327,573 +3% |
| 2021 | $5,142 +1.7% | $318,033 +3% |
| 2020 | $5,059 +5% | $308,770 +3% |
| 2019 | $4,819 +1.9% | $299,777 +3% |
| 2018 | $4,731 | $291,046 +3% |
| 2017 | $4,731 +6.6% | $282,569 +3% |
| 2016 | $4,440 | $274,339 +3% |
| 2015 | $4,440 +2% | $266,349 +3% |
| 2014 | $4,351 +8.4% | $258,591 +3% |
| 2013 | $4,015 +1.8% | $251,059 +3% |
| 2012 | $3,944 +3% | $243,747 +3% |
| 2011 | $3,830 +2.2% | $236,648 +3% |
| 2010 | $3,748 +2.3% | $229,755 +3% |
| 2009 | $3,662 +8.5% | $223,063 +3% |
| 2008 | $3,374 +1.9% | $216,566 +3% |
| 2007 | $3,309 +4.7% | $210,258 +3% |
| 2006 | $3,161 -0.8% | $204,134 +3% |
| 2005 | $3,188 +1.2% | $198,188 +3% |
| 2004 | $3,149 +3% | $192,416 +3% |
| 2003 | $3,058 -3% | $186,812 +3% |
| 2002 | $3,154 +2% | $181,371 +3% |
| 2001 | $3,091 +6.4% | $176,088 +3% |
| 2000 | $2,904 | $170,959 |
Find assessor info on the county website
Monthly payment
Est. payment
Payment breakdown
Explore the cost of this home by adjusting the details. Changes won't be saved.Climate risks
Neighborhood: 97070
Nearby schools
Schools provided by the listing agent
- Elementary: Eccles
- Middle: Baker Prairie
- High: Canby
Source: RMLS (OR). This data may not be complete. We recommend contacting the local school district to confirm school assignments for this home.
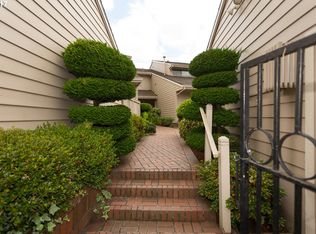
- $662,2003 bd2 ba1.9k sqft32550 SW Lake Point Ct, Wilsonville, OR 97070Off Market

- $566,7002 bd2 ba1.7k sqft32560 SW Lake Point Ct, Wilsonville, OR 97070Off Market
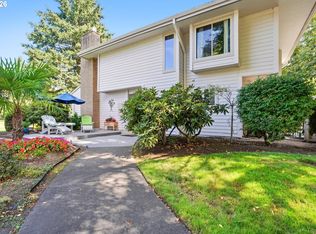
- $699,5002 bd2 ba2.5k sqft32530 SW Lake Point Ct, Wilsonville, OR 97070Off Market
- $648,5003 bd2 ba1.9k sqft32520 SW Lake Point Ct, Wilsonville, OR 97070Off Market
Similar homes
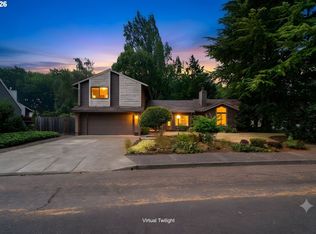
- $575,0003 bd3 ba2k sqft32200 SW Boones Bend Rd, Wilsonville, OR 97070Active
 MLS ID #193802956, Stacey Larson, Equity Oregon Real Estate. RMLS (OR)
 - $780,0003 bd3 ba2.1k sqft32279 SW Lake Dr, Wilsonville, OR 97070Active
 MLS ID #716441301, Nathan Jensen, Knipe Realty ERA Powered. RMLS (OR)
 - $660,0005 bd4 ba2.6k sqft32485 SW Armitage Rd, Wilsonville, OR 97070Active
 MLS ID #532913119, Jeremy Barnett, Pellego, LLC. RMLS (OR)
 - $649,0002 bd2 ba1.7k sqft7465 SW Downs Post Rd, Wilsonville, OR 97070Active
 MLS ID #369121765, Mitchell Peterson, Better Homes & Gardens Realty. RMLS (OR)
 - $675,0003 bd3 ba2.2k sqft7145 SW Bouchaine St, Wilsonville, OR 97070ActiveMLS ID #189475540, Alexander Clark, Keller Williams Realty Portland Premiere. RMLS (OR)
- $660,0004 bd3 ba2.1k sqft11197 SW Belnap Ct, Wilsonville, OR 97070ActiveMLS ID #507833005, Jennie Hill, Keller Williams Realty Portland Premiere. RMLS (OR)
- $709,0004 bd3 ba2.7k sqft30777 SW Kensington Dr, Wilsonville, OR 97070ActiveMLS ID #638566526, Robert Piatt, John L. Scott. RMLS (OR)
- $450,0002 bd2 ba1k sqft8455 SW Lafayette Way, Wilsonville, OR 97070ActiveMLS ID #104055594, Sean Keene, Reger Homes, LLC. RMLS (OR)
- $699,0003 bd3 ba2.1k sqft192 NW Canyon Dr, Dundee, OR 97115ActiveMLS ID #307148324, Kelly Hagglund, The Kelly Group Real Estate. RMLS (OR)
- $649,0003 bd3 ba2.6k sqft10105 SW Highland Dr, Tigard, OR 97224ActiveMLS ID #538327830, Elizabeth Young, Mike Cook Properties, LLC. RMLS (OR)
- $624,9003 bd2 ba1.5k sqft21880 S Somerset Dr, Oregon City, OR 97045ActiveMLS ID #792756385, Lindsay Taylor, Keller Williams Realty Portland Elite. RMLS (OR)
- $649,9003 bd2 ba1.8k sqft14650 SW 92nd Ave, Portland, OR 97224ActiveMLS ID #701757584, Victoria Shah, MORE Realty. RMLS (OR)
- $714,9003 bd3 ba2.5k sqft15929 SW Oriole Ct, Sherwood, OR 97140ActiveMLS ID #267874294, Danna Kemp, Thoroughbred Real Estate Group Inc. RMLS (OR)
- $699,5003 bd3 ba2.3k sqft13340 Auburn Ct, Portland, OR 97035ActiveMLS ID #745952901, Joe Fustolo, Soldera Properties, Inc. RMLS (OR)
- $729,9004 bd3 ba2.4k sqft18200 SW Pheasant Ln, Beaverton, OR 97003ActiveMLS ID #220782645, Farah Seibel, Redfin. RMLS (OR)
- $724,0003 bd3 ba1.8k sqft16111 Lindsay Ct, Lake Oswego, OR 97035ActiveMLS ID #216423748, Marc Zemp, Real Broker. RMLS (OR)
- $699,9994 bd3 ba2.3k sqft17295 Timothy Way, Gladstone, OR 97027ActiveMLS ID #581036242, Susanne Watzig, Integrity Home Realty LLC. RMLS (OR)
- $749,0004 bd3 ba2.2k sqft6013 SW Orchid Dr, Portland, OR 97219ActiveMLS ID #412457103, Blake Joerger, Coldwell Banker Bain. RMLS (OR)
- $635,0004 bd3 ba1.9k sqft9260 SW Skokomish Ln, Tualatin, OR 97062ActiveMLS ID #654477862, Drew Walters, Harcourts Real Estate Network Group. RMLS (OR)
- $669,0003 bd3 ba2.4k sqft67 Condolea Ter, Lake Oswego, OR 97035ActiveMLS ID #301150198, Christy MacColl, Windermere Realty Trust. RMLS (OR)
