There are homes that have been owned, and homes that have been truly lived in. For 28 years, this Rivergreen home has been the backdrop for family life, friendships, celebrations, and the kind of everyday moments that turn a house into a home. Set on a quiet cul-de-sac in one of Wilsonville's most established and well-loved neighborhoods, this is the kind of place where neighbors know one another and come together to celebrate. The location also offers access to top-rated schools just outside the neighborhood and the rare opportunity to enjoy the Willamette River through Rivergreen's HOA-owned dock, with access just steps from the front door! Inside, thoughtful updates and improvements have been made over the years with care for both the home's character and the way a family lives. French doors create a beautiful connection between the interior and the backyard, where the sellers recently created a gorgeous covered patio designed for gathering, relaxing, and extending the seasons. Open the French doors, settle in beneath the covered patio, invite friends over, or simply enjoy a quiet evening in a backyard created to be used and enjoyed. This feels like vacation at home! After 28 years, the sellers are passing along more than a beautifully maintained home. They're passing along a place with a sense of community, a neighborhood people are proud to call home, and the opportunity for someone new to begin their own chapter here. This is the one!
Active
$667,000
11197 SW Belnap Ct, Wilsonville, OR 97070
4beds
2,112sqft
Residential, Single Family Residence
Built in 1992
-- sqft lot
$-- Zestimate®
$316/sqft
$8/mo HOA
What's special
Quiet cul-de-sac
- 10 days
- 805
- 68
Likely to sell faster than
Zillow last checked:
Listing updated:
Listed by:
Jennie Hill 503-708-1409,
Keller Williams Realty Portland Premiere
Source: RMLS (OR),MLS#: 507833005
Facts & features
Interior
Bedrooms & bathrooms
- Bedrooms: 4
- Bathrooms: 3
- Full bathrooms: 2
- Partial bathrooms: 1
- Main level bathrooms: 1
Rooms
- Room types: Bedroom 4, Laundry, Nook, Bedroom 2, Bedroom 3, Dining Room, Family Room, Kitchen, Living Room, Primary Bedroom
Primary bedroom
- Level: Upper
- Area: 195
- Dimensions: 15 x 13
Bedroom 2
- Level: Upper
- Area: 121
- Dimensions: 11 x 11
Bedroom 3
- Level: Upper
- Area: 121
- Dimensions: 11 x 11
Bedroom 4
- Level: Upper
- Area: 121
- Dimensions: 11 x 11
Dining room
- Level: Main
- Area: 121
- Dimensions: 11 x 11
Family room
- Level: Main
- Area: 208
- Dimensions: 16 x 13
Kitchen
- Level: Main
- Area: 154
- Width: 14
Living room
- Level: Main
- Area: 168
- Dimensions: 12 x 14
Heating
- Forced Air
Cooling
- Central Air
Appliances
- Included: Disposal, Stainless Steel Appliance(s), Washer/Dryer, Electric Water Heater
- Laundry: Laundry Room
Features
- Granite, Cook Island, Pantry
- Flooring: Hardwood, Wall to Wall Carpet
- Windows: Double Pane Windows, Vinyl Frames
- Basement: Crawl Space
- Number of fireplaces: 1
- Fireplace features: Wood Burning
Interior area
- Total structure area: 2,112
- Total interior livable area: 2,112 sqft
Video & virtual tour
Property
Parking
- Total spaces: 2
- Parking features: Driveway, On Street, Garage Door Opener, Attached
- Attached garage spaces: 2
- Has uncovered spaces: Yes
Features
- Levels: Two
- Stories: 2
- Patio & porch: Covered Patio, Patio
- Exterior features: Yard
- Fencing: Fenced
Lot
- Features: Cul-De-Sac, Trees, SqFt 5000 to 6999
Details
- Parcel number: 01509273
Construction
Type & style
- Home type: SingleFamily
- Architectural style: Traditional
- Property subtype: Residential, Single Family Residence
Materials
- Brick, Cedar, Cement Siding
- Foundation: Concrete Perimeter
- Roof: Composition
Condition
- Resale
- New construction: No
- Year built: 1992
Utilities & green energy
- Sewer: Public Sewer
- Water: Public
- Utilities for property: Satellite Internet Service
Community & HOA
Community
- Security: None
- Subdivision: Rivergreen
HOA
- Has HOA: Yes
- Amenities included: Commons, Management
- HOA fee: $100 annually
Location
- Region: Wilsonville
Financial & listing details
- Price per square foot: $316/sqft
- Tax assessed value: $581,621
- Annual tax amount: $7,293
- Date on market: 8/28/2026
- Listing terms: Cash,Conventional,FHA,VA Loan
- Road surface type: Paved
Estimated market value
Not available
Estimated sales range
Not available
Not available
Price history
| Date | Event | Price |
|---|---|---|
| 8/28/2026 | Listed for sale | $667,000+217.6%$316/sqft |
Source:  RMLS (OR) #507833005 Report a problem RMLS (OR) #507833005 Report a problem | ||
| 3/23/1998 | Sold | $210,000$99/sqft |
Source: Public Record Report a problem | ||
Public tax history
| Year | Property taxes | Tax assessment |
|---|---|---|
| 2025 | $7,294 +3.8% | $378,218 +3% |
| 2024 | $7,026 +2.9% | $367,202 +3% |
| 2023 | $6,829 +3.1% | $356,507 +3% |
| 2022 | $6,621 +5.4% | $346,124 +3% |
| 2021 | $6,281 -0.7% | $336,043 +3% |
| 2020 | $6,323 +4.9% | $326,256 +3% |
| 2019 | $6,029 +4.7% | $316,754 +3% |
| 2018 | $5,760 | $307,528 +3% |
| 2017 | $5,760 +6.8% | $298,571 +3% |
| 2016 | $5,394 | $289,875 +3% |
| 2015 | $5,394 +2.2% | $281,432 +3% |
| 2014 | $5,277 +8.9% | $273,235 +3% |
| 2013 | $4,848 +3.6% | $265,277 +3% |
| 2012 | $4,681 +3.6% | $257,550 +3% |
| 2011 | $4,518 -0.9% | $250,049 +3% |
| 2010 | $4,557 +3.5% | $242,766 +3% |
| 2009 | $4,404 +6.9% | $235,695 +3% |
| 2008 | $4,120 +1.7% | $228,830 +3% |
| 2007 | $4,053 +5.3% | $222,165 +3% |
| 2006 | $3,850 +2.9% | $215,694 +3% |
| 2005 | $3,744 +3.2% | $209,412 +3% |
| 2004 | $3,627 +2.6% | $203,313 +3% |
| 2003 | $3,534 -50.5% | $197,391 +3% |
| 2002 | $7,143 +123.6% | $191,642 +3% |
| 2001 | $3,195 +6.8% | $186,060 +3% |
| 2000 | $2,992 | $180,641 |
Find assessor info on the county website
Monthly payment
Est. payment
Payment breakdown
Explore the cost of this home by adjusting the details. Changes won't be saved.Climate risks
Neighborhood: 97070
Nearby schools
Schools provided by the listing agent
- Elementary: Boones Ferry
- Middle: Wood
- High: Wilsonville
Source: RMLS (OR). This data may not be complete. We recommend contacting the local school district to confirm school assignments for this home.
- $716,1004 bd2 ba2.8k sqft11213 SW Belnap Ct, Wilsonville, OR 97070Off Market

- $628,3004 bd2 ba2.4k sqft11171 SW Belnap Ct, Wilsonville, OR 97070Off Market
- $673,4004 bd3 ba2.5k sqft11210 SW Champoeg Ct, Wilsonville, OR 97070Off Market
- $598,9003 bd2 ba2.3k sqft11214 SW Champoeg Ct, Wilsonville, OR 97070Off Market
Similar homes
- $675,0004 bd4 ba2.2k sqft31505 SW Country View Ln, Wilsonville, OR 97070Active

 MLS ID #481870862, Nick Shivers, eXp Realty, LLC. RMLS (OR)
 - $709,0004 bd3 ba2.7k sqft30777 SW Kensington Dr, Wilsonville, OR 97070Active
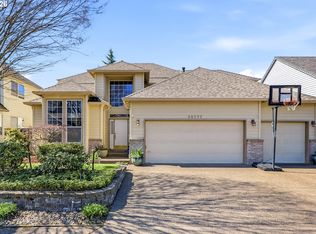 MLS ID #638566526, Robert Piatt, John L. Scott. RMLS (OR)
 - $675,0005 bd4 ba2.6k sqft32485 SW Armitage Rd, Wilsonville, OR 97070Active
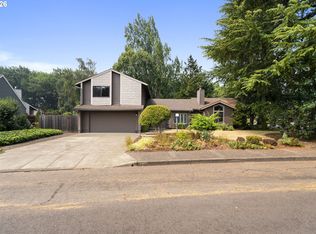 MLS ID #532913119, Jeremy Barnett, Pellego, LLC. RMLS (OR)
 - $675,0003 bd3 ba2.2k sqft7145 SW Bouchaine St, Wilsonville, OR 97070Active
 MLS ID #189475540, Alexander Clark, Keller Williams Realty Portland Premiere. RMLS (OR)
 - $650,0003 bd2 ba1.5k sqft24950 NE Airport Rd, Aurora, OR 97002ActiveMLS ID #701671746, Ben Droukas, Keller Williams PDX Central. RMLS (OR)
- $574,0003 bd2 ba1.4k sqft10250 SW Bryton Ct, Wilsonville, OR 97070ActiveMLS ID #716598616, Stephanie Peck, eXp Realty, LLC. RMLS (OR)
- $499,9004 bd3 ba1.6k sqft10495 SW Franklin Ln, Wilsonville, OR 97070ActiveMLS ID #333504275, Jaimy Beltran, Keller Williams Realty Portland Premiere. RMLS (OR)
- $685,0002 bd2 ba1.7k sqft7995 SW Sacajawea Way, Wilsonville, OR 97070ActiveMLS ID #132429396, Lisa Willett, Cascade Hasson Sotheby's International Realty. RMLS (OR)
- $569,5003 bd2 ba1.4k sqft10220 SW Bryton Ct, Wilsonville, OR 97070ActiveMLS ID #360554431, Steve Kaer, Kaer Property Group. RMLS (OR)
- $649,9004 bd3 ba2.9k sqft1800 N Ponderosa St, Canby, OR 97013ActiveMLS ID #797450168, Joelle Lewis, eXp Realty, LLC. RMLS (OR)
- $579,0003 bd2 ba1.7k sqft8820 SW Nisqually Ct, Tualatin, OR 97062ActiveMLS ID #485732492, Kelly Hagglund, The Kelly Group Real Estate. RMLS (OR)
- $660,0004 bd2 ba1.9k sqft11370 SW Blakeney St, Beaverton, OR 97008ActiveMLS ID #698558288, Sharon Loffelmacher, Cascade Hasson Sotheby's International Realty. RMLS (OR)
- $700,0004 bd3 ba2.1k sqft5386 SW Joshua St, Tualatin, OR 97062ActiveMLS ID #791518370, Sara Lewis, Windermere Realty Trust. RMLS (OR)
- $675,0003 bd3 ba2.5k sqft14053 SW 118th Ct, Tigard, OR 97224ActiveMLS ID #149828846, Adiam Mehretab, Knock Real Estate. RMLS (OR)
- $650,0004 bd2 ba1.6k sqft1335 NW 133rd Ave, Portland, OR 97229ActiveMLS ID #325170363, Fabienne Augustine, MORE Realty. RMLS (OR)
- $739,0004 bd3 ba2.3k sqft8615 SW Rebecca Ln, Beaverton, OR 97008ActiveMLS ID #774235075, Bryan Durk, Oregon First. RMLS (OR)
- $699,9004 bd3 ba2.4k sqft10290 SW Homestead Ln, Beaverton, OR 97008ActiveMLS ID #329485255, Hanson Song, Premiere Property Group, LLC. RMLS (OR)
- $599,9003 bd2 ba1.6k sqft7693 SW Afton Ln, Portland, OR 97224ActiveMLS ID #301290316, Stephanie Sherman, Keller Williams PDX Central. RMLS (OR)
- $580,0002 bd2 ba1.7k sqft12664 SW Bexley Ln, Tigard, OR 97224ActiveMLS ID #506287331, Blake Byzewski, John L. Scott. RMLS (OR)
- $639,9003 bd3 ba2.3k sqft401 E Donald Ln, Newberg, OR 97132ActiveMLS ID #614664800, Linsey Macy, Premiere Property Group, LLC. RMLS (OR)
