***Open house this Sunday 8/10/26.1-3 come and see!...***Welcome to the perfect blend of comfort, style and convenience in this tastefully updated traditional home in the highly coveted Morey’s Landing community. With its enviable finishes inside and generous, wonderfully conceived grounds and spaces outside, it naturally brings everyone together while offering space to retreat when you need a quiet moment. The stunning kitchen is truly the heart of this home. Designed to impress while encouraging togetherness, it boasts lovely hardwood floors and stainless-steel appliances. The custom cabinetry with soft-close doors offer ample storage space and a huge pantry. The double ovens are a baker’s dream along with the beautiful granite counters. The spacious island—perfect for entertaining is a natural gathering place for family and friends. The flexible room arrangement makes the dining room and family room interchangeable. To function as you see fit. Upstairs, the primary suite is a welcoming retreat with a spa-inspired ensuite featuring a soaking tub, dual sinks, large walk-in shower and a luxurious dressing room. Outside, the fully fenced backyard is a personal oasis featuring a large, covered patio with two separate gathering areas for year-round enjoyment, planter beds, patio pavers, lawn space and a garden plot. Dining, shopping and adventures in the nature parks are all a breeze from this one location. Come and see for yourself!Buy-down options available.
Active
Price cut: $15K (8/20)
$730,000
30777 SW Kensington Dr, Wilsonville, OR 97070
4beds
2,761sqft
Residential, Single Family Residence
Built in 1997
-- sqft lot
$-- Zestimate®
$264/sqft
$58/mo HOA
What's special
Lawn spaceFully fenced backyardSpa-inspired ensuitePatio paversAmple storage spaceFlexible room arrangementDual sinks
- 147 days |
- 550 |
- 32 |
Zillow last checked:
Listing updated:
Listed by:
Robert Piatt 503-504-4282,
John L. Scott
Source: RMLS (OR),MLS#: 638566526
Facts & features
Interior
Bedrooms & bathrooms
- Bedrooms: 4
- Bathrooms: 3
- Full bathrooms: 2
- Partial bathrooms: 1
- Main level bathrooms: 1
Rooms
- Room types: Bedroom 4, Office, Bedroom 2, Bedroom 3, Dining Room, Family Room, Kitchen, Living Room, Primary Bedroom
Primary bedroom
- Features: Dressing Room, Double Sinks, Ensuite, Granite, Soaking Tub, Walkin Closet
- Level: Upper
- Area: 208
- Dimensions: 16 x 13
Bedroom 2
- Features: Ceiling Fan, Closet, Wallto Wall Carpet
- Level: Upper
- Area: 121
- Dimensions: 11 x 11
Bedroom 3
- Features: Ceiling Fan, Closet, Laminate Flooring
- Level: Upper
- Area: 121
- Dimensions: 11 x 11
Bedroom 4
- Features: Closet, Wallto Wall Carpet
- Level: Main
- Area: 117
- Dimensions: 13 x 9
Dining room
- Features: Fireplace, Wallto Wall Carpet
- Level: Main
- Area: 169
- Dimensions: 13 x 13
Family room
- Features: Family Room Kitchen Combo, Hardwood Floors, Sliding Doors, Vaulted Ceiling
- Level: Main
- Area: 156
- Dimensions: 13 x 12
Kitchen
- Features: Gas Appliances, Hardwood Floors, Island, Pantry, Double Oven, Free Standing Refrigerator, Granite
- Level: Main
- Area: 299
- Width: 13
Living room
- Features: Bay Window, Hardwood Floors, Vaulted Ceiling
- Level: Main
- Area: 204
- Dimensions: 17 x 12
Office
- Level: Main
- Area: 130
- Dimensions: 13 x 10
Heating
- Forced Air, Fireplace(s)
Cooling
- Heat Pump
Appliances
- Included: Cooktop, Dishwasher, Disposal, Double Oven, Free-Standing Refrigerator, Gas Appliances, Range Hood, Washer/Dryer, Gas Water Heater
Features
- Ceiling Fan(s), Granite, High Ceilings, High Speed Internet, Soaking Tub, Closet, Family Room Kitchen Combo, Vaulted Ceiling(s), Kitchen Island, Pantry, Dressing Room, Double Vanity, Walk-In Closet(s)
- Flooring: Hardwood, Tile, Wall to Wall Carpet, Laminate
- Doors: Sliding Doors
- Windows: Vinyl Frames, Bay Window(s)
- Basement: Crawl Space
- Number of fireplaces: 1
- Fireplace features: Gas
Interior area
- Total structure area: 2,761
- Total interior livable area: 2,761 sqft
Property
Parking
- Total spaces: 3
- Parking features: Driveway, On Street, Garage Door Opener, Attached, Oversized
- Attached garage spaces: 3
- Has uncovered spaces: Yes
Features
- Levels: Two
- Stories: 2
- Patio & porch: Covered Patio
- Exterior features: Garden, Yard
- Fencing: Fenced
Lot
- Features: Level, Sprinkler, SqFt 7000 to 9999
Details
- Additional structures: Gazebo, ToolShed
- Parcel number: 01648970
- Other equipment: Satellite Dish
Construction
Type & style
- Home type: SingleFamily
- Architectural style: Traditional
- Property subtype: Residential, Single Family Residence
Materials
- Cement Siding
- Foundation: Concrete Perimeter
- Roof: Composition
Condition
- Resale
- New construction: No
- Year built: 1997
Utilities & green energy
- Gas: Gas
- Sewer: Public Sewer
- Water: Public
- Utilities for property: Cable Connected, DSL
Green energy
- Water conservation: Dual Flush Toilet
Community & HOA
Community
- Security: Fire Sprinkler System
- Subdivision: Morey's Landing
HOA
- Has HOA: Yes
- HOA fee: $693 annually
Location
- Region: Wilsonville
Financial & listing details
- Price per square foot: $264/sqft
- Tax assessed value: $770,919
- Annual tax amount: $8,919
- Date on market: 4/1/2026
- Listing terms: Cash,Conventional,FHA,VA Loan
- Road surface type: Paved
Estimated market value
Not available
Estimated sales range
Not available
Not available
Price history
| Date | Event | Price |
|---|---|---|
| 8/20/2026 | Price change | $730,000-2%$264/sqft |
Source:  RMLS (OR) #638566526 Report a problem RMLS (OR) #638566526 Report a problem | ||
| 8/11/2026 | Price change | $745,000-1.3%$270/sqft |
Source: RMLS (OR) #638566526 Report a problem | ||
| 7/12/2026 | Price change | $755,000-0.7%$273/sqft |
Source: RMLS (OR) #638566526 Report a problem | ||
| 5/27/2026 | Price change | $760,000-1.9%$275/sqft |
Source: RMLS (OR) #638566526 Report a problem | ||
| 4/1/2026 | Listed for sale | $775,000+2%$281/sqft |
Source: RMLS (OR) #638566526 Report a problem | ||
| 8/19/2022 | Sold | $760,000-5%$275/sqft |
Source: RMLS (OR) #22021580 Report a problem | ||
| 7/22/2022 | Pending sale | $799,900$290/sqft |
Source: RMLS (OR) #22021580 Report a problem | ||
| 6/22/2022 | Price change | $799,900-1.9%$290/sqft |
Source: RMLS (OR) #22021580 Report a problem | ||
| 6/1/2022 | Price change | $815,000-0.6%$295/sqft |
Source: RMLS (OR) #22021580 Report a problem | ||
| 5/27/2022 | Listed for sale | $820,000+108.7%$297/sqft |
Source: RMLS (OR) #22021580 Report a problem | ||
| 7/27/2007 | Sold | $393,000+39200%$142/sqft |
Source: Public Record Report a problem | ||
| 1/9/2001 | Sold | $1,000-99.5% |
Source: Public Record Report a problem | ||
| 10/16/1997 | Sold | $199,800$72/sqft |
Source: Public Record Report a problem | ||
Public tax history
| Year | Property taxes | Tax assessment |
|---|---|---|
| 2025 | $8,920 +3.8% | $462,524 +3% |
| 2024 | $8,592 +2.9% | $449,053 +3% |
| 2023 | $8,351 +3.1% | $435,974 +3% |
| 2022 | $8,097 +5.4% | $423,276 +3% |
| 2021 | $7,681 -0.7% | $410,948 +3% |
| 2020 | $7,732 +4.9% | $398,979 +3% |
| 2019 | $7,373 +4.7% | $387,359 +3% |
| 2018 | $7,043 | $376,077 +3% |
| 2017 | $7,043 +6.8% | $365,123 +3% |
| 2016 | $6,596 | $354,488 +3% |
| 2015 | $6,596 +2.2% | $344,163 +3% |
| 2014 | $6,453 +6.4% | $334,139 +3% |
| 2013 | $6,065 +15.3% | $324,407 +14.5% |
| 2012 | $5,262 +14.1% | $283,251 +13.5% |
| 2011 | $4,611 +1.4% | $249,509 +3% |
| 2010 | $4,547 +3.5% | $242,242 +3% |
| 2009 | $4,394 +6.9% | $235,186 +3% |
| 2008 | $4,111 +1.7% | $228,336 +3% |
| 2007 | $4,044 +5.3% | $221,685 +3% |
| 2006 | $3,842 +2.9% | $215,228 +3% |
| 2005 | $3,735 +3.2% | $208,959 +3% |
| 2004 | $3,619 +2.6% | $202,873 +3% |
| 2003 | $3,526 -1.1% | $196,964 +3% |
| 2002 | $3,564 +7.7% | $191,227 +3% |
| 2001 | $3,309 +10% | $185,657 +7.6% |
| 2000 | $3,009 | $172,504 |
Find assessor info on the county website
Monthly payment
Est. payment
Payment breakdown
Explore the cost of this home by adjusting the details. Changes won't be saved.Climate risks
Neighborhood: 97070
Nearby schools
GreatSchools rating
- 6/10Boones Ferry Primary SchoolGrades: PK-5Distance: 0.3 mi
- 6/10Inza R Wood Middle SchoolGrades: 6-8Distance: 0.2 mi
- 9/10Wilsonville High SchoolGrades: 9-12Distance: 2.1 mi
Schools provided by the listing agent
- Elementary: Boones Ferry
- Middle: Wood
- High: Wilsonville
Source: RMLS (OR). This data may not be complete. We recommend contacting the local school district to confirm school assignments for this home.
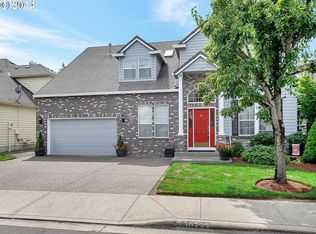
- $724,5004 bd3 ba3.1k sqft30723 SW Kensington Dr, Wilsonville, OR 97070Off Market
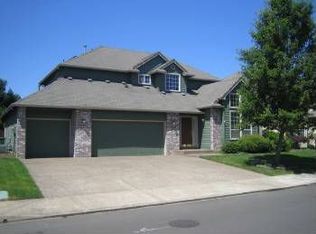
- $639,0003 bd2 ba2.1k sqft30825 SW Kensington Dr, Wilsonville, OR 97070Off Market
- $616,7003 bd2 ba1.7k sqft30711 SW Kensington Dr, Wilsonville, OR 97070Off Market
- $687,7003 bd2 ba2.2k sqft30863 SW Kensington Dr, Wilsonville, OR 97070Off Market
- $640,0003 bd3 ba2k sqft30734 SW Kensington Dr, Wilsonville, OR 97070Sold
- $689,000-- bd2 ba2.5k sqft30788 SW Kensington Dr, Wilsonville, OR 97070Off Market
- $637,100-- bd2 ba2.1k sqft30812 SW Kensington Dr, Wilsonville, OR 97070Off Market
- $620,5003 bd2 ba1.7k sqft30927 SW Kensington Dr, Wilsonville, OR 97070Off Market
A local agent can set up tours, give advice and negotiate with sellers.
Similar homes
- $735,0004 bd4 ba2.3k sqft7532 Wimbledon Cir S, Wilsonville, OR 97070Active

 MLS ID #163717176, Mary West, All Professionals Real Estate. RMLS (OR)
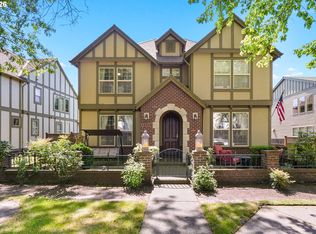
 - $733,0005 bd3 ba2.9k sqft12026 SW Surrey St, Wilsonville, OR 97070Active
 MLS ID #515886158, Jeanie Williams, Berkshire Hathaway HomeServices NW Real Estate. RMLS (OR)
 - $675,0003 bd3 ba2.2k sqft11235 SW Champoeg Dr, Wilsonville, OR 97070Active
 MLS ID #402627385, Lisa Willett, Cascade Hasson Sotheby's International Realty. RMLS (OR)
 - $675,0004 bd4 ba2.2k sqft31505 SW Country View Ln, Wilsonville, OR 97070Active
 MLS ID #481870862, Nick Shivers, eXp Realty, LLC. RMLS (OR)
 - $675,0005 bd4 ba2.6k sqft32485 SW Armitage Rd, Wilsonville, OR 97070ActiveMLS ID #532913119, Jeremy Barnett, Pellego, LLC. RMLS (OR)
- $675,0003 bd3 ba2.2k sqft7145 SW Bouchaine St, Wilsonville, OR 97070ActiveMLS ID #189475540, Alexander Clark, Keller Williams Realty Portland Premiere. RMLS (OR)
- $579,0003 bd2 ba1.4k sqft10250 SW Bryton Ct, Wilsonville, OR 97070ActiveMLS ID #716598616, Stephanie Peck, eXp Realty, LLC. RMLS (OR)
- $730,0005 bd3 ba2.5k sqft14517 SW Cornerstone Ln, Sherwood, OR 97140ActiveMLS ID #766506241, Deserie Fernbaugh Daniels, Coldwell Banker Bain. RMLS (OR)
- $949,9904 bd4 ba3.5k sqft30845 SW Rogue Ct, Wilsonville, OR 97070ActiveMLS ID #556683199, Ashley McConnaughey, HomeSmart Realty Group. RMLS (OR)
- $685,0002 bd2 ba1.7k sqft7995 SW Sacajawea Way, Wilsonville, OR 97070ActiveMLS ID #132429396, Lisa Willett, Cascade Hasson Sotheby's International Realty. RMLS (OR)
- $699,0005 bd3 ba2.8k sqft17132 SW Woodhaven Dr, Sherwood, OR 97140ActiveMLS ID #743558879, Sheila Gray, Real Broker. RMLS (OR)
- $765,0004 bd3 ba2.3k sqft11430 SW Jackie Ct, Tigard, OR 97224ActiveMLS ID #579099536, Tanya Smith, Redfin. RMLS (OR)
- $785,0004 bd3 ba3.3k sqft22814 SW Cowlitz Dr, Tualatin, OR 97062ActiveMLS ID #504621968, Jorie Girod, Coldwell Banker Professional. RMLS (OR)
- $759,9004 bd3 ba3.4k sqft1947 NE 21st Ave, Canby, OR 97013ActiveMLS ID #482495110, Kelly Hagglund, The Kelly Group Real Estate. RMLS (OR)
- $759,9005 bd4 ba3.4k sqft22747 SW Cowlitz Dr, Tualatin, OR 97062ActiveMLS ID #342438578, Kimberly Gellatly, Berkshire Hathaway HomeServices NW Real Estate. RMLS (OR)
- $700,0004 bd3 ba2.1k sqft5386 SW Joshua St, Tualatin, OR 97062ActiveMLS ID #791518370, Sara Lewis, Windermere Realty Trust. RMLS (OR)
- $645,0004 bd3 ba1.9k sqft9260 SW Skokomish Ln, Tualatin, OR 97062ActiveMLS ID #654477862, Drew Walters, Harcourts Real Estate Network Group. RMLS (OR)
- $739,0004 bd3 ba2.8k sqft2445 Debok Rd, West Linn, OR 97068ActiveMLS ID #129340162, Tammie Crane, Homes by Crane. RMLS (OR)
- $750,0005 bd3 ba2.7k sqft17109 SW Green Heron Dr, Sherwood, OR 97140ActiveMLS ID #286599450, Marie Boatsman, Berkshire Hathaway HomeServices NW Real Estate. RMLS (OR)
- $815,0005 bd3 ba2.7k sqft17499 SW Kinglet Dr, Sherwood, OR 97140ActiveMLS ID #562209685, Donna Ellison, Keller Williams Realty Portland Premiere. RMLS (OR)
