Tastefully updated home located on a cul-de-sac just 4 houses from the neighborhood park. This is such a versatile plan featuring 3 bedrooms, a bonus room and a "secret" office. Upon entrance, you are greeted by the living room on one side and the formal dining area an the other. The dining room flows seamlessly into the updated kitchen with newer cabinets, hardware, lighting and granite counters. Enjoy morning coffee in the cozy nook with built-in bench seat and bayed window. Enjoy the family room with wood-burning fireplace (with blower)and french doors that can adjoin the living room or separate it. Upstairs is the primary suite with high ceilings, a ceiling fan and a barn door into the remodeled ensuite with double sinks and a vanity. There is a walk-in tile shower, a large walk-in closet and the secret office on the other side of the closet. 2 additional bedrooms, bonus room and another remodeled bathroom complete the upstairs. Main level laundry room opens to the 2 car attached garage. The yard is fully fenced and has a deck, sprinkler system and shed. In additional to the fun community park, there is a community dock. Owners can obtain access to the dock for a $200 annual fee (completely optional) to enjoy the beautiful Willamette river. This does not include a boat slip but does grant you use of the dock and swimming area. Now is the perfect time to make a move and take full advantage of the summer fun in this charming home and neighborhood. As a bonus, the systems, appliances and roof have all been updated.
Active
$675,000
11235 SW Champoeg Dr, Wilsonville, OR 97070
3beds
2,251sqft
:
Get pre-qualified$4,700/mo
Residential, Single Family Residence
Built in 1988
-- sqft lot
$658,100 Zestimate®
$300/sqft
$15/mo HOA
What's special
Formal dining areaMain level laundry roomBonus roomLarge walk-in closetWalk-in tile shower
- 25 days |
- 1,000 |
- 61 |
Likely to sell faster than
Zillow last checked:
Listing updated:
Listed by:
Lisa Willett 503-318-7585,
Cascade Hasson Sotheby's International Realty
Source: RMLS (OR),MLS#: 402627385
Facts & features
Interior
Bedrooms & bathrooms
- Bedrooms: 3
- Bathrooms: 3
- Full bathrooms: 2
- Partial bathrooms: 1
- Main level bathrooms: 1
Rooms
- Room types: Bonus Room, Office, Laundry, Bedroom 2, Bedroom 3, Dining Room, Family Room, Kitchen, Living Room, Primary Bedroom
Primary bedroom
- Level: Upper
Bedroom 2
- Level: Upper
Bedroom 3
- Level: Upper
Dining room
- Level: Main
Family room
- Level: Main
Kitchen
- Level: Main
Living room
- Level: Main
Office
- Level: Upper
Heating
- Forced Air 95 Plus
Cooling
- Central Air
Appliances
- Included: Dishwasher, Disposal, Free-Standing Range, Gas Appliances, Microwave, Plumbed For Ice Maker, Stainless Steel Appliance(s), Gas Water Heater
- Laundry: Laundry Room
Features
- Ceiling Fan(s), Granite, High Ceilings, High Speed Internet, Kitchen Island
- Flooring: Hardwood, Wall to Wall Carpet
- Windows: Double Pane Windows, Vinyl Frames
- Basement: Crawl Space
- Number of fireplaces: 1
- Fireplace features: Wood Burning
Interior area
- Total structure area: 2,251
- Total interior livable area: 2,251 sqft
Property
Parking
- Total spaces: 2
- Parking features: Driveway, On Street, Garage Door Opener, Attached
- Attached garage spaces: 2
- Has uncovered spaces: Yes
Features
- Levels: Two
- Stories: 2
- Patio & porch: Deck
- Exterior features: Yard
- Fencing: Fenced
Lot
- Features: Cul-De-Sac, Level, Sprinkler, SqFt 5000 to 6999
Details
- Additional structures: ToolShed
- Parcel number: 01338715
Construction
Type & style
- Home type: SingleFamily
- Architectural style: Traditional
- Property subtype: Residential, Single Family Residence
Materials
- Cement Siding
- Foundation: Concrete Perimeter
- Roof: Composition
Condition
- Resale
- New construction: No
- Year built: 1988
Utilities & green energy
- Gas: Gas
- Sewer: Public Sewer
- Water: Public
- Utilities for property: Cable Connected
Community & HOA
Community
- Subdivision: Rivergreen
HOA
- Has HOA: Yes
- Amenities included: Commons, Management
- HOA fee: $180 annually
Location
- Region: Wilsonville
Financial & listing details
- Price per square foot: $300/sqft
- Tax assessed value: $630,141
- Annual tax amount: $7,192
- Date on market: 7/2/2026
- Listing terms: Cash,Conventional,FHA,VA Loan
- Road surface type: Paved
Estimated market value
$658,100
$625,000 - $691,000
$3,244/mo
Price history
| Date | Event | Price |
|---|---|---|
| 7/2/2026 | Listed for sale | $675,000+255.3%$300/sqft |
Source:  RMLS (OR) #402627385 Report a problem RMLS (OR) #402627385 Report a problem | ||
| 11/16/2000 | Sold | $190,000-5%$84/sqft |
Source: Public Record Report a problem | ||
| 10/3/1997 | Sold | $200,000$89/sqft |
Source: Public Record Report a problem | ||
Public tax history
| Year | Property taxes | Tax assessment |
|---|---|---|
| 2025 | $7,193 +3.8% | $372,969 +3% |
| 2024 | $6,929 +2.9% | $362,106 +3% |
| 2023 | $6,734 +3.1% | $351,560 +3% |
| 2022 | $6,529 +5.4% | $341,321 +3% |
| 2021 | $6,194 -0.7% | $331,380 +3% |
| 2020 | $6,235 +8.2% | $321,729 +6.3% |
| 2019 | $5,763 +4.7% | $302,742 +3% |
| 2018 | $5,505 | $293,924 +3% |
| 2017 | $5,505 +6.8% | $285,363 +3% |
| 2016 | $5,155 | $277,051 +3% |
| 2015 | $5,155 +2.2% | $268,982 +3% |
| 2014 | $5,044 +7.4% | $261,148 +3% |
| 2013 | $4,698 +2.1% | $253,542 +3% |
| 2012 | $4,600 +3.8% | $246,157 +3% |
| 2011 | $4,433 +1.8% | $238,987 +3% |
| 2010 | $4,356 +3.5% | $232,026 +3% |
| 2009 | $4,209 +6.9% | $225,268 +3% |
| 2008 | $3,938 +1.7% | $218,707 +3% |
| 2007 | $3,873 +5.3% | $212,337 +3% |
| 2006 | $3,680 +2.9% | $206,152 +3% |
| 2005 | $3,578 +3.2% | $200,148 +3% |
| 2004 | $3,466 +2.6% | $194,318 +3% |
| 2003 | $3,377 -50.5% | $188,658 +3% |
| 2002 | $6,827 +121.9% | $183,163 +3% |
| 2001 | $3,077 +5% | $177,828 +3% |
| 2000 | $2,931 | $172,649 |
Find assessor info on the county website
Monthly payment
Est. payment
Payment breakdown
Explore the cost of this home by adjusting the details. Changes won't be saved.Climate risks
Neighborhood: 97070
Nearby schools
GreatSchools rating
- 6/10Boones Ferry Primary SchoolGrades: PK-5Distance: 0.4 mi
- 6/10Inza R Wood Middle SchoolGrades: 6-8Distance: 0.5 mi
- 9/10Wilsonville High SchoolGrades: 9-12Distance: 2.4 mi
Schools provided by the listing agent
- Elementary: Boones Ferry
- Middle: Wood
- High: Wilsonville
Source: RMLS (OR). This data may not be complete. We recommend contacting the local school district to confirm school assignments for this home.
- $664,2004 bd3 ba2.1k sqft32035 SW Willamette Way E, Wilsonville, OR 97070Off Market

- $614,8003 bd2 ba2.1k sqft11237 SW Champoeg Dr, Wilsonville, OR 97070Off Market
- $600,1003 bd2 ba2.2k sqft32025 SW Willamette Way E, Wilsonville, OR 97070Off Market

- $591,8003 bd2 ba1.9k sqft32045 SW Willamette Way E, Wilsonville, OR 97070Off Market
- $629,7003 bd2 ba1.8k sqft11230 SW Champoeg Dr, Wilsonville, OR 97070Off Market
- $624,6004 bd2 ba2.1k sqft32015 SW Willamette Way E, Wilsonville, OR 97070Off Market
- $560,7003 bd2 ba1.8k sqft11236 SW Champoeg Dr, Wilsonville, OR 97070Off Market
- $633,0003 bd2 ba2.4k sqft11241 SW Champoeg Dr, Wilsonville, OR 97070Off Market
A local agent can set up tours, give advice and negotiate with sellers.
Similar homes
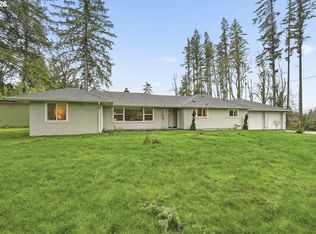
- $699,0003 bd2 ba1.5k sqft12500 SW Riverview Ln, Wilsonville, OR 97070Active
 MLS ID #680305524, Katharine Granum, Real Broker. RMLS (OR)
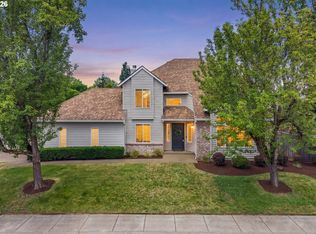
 - $650,0004 bd3 ba2.1k sqft7101 SW Glenwood Ct, Wilsonville, OR 97070Active
 MLS ID #265213142, Christina Skipper, eXp Realty, LLC. RMLS (OR)
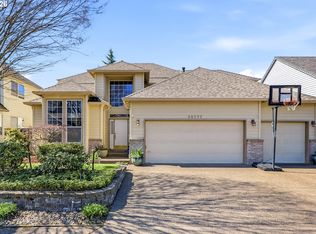
 - $755,0004 bd3 ba2.7k sqft30777 SW Kensington Dr, Wilsonville, OR 97070Active
 MLS ID #638566526, Robert Piatt, John L. Scott. RMLS (OR)
 - $614,9004 bd3 ba2k sqft28930 SW Geneva Loop, Wilsonville, OR 97070Active
 MLS ID #410007049, Chris Hoem, Soldera Properties, Inc. RMLS (OR)
 - $699,0002 bd2 ba1.7k sqft7995 SW Sacajawea Way, Wilsonville, OR 97070ActiveMLS ID #132429396, Lisa Willett, Cascade Hasson Sotheby's International Realty. RMLS (OR)
- $489,9003 bd3 ba1.4k sqft10584 SW Coleman Loop S, Wilsonville, OR 97070ActiveMLS ID #346720546, Nicholas Wilson, Keller Williams Realty Portland Premiere. RMLS (OR)
- $569,5003 bd2 ba1.4k sqft10220 SW Bryton Ct, Wilsonville, OR 97070ActiveMLS ID #360554431, Steve Kaer, Kaer Property Group. RMLS (OR)
- $635,0004 bd3 ba2.2k sqft10075 SW Flicka Pl, Beaverton, OR 97008ActiveMLS ID #334957403, Judy Adler, Windermere Heritage. RMLS (OR)
- $925,0003 bd3 ba3.1k sqft29159 SW San Remo Ct, Wilsonville, OR 97070ActiveMLS ID #587015950, Austin Ramey, Keller Williams Realty Portland Premiere. RMLS (OR)
- $669,9003 bd3 ba2.4k sqft1418 SE 8th Ave, Canby, OR 97013ActiveMLS ID #583271590, Amber Hill, John L. Scott Portland Metro. RMLS (OR)
- $699,0003 bd3 ba2.2k sqft22971 SW Hosler Way, Sherwood, OR 97140ActiveMLS ID #647918091, Tracy Peterson, Better Homes & Gardens Realty. RMLS (OR)
- $680,0003 bd3 ba1.9k sqft11566 SW Wood Duck Pl, Tigard, OR 97223ActiveMLS ID #776642348, Taha Al-Madani, Keller Williams Realty Portland Premiere. RMLS (OR)
- $740,0005 bd3 ba2.5k sqft14517 SW Cornerstone Ln, Sherwood, OR 97140ActiveMLS ID #766506241, Deserie Fernbaugh Daniels, Coldwell Banker Bain. RMLS (OR)
- $649,9004 bd3 ba2.4k sqft14674 SW Mulberry Dr, Portland, OR 97224ActiveMLS ID #338025034, John Walsh, John L. Scott. RMLS (OR)
- $799,0004 bd3 ba2.3k sqft807 Alicia Ct, West Linn, OR 97068ActiveMLS ID #487502493, Alicia Dart, Soldera Properties, Inc. RMLS (OR)
- $615,0003 bd3 ba1.5k sqft6910 SW Potomac St, Tualatin, OR 97062ActiveMLS ID #237357742, Rebecca Smith, eXp Realty, LLC. RMLS (OR)
- $599,0004 bd2 ba1.7k sqft9244 SW Blake St, Tualatin, OR 97062ActiveMLS ID #354949812, Mercy Tasa, Keller Williams Sunset Corridor. RMLS (OR)
- $694,9004 bd3 ba2k sqft11541 SW Woodlee Heights Ct, Portland, OR 97219ActiveMLS ID #244018504, Marcie McAuliffe, Eleete Real Estate. RMLS (OR)
- $599,0003 bd2 ba1.7k sqft8820 SW Nisqually Ct, Tualatin, OR 97062ActiveMLS ID #485732492, Kelly Hagglund, The Kelly Group Real Estate. RMLS (OR)
- $725,0004 bd3 ba2.5k sqft17324 SW Condor Ln, Beaverton, OR 97007ActiveMLS ID #468065226, Victoria Buck, Coldwell Banker Bain. RMLS (OR)
