Don't miss this opportunity for a turnkey home in Wilsonville Meadows! Situated on a spacious corner lot, this well-maintained 4-bedroom, 2.5-bath home offers 2,136 square feet of comfortable living. Vaulted ceilings and refinished hardwood floors create a warm, inviting feel from the moment you enter. The updated kitchen features stainless steel appliances, a cooktop island, dual pantries, and opens seamlessly to the family room with a cozy wood-burning fireplace. A main-level bedroom or office provides flexible living options, while the spacious primary suite includes a walk-in closet and walk-in shower. Enjoy outdoor living year-round under the covered patio overlooking the fully fenced backyard. Ample parking is available in the two-car garage, driveway, and on-street. Conveniently located near schools, shopping, restaurants, parks, and major commuting routes.
Pending
$650,000
7101 SW Glenwood Ct, Wilsonville, OR 97070
4beds
2,136sqft
:
Get pre-qualified$4,487/mo
Residential, Single Family Residence
Built in 1992
7,405 Square Feet Lot
$-- Zestimate®
$304/sqft
$19/mo HOA
What's special
Two-car garageCozy wood-burning fireplaceFully fenced backyardUpdated kitchenCovered patioRefinished hardwood floorsWalk-in closet
- 50 days |
- 1,029 |
- 75 |
Zillow last checked:
Listing updated:
Listed by:
Christina Skipper 503-504-7654,
eXp Realty, LLC,
Joe Skipper 503-577-8853,
eXp Realty, LLC
Source: RMLS (OR),MLS#: 265213142
Facts & features
Interior
Bedrooms & bathrooms
- Bedrooms: 4
- Bathrooms: 3
- Full bathrooms: 2
- Partial bathrooms: 1
- Main level bathrooms: 1
Rooms
- Room types: Bedroom 4, EatingArea, Bedroom 2, Bedroom 3, Dining Room, Family Room, Kitchen, Living Room, Primary Bedroom
Primary bedroom
- Level: Upper
- Area: 240
- Dimensions: 16 x 15
Bedroom 2
- Level: Upper
- Area: 156
- Dimensions: 13 x 12
Bedroom 3
- Level: Upper
- Area: 108
- Dimensions: 9 x 12
Bedroom 4
- Level: Main
- Area: 99
- Dimensions: 9 x 11
Dining room
- Level: Main
- Area: 130
- Dimensions: 13 x 10
Family room
- Level: Main
- Area: 168
- Dimensions: 14 x 12
Kitchen
- Level: Main
- Area: 144
- Width: 12
Living room
- Level: Main
- Area: 240
- Dimensions: 16 x 15
Heating
- Forced Air
Cooling
- Central Air
Appliances
- Included: Built In Oven, Cooktop, Dishwasher, Disposal, Stainless Steel Appliance(s), Gas Water Heater
Features
- Soaking Tub, Vaulted Ceiling(s), Wainscoting, Cook Island, Granite, Kitchen Island, Pantry
- Flooring: Hardwood, Tile
- Windows: Vinyl Frames
- Basement: Crawl Space
- Number of fireplaces: 1
- Fireplace features: Wood Burning
Interior area
- Total structure area: 2,136
- Total interior livable area: 2,136 sqft
Video & virtual tour
Property
Parking
- Total spaces: 2
- Parking features: Driveway, On Street, Attached
- Attached garage spaces: 2
- Has uncovered spaces: Yes
Features
- Levels: Two
- Stories: 2
- Patio & porch: Patio
- Exterior features: Yard
- Fencing: Fenced
Lot
- Size: 7,405 Square Feet
- Features: Corner Lot, Sprinkler, SqFt 7000 to 9999
Details
- Parcel number: 01459335
Construction
Type & style
- Home type: SingleFamily
- Architectural style: Traditional
- Property subtype: Residential, Single Family Residence
Materials
- Cedar
- Roof: Composition
Condition
- Resale
- New construction: No
- Year built: 1992
Utilities & green energy
- Gas: Gas
- Sewer: Public Sewer
- Water: Public
Community & HOA
HOA
- Has HOA: Yes
- Amenities included: Commons, Management
- HOA fee: $230 annually
Location
- Region: Wilsonville
Financial & listing details
- Price per square foot: $304/sqft
- Tax assessed value: $639,005
- Annual tax amount: $7,880
- Date on market: 6/24/2026
- Cumulative days on market: 51 days
- Listing terms: Cash,Conventional,FHA,VA Loan
- Road surface type: Paved
Estimated market value
Not available
Estimated sales range
Not available
Not available
Price history
| Date | Event | Price |
|---|---|---|
| 8/12/2026 | Pending sale | $650,000$304/sqft |
Source: eXp Realty #265213142 Report a problem | ||
| 7/10/2026 | Listed for sale | $650,000$304/sqft |
Source:  RMLS (OR) #265213142 Report a problem RMLS (OR) #265213142 Report a problem | ||
| 6/28/2026 | Pending sale | $650,000$304/sqft |
Source: RMLS (OR) #265213142 Report a problem | ||
| 6/25/2026 | Listed for sale | $650,000+39.8%$304/sqft |
Source: RMLS (OR) #265213142 Report a problem | ||
| 5/11/2023 | Listing removed | -- |
Source: Zillow Rentals Report a problem | ||
| 4/11/2023 | Listed for rent | $3,300+12.8%$2/sqft |
Source: Zillow Rentals Report a problem | ||
| 1/15/2021 | Listing removed | -- |
Source: Zillow Rental Network Premium Report a problem | ||
| 1/5/2021 | Listed for rent | $2,925$1/sqft |
Source: Zillow Rental Network Premium Report a problem | ||
| 6/17/2019 | Sold | $465,000$218/sqft |
Source: RMLS (OR) #19604794 Report a problem | ||
| 5/6/2019 | Pending sale | $465,000$218/sqft |
Source: Berkshire Hathaway HomeServices NW Real Estate #19604794 Report a problem | ||
| 5/1/2019 | Listed for sale | $465,000$218/sqft |
Source: Berkshire Hathaway HomeServices NW Real Estate #19604794 Report a problem | ||
Public tax history
| Year | Property taxes | Tax assessment |
|---|---|---|
| 2025 | $7,881 +3.8% | $408,652 +3% |
| 2024 | $7,591 +2.9% | $396,750 +3% |
| 2023 | $7,378 +3.1% | $385,195 +3% |
| 2022 | $7,154 +5.4% | $373,976 +3% |
| 2021 | $6,786 -0.7% | $363,084 +3% |
| 2020 | $6,831 +4.9% | $352,509 +3% |
| 2019 | $6,514 +4.7% | $342,242 +3% |
| 2018 | $6,223 | $332,274 +3% |
| 2017 | $6,223 +6.8% | $322,596 +3% |
| 2016 | $5,828 | $313,200 +3% |
| 2015 | $5,828 +2.2% | $304,078 +3% |
| 2014 | $5,702 +9.5% | $295,221 +3% |
| 2013 | $5,205 +3.4% | $286,622 +3% |
| 2012 | $5,034 +3.3% | $278,274 +2.5% |
| 2011 | $4,874 -1.5% | $271,465 +3% |
| 2010 | $4,948 +3.5% | $263,558 +3% |
| 2009 | $4,781 +6.9% | $255,882 +3% |
| 2008 | $4,473 +1.7% | $248,429 +3% |
| 2007 | $4,400 +5.3% | $241,193 +3% |
| 2006 | $4,180 +2.9% | $234,168 +3% |
| 2005 | $4,064 +3.2% | $227,348 +3% |
| 2004 | $3,937 +2.6% | $220,726 +3% |
| 2003 | $3,836 -50.5% | $214,297 +3% |
| 2002 | $7,755 +126.7% | $208,055 +3% |
| 2001 | $3,421 +6.8% | $201,995 +3% |
| 2000 | $3,202 | $196,112 |
Find assessor info on the county website
Monthly payment
Est. payment
Payment breakdown
Explore the cost of this home by adjusting the details. Changes won't be saved.Climate risks
Neighborhood: 97070
Nearby schools
GreatSchools rating
- 8/10Boeckman Creek Primary SchoolGrades: PK-5Distance: 0.3 mi
- 5/10Meridian Creek Middle SchoolGrades: 6-8Distance: 0.5 mi
- 9/10Wilsonville High SchoolGrades: 9-12Distance: 0.4 mi
Schools provided by the listing agent
- Elementary: Boeckman Creek
- Middle: Meridian Creek
- High: Wilsonville
Source: RMLS (OR). This data may not be complete. We recommend contacting the local school district to confirm school assignments for this home.
- $718,5004 bd2 ba2.6k sqft28690 SW Sandalwood Dr, Wilsonville, OR 97070Off Market
- $689,1005 bd3 ba2.4k sqft7081 SW Glenwood Ct, Wilsonville, OR 97070Off Market
- $687,9003 bd2 ba1.8k sqft28670 SW Sandalwood Dr, Wilsonville, OR 97070Sold
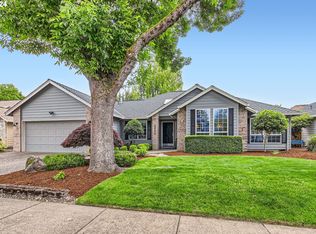
- $876,3003 bd3 ba2.8k sqft28814 SW Crestwood Dr, Wilsonville, OR 97070Off Market

- $664,1004 bd2 ba2.3k sqft28721 SW Crestwood Dr, Wilsonville, OR 97070Off Market
- $786,7003 bd2 ba2.8k sqft7053 SW Glenwood Ct, Wilsonville, OR 97070Off Market
- $655,0005 bd3 ba2.4k sqft28787 SW Crestwood Dr, Wilsonville, OR 97070Sold
- $730,8003 bd2 ba2.5k sqft28695 SW Crestwood Dr, Wilsonville, OR 97070Off Market
A local agent can set up tours, give advice and negotiate with sellers.
Similar homes
- $675,0003 bd3 ba2.2k sqft7145 SW Bouchaine St, Wilsonville, OR 97070Active

 MLS ID #189475540, Alexander Clark, Keller Williams Realty Portland Premiere. RMLS (OR)
 - $675,0005 bd4 ba2.6k sqft32485 SW Armitage Rd, Wilsonville, OR 97070Active
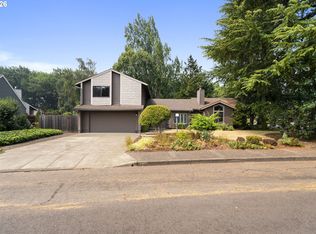 MLS ID #532913119, Jeremy Barnett, Pellego, LLC. RMLS (OR)
 - $750,0005 bd3 ba2.4k sqft28461 SW Meadows Loop, Wilsonville, OR 97070Active
 MLS ID #206555791, Jennifer Noble, Windermere Realty Trust. RMLS (OR)
 - $660,0003 bd2 ba2.1k sqft10864 SW Hunt Ct, Wilsonville, OR 97070Sold
 MLS ID #400427449, Lisa Keeney, Windermere Realty Trust. RMLS (OR)
 - $614,9004 bd3 ba2k sqft28930 SW Geneva Loop, Wilsonville, OR 97070ActiveMLS ID #410007049, Chris Hoem, Soldera Properties, Inc. RMLS (OR)
- $640,0003 bd3 ba2.2k sqft29374 SW Brown Rd, Wilsonville, OR 97070SoldMLS ID #246344379, Tony Kelly, Keller Williams Realty Portland Premiere. RMLS (OR)
- $675,0003 bd3 ba2.2k sqft11235 SW Champoeg Dr, Wilsonville, OR 97070ActiveMLS ID #402627385, Lisa Willett, Cascade Hasson Sotheby's International Realty. RMLS (OR)
- $645,0004 bd3 ba1.9k sqft9260 SW Skokomish Ln, Tualatin, OR 97062ActiveMLS ID #654477862, Drew Walters, Harcourts Real Estate Network Group. RMLS (OR)
- $584,0003 bd2 ba1.4k sqft10250 SW Bryton Ct, Wilsonville, OR 97070ActiveMLS ID #716598616, Stephanie Peck, eXp Realty, LLC. RMLS (OR)
- $589,9904 bd3 ba2k sqft12288 SW Palermo St, Wilsonville, OR 97070ActiveMLS ID #434787133, Ashley McConnaughey, HomeSmart Realty Group. RMLS (OR)
- $685,0002 bd2 ba1.7k sqft7995 SW Sacajawea Way, Wilsonville, OR 97070ActiveMLS ID #132429396, Lisa Willett, Cascade Hasson Sotheby's International Realty. RMLS (OR)
- $650,0004 bd3 ba2.5k sqft364 NE 20th Ave, Canby, OR 97013ActiveMLS ID #747187098, Marie Boatsman, Berkshire Hathaway HomeServices NW Real Estate. RMLS (OR)
- $624,9004 bd3 ba2.2k sqft2137 N Legacy Dr, Newberg, OR 97132ActiveMLS ID #448312877, Wansi Huang, Redfin. RMLS (OR)
- $745,0004 bd3 ba2.7k sqft30777 SW Kensington Dr, Wilsonville, OR 97070ActiveMLS ID #638566526, Robert Piatt, John L. Scott. RMLS (OR)
- $634,9004 bd3 ba2.2k sqft17333 SW 136th Ave, Portland, OR 97224ActiveMLS ID #727942276, Audrey Craft, John L. Scott Market Center. RMLS (OR)
- $648,9004 bd3 ba2.4k sqft14674 SW Mulberry Dr, Portland, OR 97224ActiveMLS ID #338025034, John Walsh, John L. Scott. RMLS (OR)
- $725,0005 bd3 ba2.9k sqft20869 SW 104th Ave, Tualatin, OR 97062ActiveMLS ID #559456621, Rachel Smith, Modern Homes Collective. RMLS (OR)
- $640,0004 bd3 ba2.4k sqft7130 Shawn Ct, Gladstone, OR 97027ActiveMLS ID #595567051, Chrissy Hamlin, Harcourts Real Estate Network Group. RMLS (OR)
- $699,9004 bd3 ba1.9k sqft5018 SW Orchard Ln, Portland, OR 97219ActiveMLS ID #468740420, Toni Mikel, Bluebird Real Estate. RMLS (OR)
- $639,9003 bd3 ba2.3k sqft401 E Donald Ln, Newberg, OR 97132ActiveMLS ID #614664800, Linsey Macy, Premiere Property Group, LLC. RMLS (OR)
