Tucked across from a protected nature area in the heart of Villebois, this beautifully maintained home offers a rare sense of privacy and calm surrounded by mature trees and peaceful views. In a neighborhood known for connection and activity, this location feels like a quiet retreat.Inside, thoughtful updates and timeless finishes create a warm, cohesive feel throughout. Luxury vinyl plank flooring extends through much of the home, including the upstairs hallway and bedrooms, while new carpet adds comfort to the stairs and back bedrooms. Tile flooring in the bathrooms adds durability and style, and the spacious primary suite features a soaking tub designed for relaxing at the end of the day.The fully landscaped side yard creates an inviting extension of the home — offering additional outdoor living space that feels private, polished, and easy to enjoy year-round.Beyond the home itself, residents enjoy access to Villebois amenities, including a pool, gym, community center, and seasonal community garden — all contributing to the lifestyle that makes this neighborhood so sought after.A rare opportunity to enjoy privacy, nature, and community all in one location.
Pending
Price cut: $10K (8/5)
$589,990
12288 SW Palermo St, Wilsonville, OR 97070
4beds
2,090sqft
Residential, Single Family Residence
Built in 2015
-- sqft lot
$-- Zestimate®
$282/sqft
$181/mo HOA
What's special
Additional outdoor living spacePeaceful viewsSurrounded by mature treesFully landscaped side yardSpacious primary suiteLuxury vinyl plank flooringNew carpet
- 134 days
- 184
- 5
Zillow last checked:
Listing updated:
Listed by:
Ashley McConnaughey 503-896-0317,
HomeSmart Realty Group
Source: RMLS (OR),MLS#: 434787133
Facts & features
Interior
Bedrooms & bathrooms
- Bedrooms: 4
- Bathrooms: 3
- Full bathrooms: 2
- Partial bathrooms: 1
- Main level bathrooms: 1
Rooms
- Room types: Bedroom 4, Bedroom 2, Bedroom 3, Dining Room, Family Room, Kitchen, Living Room, Primary Bedroom
Primary bedroom
- Features: Closet Organizer, Soaking Tub, Vinyl Floor
- Level: Upper
Bedroom 2
- Features: Closet, Wallto Wall Carpet
- Level: Upper
Bedroom 3
- Features: Closet, Wallto Wall Carpet
- Level: Upper
Bedroom 4
- Features: Closet Organizer, Vinyl Floor
- Level: Upper
Dining room
- Features: Patio, Vinyl Floor
- Level: Main
Kitchen
- Features: Disposal, Gas Appliances, Island, Microwave, Free Standing Range, Free Standing Refrigerator, Granite, Vinyl Floor
- Level: Main
Living room
- Features: Fireplace, Vinyl Floor
- Level: Main
Heating
- Forced Air 90, Fireplace(s)
Cooling
- Central Air
Appliances
- Included: Disposal, Free-Standing Gas Range, Free-Standing Range, Free-Standing Refrigerator, Gas Appliances, Microwave, Plumbed For Ice Maker, Stainless Steel Appliance(s), Washer/Dryer, Electric Water Heater
- Laundry: Laundry Room
Features
- Granite, Soaking Tub, Closet Organizer, Closet, Kitchen Island
- Flooring: Engineered Hardwood, Luxury Vinyl Plank, Tile, Wall to Wall Carpet, Vinyl
- Windows: Double Pane Windows
- Basement: Crawl Space
- Number of fireplaces: 1
- Fireplace features: Gas
Interior area
- Total structure area: 2,090
- Total interior livable area: 2,090 sqft
Video & virtual tour
Property
Parking
- Total spaces: 2
- Parking features: On Street, Garage Door Opener, Attached
- Attached garage spaces: 2
- Has uncovered spaces: Yes
Accessibility
- Accessibility features: Walkin Shower, Accessibility
Features
- Stories: 2
- Patio & porch: Patio, Porch
- Exterior features: Yard
- Fencing: Fenced
- Has view: Yes
- View description: Trees/Woods
Lot
- Features: Level, Trees, SqFt 5000 to 6999
Details
- Parcel number: 05026402
Construction
Type & style
- Home type: SingleFamily
- Architectural style: Traditional
- Property subtype: Residential, Single Family Residence
Materials
- Cement Siding, Lap Siding
- Foundation: Concrete Perimeter
- Roof: Composition
Condition
- Resale
- New construction: No
- Year built: 2015
Utilities & green energy
- Gas: Gas
- Sewer: Public Sewer
- Water: Public
Community & HOA
Community
- Security: Fire Sprinkler System
HOA
- Has HOA: Yes
- Amenities included: Basketball Court, Commons, Front Yard Landscaping, Gym, Maintenance Grounds, Management, Meeting Room, Party Room, Pool, Tennis Court, Weight Room
- HOA fee: $181 monthly
Location
- Region: Wilsonville
Financial & listing details
- Price per square foot: $282/sqft
- Tax assessed value: $656,321
- Annual tax amount: $7,239
- Date on market: 6/5/2026
- Cumulative days on market: 134 days
- Listing terms: Cash,Conventional,FHA,VA Loan
- Road surface type: Paved
Estimated market value
Not available
Estimated sales range
Not available
Not available
Price history
| Date | Event | Price |
|---|---|---|
| 9/24/2026 | Pending sale | $589,990$282/sqft |
Source:  RMLS (OR) #434787133 Report a problem RMLS (OR) #434787133 Report a problem | ||
| 8/5/2026 | Price change | $589,990-1.7%$282/sqft |
Source: RMLS (OR) #434787133 Report a problem | ||
| 6/18/2026 | Price change | $599,990-2.4%$287/sqft |
Source: RMLS (OR) #434787133 Report a problem | ||
| 6/5/2026 | Listed for sale | $614,990+69.7%$294/sqft |
Source: RMLS (OR) #434787133 Report a problem | ||
| 6/30/2015 | Sold | $362,440$173/sqft |
Source: Public Record Report a problem | ||
Public tax history
| Year | Property taxes | Tax assessment |
|---|---|---|
| 2025 | $7,240 +3.8% | $375,414 +3% |
| 2024 | $6,974 +2.9% | $364,480 +3% |
| 2023 | $6,778 +3.1% | $353,865 +3% |
| 2022 | $6,572 +5.4% | $343,559 +3% |
| 2021 | $6,234 -0.7% | $333,553 +3% |
| 2020 | $6,276 +4.9% | $323,838 +3% |
| 2019 | $5,985 +4.7% | $314,406 +3% |
| 2018 | $5,717 +7.2% | $305,249 +3% |
| 2017 | $5,331 -0.4% | $296,358 +3% |
| 2016 | $5,354 | $287,726 +599% |
| 2015 | $5,354 | $41,162 |
Find assessor info on the county website
Monthly payment
Est. payment
Payment breakdown
Explore the cost of this home by adjusting the details. Changes won't be saved.Climate risks
Neighborhood: 97070
Nearby schools
Schools provided by the listing agent
- Elementary: Lowrie
- Middle: Wood
- High: Wilsonville
Source: RMLS (OR). This data may not be complete. We recommend contacting the local school district to confirm school assignments for this home.

Similar homes
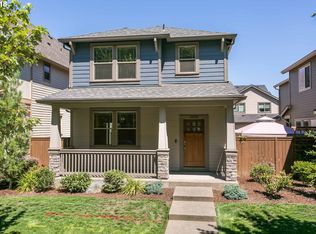
- $649,0004 bd3 ba2k sqft11836 SW Oslo St, Wilsonville, OR 97070Active

 MLS ID #750686127, Sean Mele, Opt. RMLS (OR)
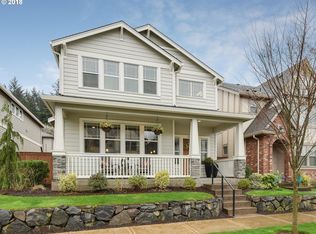
 - $549,9003 bd3 ba1.8k sqft11574 SW Barber St, Wilsonville, OR 97070Active
 MLS ID #115174096, Traci Brown, Keller Williams Sunset Corridor. RMLS (OR)
 - $689,0004 bd3 ba2.5k sqft28270 SW Paris Ave, Wilsonville, OR 97070Active
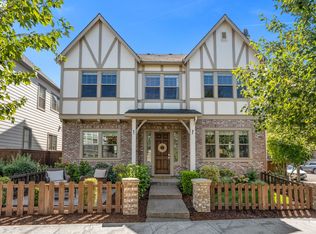 MLS ID #485111427, Bill Gaffney, Change Realty, LLC. RMLS (OR)
 - $515,0003 bd3 ba1.5k sqft29032 SW Costa Cir W, Wilsonville, OR 97070Active
 MLS ID #395064839, Stephen FitzMaurice, eXp Realty, LLC. RMLS (OR)
 - $500,0003 bd3 ba1.4k sqft28905 SW Costa Cir W, Wilsonville, OR 97070ActiveMLS ID #589187617, Chelsea McAlister, Urban Nest Realty. RMLS (OR)
- $679,9003 bd3 ba2k sqft29350 SW Villebois Dr, Wilsonville, OR 97070ActiveMLS ID #135616107, Marc Fox, Keller Williams Realty Portland Premiere. RMLS (OR)
- $675,0003 bd3 ba2.2k sqft7145 SW Bouchaine St, Wilsonville, OR 97070ActiveMLS ID #189475540, Alexander Clark, Keller Williams Realty Portland Premiere. RMLS (OR)
- $429,0002 bd3 ba1.4k sqft29106 SW Costa Cir W, Wilsonville, OR 97070ActiveMLS ID #578586825, Julia Monson, Windermere Realty Trust. RMLS (OR)
- $624,9003 bd2 ba1.8k sqft20756 Yukon St NE, Aurora, OR 97002For Sale
 MLS ID #846645, CINDY MCGRAW, Equity Oregon Real Estate. WVMLS
 - $629,9004 bd3 ba2k sqft22335 SW Martinazzi Ave, Tualatin, OR 97062ActiveMLS ID #146013590, Konner Fralia, Cascade Hasson Sotheby's International Realty. RMLS (OR)
- $599,9004 bd3 ba2.4k sqft14674 SW Mulberry Dr, Portland, OR 97224ActiveMLS ID #338025034, John Walsh, John L. Scott. RMLS (OR)
- $399,9002 bd3 ba1.3k sqft28704 SW Villebois Dr N, Wilsonville, OR 97070ActiveMLS ID #596340704, Jennifer Myers, Premiere Property Group, LLC. RMLS (OR)
- $566,0004 bd3 ba2k sqft410 NE 76th Ave, Hillsboro, OR 97124ActiveMLS ID #444651745, Sharon Parmenter, Opendoor Brokerage LLC. RMLS (OR)
- $619,9004 bd3 ba2.3k sqft416 Banner Ln, Newberg, OR 97132ActiveMLS ID #569926625, Sheldon Doherty, Hardy Properties. RMLS (OR)
- $614,0004 bd3 ba2.3k sqft9940 SW Wrangler Pl, Beaverton, OR 97008ActiveMLS ID #648884652, Cassidy Edge, Move Real Estate Inc. RMLS (OR)
- $619,9004 bd3 ba2k sqft15265 SW Firtree Dr, Tigard, OR 97223ActiveMLS ID #142111815, Taha Al-Madani, Keller Williams Realty Portland Premiere. RMLS (OR)
- $579,9003 bd3 ba1.8k sqft14395 SW Equestrian Ln, Beaverton, OR 97008ActiveMLS ID #675661821, Sohee Anderson, Where, Inc. RMLS (OR)
- $560,0003 bd2 ba1.6k sqft23865 SW Golden Pond Ter, Sherwood, OR 97140ActiveMLS ID #402170653, Joe Skipper, eXp Realty, LLC. RMLS (OR)
- $600,0004 bd3 ba2.1k sqft8250 SW 191st Ave, Beaverton, OR 97007ActiveMLS ID #724115474, Nick Shivers, eXp Realty, LLC. RMLS (OR)
- $675,0004 bd3 ba2.4k sqft19485 Hummingbird Loop, Oregon City, OR 97045ActiveMLS ID #732587478, Travis Carver, The Agency Lake Oswego. RMLS (OR)
