Skip main navigation
Active
  • $599,900

    12284 SW Palermo St, Wilsonville, OR 97070

    4beds
    1,792sqft
    : 
    Loading
    Get pre-qualified
    Residential, Single Family Residence
    Built in 2015
    -- sqft lot
    $-- Zestimate®
    $335/sqft
    $183/mo HOA

    What's special

    Stylish lighting fixturesForested viewsSlate patio and deckingPrized corner lotEuropean style gemMoroccan tile backsplash
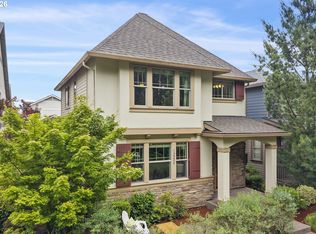
    Located in the highly desired community of Villebois…on a prized corner lot with forested views! Step into this European style gem that has been transformed over the last 3 years from builder grade to a designer dream! Enter through the private, gated, courtyard and patio, surrounded by iron fencing, brick pillars, and a privacy hedge. Located across the street from Tonquin Wood’s lovely views and nature trails! Recently updated kitchen with quartz countertops, Moroccan tile backsplash, extended radious cooking island and stylish lighting fixtures. Cabinets were refreshed in 2023 with new doors, soft close drawers, and exterior surfaces. Upgrades also include new sink, faucet, dishwasher and refrigerator. Brand new blinds in living room afford views of the courtyard and forest beyond. Primary Bath, and guest bath, have been updated with quartz counters, tile backsplashes, new sinks, faucets, and hardware. Lovely engineered hardwood floors on main level. New (2023) carpeting on stairwell and second level. Sliding door leads to generous side yard with no adjacent neighbor allowing for added privacy and light. Slate patio and decking. Ample space for raised gardening and landscaped for privacy. Updated paint colors throughout and refreshed exterior paint. New Gas Furnace with A/C in 2024. Large primary suite with forested views. 3 additional bedrooms and study area at top of stairs. Well managed HOA allows access to Sparrow Creek Community Center and Pool. Multiple parks and community amenities.
    2 days
    |
    340
    |
    19
    |

    Zillow last checked:

    Listing updated:

    Listed by:

    Jeffrey Whiting 503-880-5484,

    John L. Scott,

    Gary Whiting 503-789-6192,

    John L. Scott

    Source: RMLS (OR),MLS#: 154686855MLS Logo

    Loading...

      Facts & features

      Interior

      Bedrooms & bathrooms
      • Bedrooms: 4
      • Bathrooms: 3
      • Full bathrooms: 2
      • Partial bathrooms: 1
      • Main level bathrooms: 1
      Rooms
      • Room types: Bedroom 4, Bedroom 2, Bedroom 3, Dining Room, Family Room, Kitchen, Living Room, Primary Bedroom
      Primary bedroom
      • Features: Quartz, Suite, Walkin Closet, Wallto Wall Carpet
      • Level: Upper
      • Area: 195
      • Dimensions: 15 x 13
      Bedroom 2
      • Features: Closet, Wallto Wall Carpet
      • Level: Upper
      • Area: 130
      • Dimensions: 13 x 10
      Bedroom 3
      • Features: Closet, Wallto Wall Carpet
      • Level: Upper
      • Area: 120
      • Dimensions: 12 x 10
      Bedroom 4
      • Features: Wallto Wall Carpet
      • Level: Upper
      • Area: 100
      • Dimensions: 10 x 10
      Dining room
      • Features: Kitchen Dining Room Combo, Engineered Hardwood
      • Level: Main
      • Area: 153
      • Dimensions: 17 x 9
      Family room
      • Features: Family Room Kitchen Combo, Fireplace, Patio, Sliding Doors, Engineered Hardwood
      • Level: Main
      • Area: 260
      • Dimensions: 20 x 13
      Kitchen
      • Features: Dishwasher, Eat Bar, Kitchen Dining Room Combo, Microwave, Engineered Hardwood, Quartz
      • Level: Main
      • Area: 153
      • Width: 9
      Living room
      • Features: Fireplace, Living Room Dining Room Combo, Engineered Hardwood
      • Level: Main
      • Area: 224
      • Dimensions: 16 x 14
      Heating
      • Fireplace(s)
      Appliances
      • Included: Dishwasher, Microwave
      Features
      • Closet, Kitchen Dining Room Combo, Family Room Kitchen Combo, Eat Bar, Quartz, Living Room Dining Room Combo, Suite, Walk-In Closet(s)
      • Flooring: Wall to Wall Carpet, Engineered Hardwood
      • Doors: Sliding Doors
      • Number of fireplaces: 1
      Interior area
      • Total structure area: 1,792
      • Total interior livable area: 1,792 sqft

      Property

      Parking
      • Total spaces: 2
      • Parking features: Attached
      • Attached garage spaces: 2
      Features
      • Stories: 2
      • Patio & porch: Patio
      • Has view: Yes
      Details
      • Parcel number: 05026401

      Construction

      Type & style
      • Home type: SingleFamily
      • Property subtype: Residential, Single Family Residence
      Condition
      • New construction: No
      • Year built: 2015

      Community & HOA

      HOA
      • Has HOA: Yes
      • HOA fee: $183 monthly
      Location
      • Region: Wilsonville

      Financial & listing details

      • Price per square foot: $335/sqft
      • Tax assessed value: $566,947
      • Annual tax amount: $6,385
      • Date on market: 7/9/2026

        Estimated market value

        Not available

        Estimated sales range

        Not available

        Not available

        Price history

        DateEventPrice
        7/9/2026Listed for sale$599,900+1.7%$335/sqft
        Source: RMLS (OR) #154686855 Report a problem
        1/4/2023Sold$590,000-2.5%$329/sqft
        Source: RMLS (OR) #22481147 Report a problem
        12/15/2022Pending sale$605,000$338/sqft
        Source: RMLS (OR) #22481147 Report a problem
        11/18/2022Listed for sale$605,000+77%$338/sqft
        Source: RMLS (OR) #22481147 Report a problem
        6/29/2015Sold$341,859$191/sqft
        Source: Public Record Report a problem

        Public tax history

        YearProperty taxesTax assessment
        2025$6,386 +3.8%$331,121 +3%
        2024$6,151 +2.9%$321,477 +3%
        2023$5,978 +3.1%$312,114 +3%
        2022$5,796 +5.4%$303,024 +3%
        2021$5,499 -0.7%$294,199 +3%
        2020$5,535 +4.9%$285,631 +3%
        2019$5,279 +4.7%$277,312 +3%
        2018$5,042 +7.2%$269,235 +3%
        2017$4,702 -0.4%$261,393 +3%
        2016$4,722 $253,780 +576.7%
        2015$4,722 $37,503
        Find assessor info on the county website

        Monthly payment

        Est. payment

        Payment breakdown

        Explore the cost of this home by adjusting the details. Changes won't be saved.
        All calculations are estimates and provided by Zillow, Inc. for informational purposes only. Actual amounts may vary.
        HOA fees may include property taxes on listings classified as Co-Ops. Contact the listing agent and/or owner for fee details.
        Mortgage interest rates are dependent on a number of factors, including credit score, down payment, and repayment length. Interest rate data provided by Zillow Group Marketplace, Inc. as of 1/1/1970 from various mortgage lenders with which we have lead or other similar arrangements; the Estimated Payment is an average of those rates.
        See how much you could borrow to make a competitive offer.

        Climate risks

        Neighborhood: 97070

        Getting around

        32 / 100
        Car-Dependent
        15 / 100
        Minimal Transit
        71 / 100
        Very Bikeable

        Nearby schools

        GreatSchools rating
        Schools provided by the listing agent
        • Elementary: Lowrie
        • Middle: Wood
        • High: Wilsonville

        Source: RMLS (OR). This data may not be complete. We recommend contacting the local school district to confirm school assignments for this home.

        A local agent can set up tours, give advice and negotiate with sellers.

        Browse local experts

        Similar homes