Discover this beautifully updated and meticulously maintained home in one of Wilsonville's most desirable neighborhoods. Featuring 3-bedrooms + Bonus & Den, 2.1 baths this home is in a prime Wilsonville location!Rich hardwood floors welcome you into a bright, thoughtfully designed floor plan filled with natural light.Recent updates offer lasting value and peace of mind, including a new roof (2023), premium exterior paint, a new crawl space vapor barrier and insulation, a new water heater (January 2026), and numerous interior improvements. An oversized tandem garage provides plenty of space for vehicles, storage, hobbies, or a workshop.The well-appointed kitchen features tile countertops, stainless steel appliances, a spacious pantry, abundant cabinetry, and an easy flow for everyday living and entertaining. The spacious primary suite, generously sized secondary bedrooms, versatile bonus room, and dedicated den offer flexibility for today's lifestyle. A beautifully remodeled full bath and updated powder room complete the interior.Step outside to a private, landscaped backyard retreat that's perfect for entertaining, relaxing, gardening, or enjoying the peaceful surroundings.Ideally located just steps from the neighborhood park and the new Frog Pond Primary School, with Meridian Creek Middle and Wilsonville High School nearby. Enjoy convenient access to Costco, Target, downtown Wilsonville, shopping, dining, entertainment, I-5, and back-road commuter routes. Call today to schedule your private showing.
Active
$675,000
7145 SW Bouchaine St, Wilsonville, OR 97070
3beds
2,248sqft
Residential, Single Family Residence
Built in 2003
4,791 Square Feet Lot
$662,800 Zestimate®
$300/sqft
$77/mo HOA
What's special
Versatile bonus roomUpdated powder roomDedicated denPrivate landscaped backyard retreatSpacious primary suiteGenerously sized secondary bedroomsRich hardwood floors
- 46 days
- 360
- 8
Zillow last checked:
Listing updated:
Listed by:
Alexander Clark 503-810-3295,
Keller Williams Realty Portland Premiere,
Peter Clark 503-314-3404,
Keller Williams Realty Portland Premiere
Source: RMLS (OR),MLS#: 189475540
Facts & features
Interior
Bedrooms & bathrooms
- Bedrooms: 3
- Bathrooms: 3
- Full bathrooms: 2
- Partial bathrooms: 1
- Main level bathrooms: 1
Rooms
- Room types: Office, Laundry, Bonus Room, Bedroom 2, Bedroom 3, Dining Room, Family Room, Kitchen, Living Room, Primary Bedroom
Primary bedroom
- Features: Double Sinks, Ensuite, Soaking Tub, Tile Floor, Walkin Closet, Walkin Shower, Wallto Wall Carpet
- Level: Upper
- Area: 195
- Dimensions: 15 x 13
Bedroom 2
- Features: Ceiling Fan, Closet, Wallto Wall Carpet
- Level: Upper
- Area: 132
- Dimensions: 12 x 11
Bedroom 3
- Features: Ceiling Fan, Closet, Wallto Wall Carpet
- Level: Upper
- Area: 120
- Dimensions: 12 x 10
Dining room
- Features: Hardwood Floors, Sliding Doors
- Level: Main
- Area: 234
- Dimensions: 18 x 13
Kitchen
- Features: Cook Island, Dishwasher, Hardwood Floors, Pantry, Builtin Oven
- Level: Main
- Area: 198
- Width: 11
Living room
- Features: Hardwood Floors, High Ceilings
- Level: Main
- Area: 306
- Dimensions: 18 x 17
Office
- Features: Hardwood Floors
- Level: Main
- Area: 144
- Dimensions: 12 x 12
Heating
- Forced Air
Cooling
- Central Air
Appliances
- Included: Built In Oven, Cooktop, Dishwasher, Disposal, Gas Appliances, Stainless Steel Appliance(s), Washer/Dryer, Gas Water Heater
Features
- Ceiling Fan(s), High Ceilings, Hookup Available, Quartz, Soaking Tub, Closet, Cook Island, Pantry, Double Vanity, Walk-In Closet(s), Walkin Shower, Kitchen Island, Tile
- Flooring: Hardwood, Tile, Wall to Wall Carpet
- Doors: Sliding Doors
- Windows: Double Pane Windows, Vinyl Frames
- Basement: Crawl Space
- Number of fireplaces: 1
- Fireplace features: Gas
Interior area
- Total structure area: 2,248
- Total interior livable area: 2,248 sqft
Video & virtual tour
Property
Parking
- Total spaces: 3
- Parking features: Driveway, Off Street, Garage Door Opener, Attached, Oversized, Tandem
- Attached garage spaces: 3
- Has uncovered spaces: Yes
Accessibility
- Accessibility features: Garage On Main, Accessibility
Features
- Levels: Two
- Stories: 2
- Patio & porch: Patio
- Exterior features: Raised Beds, Yard
- Has spa: Yes
- Spa features: Bath
- Fencing: Fenced
Lot
- Size: 4,791 Square Feet
- Features: Level, Private, Sprinkler, SqFt 5000 to 6999
Details
- Additional structures: HookupAvailable
- Parcel number: 05006595
Construction
Type & style
- Home type: SingleFamily
- Architectural style: Craftsman
- Property subtype: Residential, Single Family Residence
Materials
- Cement Siding, Stone
- Foundation: Concrete Perimeter
- Roof: Composition
Condition
- Resale
- New construction: No
- Year built: 2003
Utilities & green energy
- Gas: Gas
- Sewer: Public Sewer
- Water: Public
- Utilities for property: Cable Connected
Community & HOA
Community
- Subdivision: Arbor Crossing
HOA
- Has HOA: Yes
- Amenities included: Commons
- HOA fee: $463 semi-annually
Location
- Region: Wilsonville
Financial & listing details
- Price per square foot: $300/sqft
- Tax assessed value: $633,812
- Annual tax amount: $7,711
- Date on market: 7/23/2026
- Listing terms: Cash,Conventional,FHA,VA Loan
- Road surface type: Paved
Estimated market value
$662,800
$630,000 - $696,000
$3,121/mo
Price history
| Date | Event | Price |
|---|---|---|
| 8/19/2026 | Listed for sale | $675,000$300/sqft |
Source:  RMLS (OR) #189475540 Report a problem RMLS (OR) #189475540 Report a problem | ||
| 8/19/2026 | Pending sale | $675,000$300/sqft |
Source: RMLS (OR) #189475540 Report a problem | ||
| 7/23/2026 | Listed for sale | $675,000+69.2%$300/sqft |
Source: RMLS (OR) #189475540 Report a problem | ||
| 6/18/2008 | Sold | $399,000+44.6%$177/sqft |
Source: Public Record Report a problem | ||
| 1/29/2004 | Sold | $276,000$123/sqft |
Source: Public Record Report a problem | ||
Public tax history
| Year | Property taxes | Tax assessment |
|---|---|---|
| 2025 | $7,712 +3.8% | $399,883 +3% |
| 2024 | $7,429 +2.9% | $388,236 +3% |
| 2023 | $7,220 +3.1% | $376,929 +3% |
| 2022 | $7,000 +5.4% | $365,951 +3% |
| 2021 | $6,641 -0.7% | $355,293 +3% |
| 2020 | $6,685 +4.9% | $344,945 +3% |
| 2019 | $6,375 +4.7% | $334,899 +3% |
| 2018 | $6,090 | $325,145 +3% |
| 2017 | $6,090 +6.8% | $315,675 +3% |
| 2016 | $5,703 | $306,481 +3% |
| 2015 | $5,703 +2.2% | $297,554 +3% |
| 2014 | $5,579 +8.5% | $288,887 +3% |
| 2013 | $5,144 +1.2% | $280,473 +3% |
| 2012 | $5,083 +3.5% | $272,304 +3% |
| 2011 | $4,912 +1.9% | $264,373 +3% |
| 2010 | $4,818 +3.5% | $256,673 +3% |
| 2009 | $4,656 +6.9% | $249,197 +3% |
| 2008 | $4,356 +1.7% | $241,939 +3% |
| 2007 | $4,285 +5.3% | $234,892 +3% |
| 2006 | $4,071 +2.9% | $228,050 +3% |
| 2005 | $3,958 +3.2% | $221,408 +3% |
| 2004 | $3,835 +412.1% | $214,959 +414% |
| 2003 | $749 | $41,824 |
Find assessor info on the county website
Monthly payment
Est. payment
Payment breakdown
Explore the cost of this home by adjusting the details. Changes won't be saved.Climate risks
Neighborhood: 97070
Nearby schools
Schools provided by the listing agent
- Middle: Meridian Creek
- High: Wilsonville
Source: RMLS (OR). This data may not be complete. We recommend contacting the local school district to confirm school assignments for this home.
- $678,2003 bd2 ba2.5k sqft7169 SW Bouchaine St, Wilsonville, OR 97070Off Market

- $700,3004 bd2 ba2.4k sqft7121 SW Bouchaine St, Wilsonville, OR 97070Off Market

- $666,6004 bd3 ba2.6k sqft7148 SW Fallen Leaf St, Wilsonville, OR 97070Off Market
- $657,0005 bd3 ba2.4k sqft7160 SW Fallen Leaf St, Wilsonville, OR 97070Off Market
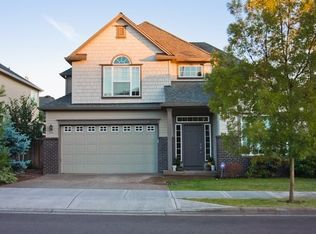
Similar homes
- $667,0004 bd3 ba2.1k sqft11197 SW Belnap Ct, Wilsonville, OR 97070Active

 MLS ID #507833005, Jennie Hill, Keller Williams Realty Portland Premiere. RMLS (OR)
 - $675,0005 bd4 ba2.6k sqft32485 SW Armitage Rd, Wilsonville, OR 97070Active
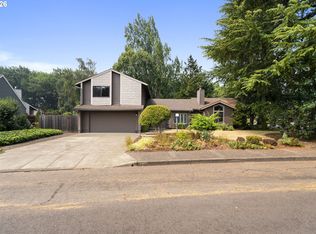 MLS ID #532913119, Jeremy Barnett, Pellego, LLC. RMLS (OR)
 - $775,0003 bd4 ba3.2k sqft8550 SW Rogue Ln, Wilsonville, OR 97070Active
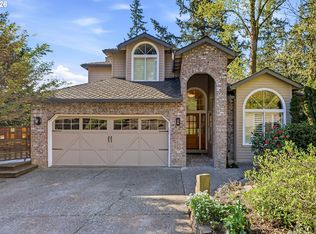 MLS ID #724327322, Jaimy Beltran, Keller Williams Realty Portland Premiere. RMLS (OR)
 - $525,0003 bd3 ba1.5k sqft29032 SW Costa Cir W, Wilsonville, OR 97070Active
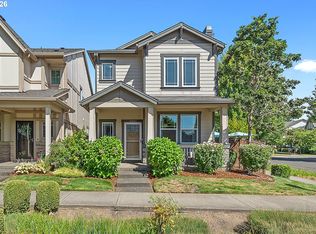 MLS ID #395064839, Stephen FitzMaurice, eXp Realty, LLC. RMLS (OR)
 - $709,0004 bd3 ba2.7k sqft30777 SW Kensington Dr, Wilsonville, OR 97070ActiveMLS ID #638566526, Robert Piatt, John L. Scott. RMLS (OR)
- $599,9504 bd3 ba2k sqft28930 SW Geneva Loop, Wilsonville, OR 97070ActiveMLS ID #410007049, Chris Hoem, Soldera Properties, Inc. RMLS (OR)
- $685,0002 bd2 ba1.7k sqft7995 SW Sacajawea Way, Wilsonville, OR 97070ActiveMLS ID #132429396, Lisa Willett, Cascade Hasson Sotheby's International Realty. RMLS (OR)
- $732,0005 bd3 ba2.9k sqft12026 SW Surrey St, Wilsonville, OR 97070ActiveMLS ID #515886158, Jeanie Williams, Berkshire Hathaway HomeServices NW Real Estate. RMLS (OR)
- $589,9904 bd3 ba2k sqft12288 SW Palermo St, Wilsonville, OR 97070ActiveMLS ID #434787133, Ashley McConnaughey, HomeSmart Realty Group. RMLS (OR)
- $574,0003 bd2 ba1.4k sqft10250 SW Bryton Ct, Wilsonville, OR 97070ActiveMLS ID #716598616, Stephanie Peck, eXp Realty, LLC. RMLS (OR)
- $650,0003 bd3 ba2.6k sqft134 Argyle Ct, Newberg, OR 97132ActiveMLS ID #122935347, Naseem Momtazi-Bachinsky, Urban Pacific Real Estate. RMLS (OR)
- $645,0004 bd3 ba1.9k sqft9260 SW Skokomish Ln, Tualatin, OR 97062ActiveMLS ID #654477862, Drew Walters, Harcourts Real Estate Network Group. RMLS (OR)
- $499,9004 bd3 ba1.6k sqft10495 SW Franklin Ln, Wilsonville, OR 97070ActiveMLS ID #333504275, Jaimy Beltran, Keller Williams Realty Portland Premiere. RMLS (OR)
- $675,0003 bd3 ba2.5k sqft14053 SW 118th Ct, Tigard, OR 97224ActiveMLS ID #149828846, Adiam Mehretab, Knock Real Estate. RMLS (OR)
- $649,9004 bd3 ba2.9k sqft1800 N Ponderosa St, Canby, OR 97013ActiveMLS ID #797450168, Joelle Lewis, eXp Realty, LLC. RMLS (OR)
- $675,0003 bd3 ba2.2k sqft11445 SW Woodlee Heights Ct, Portland, OR 97219ActiveMLS ID #155895946, Riley Costello, Cascade Hasson Sotheby's International Realty. RMLS (OR)
- $655,0004 bd3 ba2.4k sqft1418 SE 8th Ave, Canby, OR 97013ActiveMLS ID #583271590, Amber Hill, John L. Scott Portland Metro. RMLS (OR)
- $700,0004 bd3 ba2.1k sqft5386 SW Joshua St, Tualatin, OR 97062ActiveMLS ID #791518370, Sara Lewis, Windermere Realty Trust. RMLS (OR)
- $649,9004 bd3 ba2.4k sqft6209 SW Canby St, Portland, OR 97219ActiveMLS ID #152378446, Jeff Capen, Windermere Realty Trust. RMLS (OR)
- $649,9004 bd3 ba2.6k sqft15185 SW Summerview Dr, Tigard, OR 97224ActiveMLS ID #778151844, Krishnakumar Regupathy, Krishna Realty. RMLS (OR)
