Skip main navigation
Sold
  • $576,000

    7142 SW Bouchaine St, Wilsonville, OR 97070

    4beds
    2,308sqft
    Residential, Single Family Residence
    Built in 2004
    5,662 Square Feet Lot
    $617,800 Zestimate®
    $250/sqft
    $3,180 Estimated rent

    Home value

    $617,800

    $587,000 - $649,000

    $3,180/mo

    Zestimate® history
    Loading
    Loading...

    Owner options

    List your home for rent

    $3,180/mo

    Rent Zestimate®

    Find your next renter with Zillow Rental Manager. Plus, with online applications, you can quickly screen prospective tenants – for free.

    Learn more

    $3,180/mo

    Rent Zestimate®

    Refinance and save

    $3,842/mo

    Est. payment

    Refinancing to a lower rate could help reduce your monthly payments and save thousands over the life of the loan.

    See today's rates

    $3,842/mo

    Est. payment

    Explore your selling options

    Work with a Zillow partner agent

    Leverage their expertise and Zillow's premium Showcase listings to get your home seen by more buyers.

    Get started

    List with your own agent

    Get your home in front of millions of buyers by listing it on Zillow.

    Learn how to do it

    Sell it yourself

    Take full control of how buyers see your home on Zillow by listing For Sale by Owner (FSBO).

    List your home

    What's special

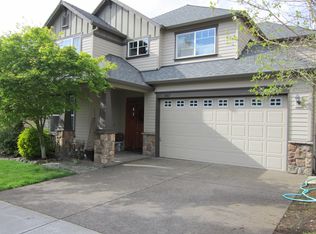
    Welcome home to this cheerful Craftsman, nestled in a friendly neighborhood in the charming town of Wilsonville. Fantastic location not far from Meridian Creek Middle School, Boeckman Creek Primary and Wilsonville High School and just steps away from a neighborhood park. This move-in ready home boasts four bedrooms plus a den, freshly painted exterior, NEW carpet throughout, laminate wood flooring, tile counters, large windows, A/C, sprinkler & drip system, and three car tandem garage. Upon entering you'll be greeted by a room with soaring ceilings which would be perfect as a formal dining or living room. The kitchen is open to the family room and features stainless steel double ovens/microwave, gas cooktop, island with breakfast bar and nook which leads to a patio and fully fenced backyard. Upstairs you will find a conveniently located laundry room, four bedrooms, full bathroom, and primary suite with soaking tub and large walk-in closet. Enjoy summer evenings on the front porch or garden in the tranquil backyard filled with raised beds, magnolia, maple, apple & pear trees, blueberry & raspberry bushes. Seize the opportunity to experience the small-town feel of Wilsonville and all it has to offer with its nature parks, farmers markets, restaurants, convenient shopping and top-rated school district all within close proximately to Portland - just over 20 miles away.

    Zillow last checked:

    Listing updated:

    Listed by:

    Heather McNown 503-784-7860,

    Equity Oregon Real Estate

    Bought with:

    Natalie Frainey, 970300207

    Keller Williams Realty Professionals

    Source: RMLS (OR),MLS#: 24131609MLS Logo

    Facts & features

    Interior

    Bedrooms & bathrooms
    • Bedrooms: 4
    • Bathrooms: 3
    • Full bathrooms: 2
    • Partial bathrooms: 1
    • Main level bathrooms: 1
    Rooms
    • Room types: Bedroom 4, Den, Nook, Bedroom 2, Bedroom 3, Dining Room, Family Room, Kitchen, Living Room, Primary Bedroom
    Primary bedroom
    • Features: High Ceilings, Soaking Tub, Suite, Walkin Closet, Walkin Shower, Wallto Wall Carpet
    • Level: Upper
    • Area: 195
    • Dimensions: 15 x 13
    Bedroom 2
    • Features: Wallto Wall Carpet
    • Level: Upper
    • Area: 121
    • Dimensions: 11 x 11
    Bedroom 3
    • Features: Wallto Wall Carpet
    • Level: Upper
    • Area: 110
    • Dimensions: 11 x 10
    Bedroom 4
    • Features: Wallto Wall Carpet
    • Level: Upper
    • Area: 120
    • Dimensions: 12 x 10
    Dining room
    • Features: Laminate Flooring, Vaulted Ceiling
    • Level: Main
    • Area: 85
    • Dimensions: 17 x 5
    Family room
    • Features: Fireplace, Wallto Wall Carpet
    • Level: Main
    • Area: 234
    • Dimensions: 18 x 13
    Kitchen
    • Features: Disposal, Down Draft, Gas Appliances, Island, Patio, Convection Oven, Double Oven, Laminate Flooring
    • Level: Main
    • Area: 108
    • Width: 9
    Heating
    • Forced Air, Fireplace(s)
    Cooling
    • Central Air
    Appliances
    • Included: Built In Oven, Built-In Range, Convection Oven, Disposal, Double Oven, Down Draft, Free-Standing Refrigerator, Gas Appliances, Microwave, Stainless Steel Appliance(s), Washer/Dryer, Gas Water Heater
    • Laundry: Laundry Room
    Features
    • High Ceilings, Soaking Tub, Vaulted Ceiling(s), Kitchen Island, Suite, Walk-In Closet(s), Walkin Shower, Cook Island, Pantry, Tile
    • Flooring: Laminate, Wall to Wall Carpet
    • Windows: Double Pane Windows, Vinyl Frames
    • Basement: Crawl Space
    • Number of fireplaces: 1
    • Fireplace features: Gas
    Interior area
    • Total structure area: 2,308
    • Total interior livable area: 2,308 sqft

    Property

    Parking
    • Total spaces: 3
    • Parking features: Garage Door Opener, Attached, Extra Deep Garage, Tandem
    • Attached garage spaces: 3
    Features
    • Levels: Two
    • Stories: 2
    • Patio & porch: Patio, Porch
    • Exterior features: Raised Beds, Yard
    • Fencing: Fenced
    • Has view: Yes
    • View description: Park/Greenbelt
    Lot
    • Size: 5,662 Square Feet
    • Features: Level, Trees, Sprinkler, SqFt 5000 to 6999
    Details
    • Parcel number: 05006589

    Construction

    Type & style
    • Home type: SingleFamily
    • Architectural style: Craftsman
    • Property subtype: Residential, Single Family Residence
    Materials
    • Cement Siding, Cultured Stone
    • Roof: Composition
    Condition
    • Resale
    • New construction: No
    • Year built: 2004

    Utilities & green energy

    • Gas: Gas
    • Sewer: Public Sewer
    • Water: Public
    • Utilities for property: Cable Connected

    Community & HOA

    Community
    • Security: Security System
    • Subdivision: Arbor Crossing
    HOA
    • Has HOA: Yes
    • Amenities included: Commons
    • HOA fee: $358 semi-annually
    Location
    • Region: Wilsonville

    Financial & listing details

    • Price per square foot: $250/sqft
    • Tax assessed value: $647,080
    • Annual tax amount: $7,649
    • Date on market: 3/1/2024
    • Cumulative days on market: 47 days
    • Listing terms: Cash,Conventional,FHA,VA Loan
    • Road surface type: Concrete

    Price history

    DateEventPrice
    6/7/2024Listing removed--
    Source: Zillow Rentals Report a problem
    5/31/2024Listed for rent$3,280+56.2%$1/sqft
    Source: Zillow Rentals Report a problem
    5/17/2024Sold$576,000-3.8%$250/sqft
    Source: RMLS (OR) #24131609 Report a problem
    4/17/2024Pending sale$599,000$260/sqft
    Source: RMLS (OR) #24131609 Report a problem
    4/14/2024Price change$599,000-6.3%$260/sqft
    Source: RMLS (OR) #24131609 Report a problem
    3/27/2024Listed for sale$639,500+60.3%$277/sqft
    Source: RMLS (OR) #24131609 Report a problem
    5/28/2016Sold$399,000$173/sqft
    Source: Agent Provided Report a problem
    5/28/2016Listed for sale$399,000$173/sqft
    Source: Coldwell Banker SEAL #15543833 Report a problem
    5/21/2016Pending sale$399,000$173/sqft
    Source: Coldwell Banker SEAL #15543833 Report a problem
    5/21/2016Listed for sale$399,000+0.8%$173/sqft
    Source: Coldwell Banker SEAL #15543833 Report a problem
    7/14/2015Sold$396,000-0.8%$172/sqft
    Source: RMLS (OR) #15543833 Report a problem
    6/11/2015Pending sale$399,000$173/sqft
    Source: Coldwell Banker SEAL #15543833 Report a problem
    5/25/2015Listed for sale$399,000$173/sqft
    Source: Coldwell Banker SEAL #15543833 Report a problem
    5/14/2015Pending sale$399,000$173/sqft
    Source: Coldwell Banker SEAL #15543833 Report a problem
    5/7/2015Price change$399,000-8.3%$173/sqft
    Source: Coldwell Banker SEAL #15543833 Report a problem
    4/18/2015Listed for sale$434,950+53%$188/sqft
    Source: Homes By Clarity #15543833 Report a problem
    5/1/2014Listing removed$2,100$1/sqft
    Source: Owner Report a problem
    4/27/2014Listed for rent$2,100$1/sqft
    Source: Owner Report a problem
    5/10/2004Sold$284,350$123/sqft
    Source: Public Record Report a problem

    Public tax history

    YearProperty taxesTax assessment
    2025$8,171 +3.8%$423,696 +3%
    2024$7,871 +2.9%$411,356 +3%
    2023$7,650 +3.1%$399,375 +3%
    2022$7,417 +5.4%$387,743 +3%
    2021$7,036 -0.7%$376,450 +3%
    2020$7,083 +4.9%$365,486 +3%
    2019$6,754 +4.7%$354,841 +3%
    2018$6,452 $344,506 +3%
    2017$6,452 +6.8%$334,472 +3%
    2016$6,042 $324,730 +3%
    2015$6,042 +2.2%$315,272 +3%
    2014$5,912 +9.7%$306,089 +3%
    2013$5,389 +1.4%$297,174 +3%
    2012$5,315 +3.3%$288,518 +3%
    2011$5,144 +0.7%$280,115 +3%
    2010$5,105 +3.5%$271,956 +3%
    2009$4,933 +6.9%$264,035 +3%
    2008$4,615 +1.7%$256,345 +3%
    2007$4,540 +5.3%$248,879 +3%
    2006$4,313 +2.9%$241,630 +3%
    2005$4,194 +259.8%$234,592 +259%
    2004$1,166 +55.7%$65,339 +56.2%
    2003$749 $41,824
    Find assessor info on the county website

    Neighborhood: 97070

    Nearby schools

    GreatSchools rating
    Schools provided by the listing agent
    • Elementary: Boeckman Creek
    • Middle: Meridian Creek
    • High: Wilsonville

    Source: RMLS (OR). This data may not be complete. We recommend contacting the local school district to confirm school assignments for this home.

    Get a cash offer in 3 minutes
    Find out how much your home could sell for in as little as 3 minutes with a no-obligation cash offer.
    Estimated market value
    $617,800
    Get a cash offer in 3 minutes
    Find out how much your home could sell for in as little as 3 minutes with a no-obligation cash offer.
    Estimated market value
    $617,800