Don’t miss this turn-key home in Wilsonville’s sought-after Arbor Crossing neighborhood. This 2,271 sq ft home offers a spacious layout with an open, vaulted entry, living room, versatile main floor office, an open kitchen/family room with gas fireplace, and easy access to the backyard patio directly from the kitchen. Upstairs, you'll find a generous floor plan with 4 bedrooms and a conveniently located laundry room.A standout feature of this home is the tandem 3-car garage plus driveway offering plenty of parking/storage space. The home sits next to a walking path with no neighbors directly on one side, offering peace and privacy, and leads to the central neighborhood park. The low-maintenance spacious backyard offers plenty of space to enjoy the outdoors.Recent updates include a NEW ROOF (2025) and a home renovation (2022). Updates throughout include fresh interior and exterior paint, new LVP flooring, quartz countertops, new kitchen cabinets with soft close, and updated can lighting. The kitchen features high-end stainless steel appliances, an expanded island with extra counter space, and a perfect layout for cooking and entertaining. The primary bath has been beautifully updated with a new tile shower and quartz counters, while the secondary bath boasts a new tub, tile, and shower. Additional upgrades include new window treatments, dimmer switches, and framed kitchen pillar.This location provides easy access to the newly opened Boeckman Road bridge, I-5, I-205, schools, and town amenities. The neighborhood is across the street from the new Frog Pond primary school opening 2026.
Sold
$690,000
7123 SW Iron Horse St, Wilsonville, OR 97070
4beds
2,271sqft
Residential, Single Family Residence
Built in 2004
5,227 Square Feet Lot
$689,400 Zestimate®
$304/sqft
$3,149 Estimated rent
Home value
$689,400
$655,000 - $731,000
$3,149/mo
Zestimate® history
Owner options
List your home for rent
$3,149/mo
Rent Zestimate®
Find your next renter with Zillow Rental Manager. Plus, with online applications, you can quickly screen prospective tenants – for free.
$3,149/mo
Rent Zestimate®
Refinance and save
$4,635/mo
Est. payment
Refinancing to a lower rate could help reduce your monthly payments and save thousands over the life of the loan.
$4,635/mo
Est. payment
Explore your selling options
Work with a Zillow partner agent
Leverage their expertise and Zillow's premium Showcase listings to get your home seen by more buyers.
Get startedList with your own agent
Get your home in front of millions of buyers by listing it on Zillow.
Learn how to do itSell it yourself
Take full control of how buyers see your home on Zillow by listing For Sale by Owner (FSBO).
List your homeWhat's special
Gas fireplaceGenerous floor planLow-maintenance spacious backyardBackyard patioConveniently located laundry roomHigh-end stainless steel appliancesOpen vaulted entry
Zillow last checked:
Listing updated:
Listed by:
Christina Skipper 503-504-7654,
eXp Realty, LLC,
Joe Skipper 503-577-8853,
eXp Realty, LLC
Bought with:
Scarlet Eikrem, 201246103
Windermere Realty Trust
Source: RMLS (OR),MLS#: 272395766
Facts & features
Interior
Bedrooms & bathrooms
- Bedrooms: 4
- Bathrooms: 3
- Full bathrooms: 2
- Partial bathrooms: 1
- Main level bathrooms: 1
Rooms
- Room types: Bedroom 4, Office, Bedroom 2, Bedroom 3, Dining Room, Family Room, Kitchen, Living Room, Primary Bedroom
Primary bedroom
- Features: Ensuite, Soaking Tub, Walkin Closet, Walkin Shower
- Level: Upper
- Area: 221
- Dimensions: 17 x 13
Bedroom 2
- Level: Upper
- Area: 144
- Dimensions: 12 x 12
Bedroom 3
- Level: Upper
- Area: 110
- Dimensions: 11 x 10
Bedroom 4
- Level: Upper
- Area: 132
- Dimensions: 12 x 11
Dining room
- Features: Eating Area
- Level: Main
- Area: 88
- Dimensions: 11 x 8
Family room
- Features: Fireplace
- Level: Main
- Area: 323
- Dimensions: 17 x 19
Kitchen
- Features: Gas Appliances, Island, Patio, Sliding Doors, Quartz
- Level: Main
- Area: 110
- Width: 10
Living room
- Features: High Ceilings
- Level: Main
- Area: 256
- Dimensions: 16 x 16
Office
- Level: Main
- Area: 132
- Dimensions: 12 x 11
Heating
- Forced Air, Fireplace(s)
Cooling
- Central Air
Appliances
- Included: Built In Oven, Cooktop, Dishwasher, Down Draft, Gas Appliances, Microwave, Stainless Steel Appliance(s), Gas Water Heater
Features
- High Ceilings, Quartz, Soaking Tub, Eat-in Kitchen, Kitchen Island, Walk-In Closet(s), Walkin Shower, Cook Island, Pantry
- Flooring: Hardwood
- Doors: Sliding Doors
- Basement: Crawl Space
- Number of fireplaces: 1
- Fireplace features: Gas
Interior area
- Total structure area: 2,271
- Total interior livable area: 2,271 sqft
Property
Parking
- Total spaces: 3
- Parking features: Driveway, On Street, Attached, Extra Deep Garage, Tandem
- Attached garage spaces: 3
- Has uncovered spaces: Yes
Accessibility
- Accessibility features: Garage On Main, Parking, Walkin Shower, Accessibility
Features
- Stories: 2
- Patio & porch: Patio
- Exterior features: Yard
- Fencing: Fenced
- Has view: Yes
- View description: Trees/Woods
Lot
- Size: 5,227 Square Feet
- Features: Level, Trees, Sprinkler, SqFt 5000 to 6999
Details
- Parcel number: 05006705
Construction
Type & style
- Home type: SingleFamily
- Architectural style: Craftsman
- Property subtype: Residential, Single Family Residence
Materials
- Cement Siding
- Roof: Composition
Condition
- Updated/Remodeled
- New construction: No
- Year built: 2004
Utilities & green energy
- Gas: Gas
- Sewer: Public Sewer
- Water: Public
Community & HOA
Community
- Security: Fire Sprinkler System
HOA
- Has HOA: Yes
- Amenities included: Athletic Court, Commons, Management
- HOA fee: $395 semi-annually
Location
- Region: Wilsonville
Financial & listing details
- Price per square foot: $304/sqft
- Tax assessed value: $711,371
- Annual tax amount: $8,515
- Date on market: 8/14/2025
- Cumulative days on market: 11 days
- Listing terms: Cash,Conventional,FHA,VA Loan
- Road surface type: Paved
Price history
| Date | Event | Price |
|---|---|---|
| 10/2/2025 | Sold | $690,000+0.7%$304/sqft |
Source:  RMLS (OR) #272395766 Report a problem RMLS (OR) #272395766 Report a problem | ||
| 8/26/2025 | Pending sale | $685,000$302/sqft |
Source: RMLS (OR) #272395766 Report a problem | ||
| 8/15/2025 | Listed for sale | $685,000+123.4%$302/sqft |
Source: RMLS (OR) #272395766 Report a problem | ||
| 8/20/2004 | Sold | $306,564$135/sqft |
Source: Public Record Report a problem | ||
Public tax history
| Year | Property taxes | Tax assessment |
|---|---|---|
| 2025 | $8,840 +3.8% | $458,382 +3% |
| 2024 | $8,515 +2.9% | $445,032 +3% |
| 2023 | $8,276 +12% | $432,070 +11.9% |
| 2022 | $7,389 +5.4% | $386,283 +3% |
| 2021 | $7,010 -0.7% | $375,033 +3% |
| 2020 | $7,056 +4.9% | $364,110 +3% |
| 2019 | $6,729 +4.7% | $353,505 +3% |
| 2018 | $6,428 | $343,209 +3% |
| 2017 | $6,428 +6.8% | $333,213 +3% |
| 2016 | $6,020 | $323,508 +3% |
| 2015 | $6,020 +2.2% | $314,085 +3% |
| 2014 | $5,889 +9.7% | $304,937 +3% |
| 2013 | $5,368 +1.4% | $296,055 +3% |
| 2012 | $5,294 +3.3% | $287,432 +3% |
| 2011 | $5,122 +0.7% | $279,060 +3% |
| 2010 | $5,086 +3.5% | $270,932 +3% |
| 2009 | $4,915 +6.9% | $263,041 +3% |
| 2008 | $4,598 +1.7% | $255,380 +3% |
| 2007 | $4,523 +5.3% | $247,942 +3% |
| 2006 | $4,297 +2.9% | $240,720 +3% |
| 2005 | $4,178 +267.4% | $233,709 +266.6% |
| 2004 | $1,137 +51.9% | $63,745 +52.4% |
| 2003 | $749 | $41,824 |
Find assessor info on the county website
Neighborhood: 97070
Nearby homes
- $733,8005 bd3 ba2.8k sqft7141 SW Iron Horse St, Wilsonville, OR 97070Off Market
- $625,4004 bd2 ba2.3k sqft7117 SW Iron Horse St, Wilsonville, OR 97070Off Market

- $776,7005 bd3 ba2.7k sqft7120 SW Bouchaine St, Wilsonville, OR 97070Off Market

- $576,0004 bd3 ba2.3k sqft7142 SW Bouchaine St, Wilsonville, OR 97070Sold
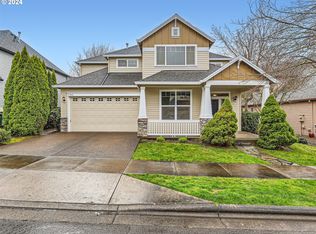
- $620,5004 bd2 ba2.4k sqft7114 SW Bouchaine St, Wilsonville, OR 97070Off Market
- $646,1005 bd3 ba2.4k sqft7105 SW Iron Horse St, Wilsonville, OR 97070Off Market
- $644,3004 bd2 ba2.3k sqft7167 SW Iron Horse St, Wilsonville, OR 97070Off Market
- $755,4003 bd3 ba2.7k sqft7122 SW Iron Horse St, Wilsonville, OR 97070Off Market
Nearby schools
GreatSchools rating
- 8/10Boeckman Creek Primary SchoolGrades: PK-5Distance: 0.5 mi
- 5/10Meridian Creek Middle SchoolGrades: 6-8Distance: 0.5 mi
- 9/10Wilsonville High SchoolGrades: 9-12Distance: 0.6 mi
Schools provided by the listing agent
- Elementary: Boeckman Creek
- Middle: Meridian Creek
- High: Wilsonville
Source: RMLS (OR). This data may not be complete. We recommend contacting the local school district to confirm school assignments for this home.
Get a cash offer in 3 minutes
Find out how much your home could sell for in as little as 3 minutes with a no-obligation cash offer.
Estimated market value
$689,400
Get a cash offer in 3 minutes
Find out how much your home could sell for in as little as 3 minutes with a no-obligation cash offer.
Estimated market value
$689,400
- Oregon
- Clackamas County
- Wilsonville
- 97070
- 7123 SW Iron Horse St
Nearby cities
Nearby zip codes
Other Wilsonville Topics
