Located on a quiet cul-de-sac in the Maplewood neighborhood, this traditional home offers a rare combination of privacy, natural beauty, & everyday convenience. Backing to a 4-acre greenway, the home enjoys beautiful views & abundant opportunities to watch nature unfold. From the moment you enter, you'll be greeted by a grand entry, soaring ceilings, skylights, and an abundance of natural light. The spacious living room features dramatic ceilings, a gas fireplace, and a slider door to the back deck, creating an inviting space to relax while taking in the peaceful greenspace views. The formal dining room flows conveniently into the well-appointed and remodeled kitchen, featuring stone countertops, a pantry, center island, and spacious breakfast nook. The main-level primary suite is a true retreat with access to the back deck, vaulted ceilings, a wall of windows overlooking the greenspace, a walk-in closet, and a beautifully remodeled ensuite with double sinks and a glass-enclosed shower, accented by gorgeous tilework. An office with French Doors and built-ins provides a quiet work from home space, while a half bath and laundry room complete the main level. Upstairs, you'll find two bedrooms w/a full bathroom conveniently situated between them. The lower level offers an add'l bedroom that could also be transformed into a wine cellar, workout room, or other flexible use area. Step outside onto the expansive deck and enjoy the tranquil setting, and mature nature views. An OS 2-car garage provides plenty of room for vehicles and storage, while the stand-up crawl space offers exciting potential to finish and add even more usable square footage. Located on the low-traffic end of Canby Street, this home offers a peaceful setting while remaining just minutes from groceries, restaurants, parks, and everyday amenities. A special opportunity to enjoy space, light, privacy, and nature, all in a convenient Maplewood location.
Active
$649,900
6209 SW Canby St, Portland, OR 97219
4beds
2,450sqft
Residential, Single Family Residence
Built in 2001
6,098 Square Feet Lot
$-- Zestimate®
$265/sqft
$59/mo HOA
What's special
Gas fireplaceTranquil settingBeautiful viewsBeautifully remodeled ensuiteExpansive deckQuiet cul-de-sacWell-appointed and remodeled kitchen
- 32 days
- 1,932
- 178
Likely to sell faster than
Zillow last checked:
Listing updated:
Listed by:
Jeff Capen 503-888-5191,
Windermere Realty Trust
Source: RMLS (OR),MLS#: 152378446
Facts & features
Interior
Bedrooms & bathrooms
- Bedrooms: 4
- Bathrooms: 3
- Full bathrooms: 2
- Partial bathrooms: 1
- Main level bathrooms: 2
Rooms
- Room types: Bedroom 4, Laundry, Office, Bedroom 2, Bedroom 3, Dining Room, Family Room, Kitchen, Living Room, Primary Bedroom
Primary bedroom
- Features: Double Sinks, Ensuite, Granite, Laminate Flooring, Shower, Vaulted Ceiling, Walkin Closet, Wallto Wall Carpet
- Level: Main
Bedroom 2
- Features: Closet, Wallto Wall Carpet
- Level: Upper
Bedroom 3
- Features: Closet, Wallto Wall Carpet
- Level: Upper
Bedroom 4
- Features: Closet, Wallto Wall Carpet
- Level: Lower
Dining room
- Features: Formal, Skylight, High Ceilings, Wallto Wall Carpet
- Level: Main
Kitchen
- Features: Dishwasher, Gas Appliances, Hardwood Floors, Island, Microwave, Nook, Pantry, Free Standing Range, Free Standing Refrigerator, Granite
- Level: Main
Living room
- Features: Builtin Features, Fireplace, Sliding Doors, High Ceilings, Wallto Wall Carpet
- Level: Main
Office
- Features: Builtin Features, High Ceilings, Wallto Wall Carpet
- Level: Main
Heating
- Forced Air, Fireplace(s)
Cooling
- Central Air
Appliances
- Included: Dishwasher, Disposal, Free-Standing Gas Range, Free-Standing Refrigerator, Gas Appliances, Microwave, Free-Standing Range, Gas Water Heater
- Laundry: Laundry Room
Features
- Central Vacuum, Granite, High Ceilings, Vaulted Ceiling(s), Closet, Sink, Built-in Features, Formal, Kitchen Island, Nook, Pantry, Double Vanity, Shower, Walk-In Closet(s)
- Flooring: Hardwood, Laminate, Wall to Wall Carpet
- Doors: Sliding Doors
- Windows: Vinyl Frames, Skylight(s)
- Basement: Crawl Space
- Number of fireplaces: 1
- Fireplace features: Gas
Interior area
- Total structure area: 2,450
- Total interior livable area: 2,450 sqft
Property
Parking
- Total spaces: 2
- Parking features: Driveway, Off Street, Garage Door Opener, Attached, Oversized
- Attached garage spaces: 2
- Has uncovered spaces: Yes
Features
- Stories: 3
- Patio & porch: Deck
- Has view: Yes
- View description: Trees/Woods
Lot
- Size: 6,098 Square Feet
- Features: Level, Sprinkler, SqFt 5000 to 6999
Details
- Parcel number: R126172
- Zoning: R10
Construction
Type & style
- Home type: SingleFamily
- Architectural style: Traditional
- Property subtype: Residential, Single Family Residence
Materials
- Cedar, Stone
- Roof: Composition
Condition
- Updated/Remodeled
- New construction: No
- Year built: 2001
Utilities & green energy
- Gas: Gas
- Sewer: Public Sewer
- Water: Public
Community & HOA
Community
- Subdivision: Maplewood
HOA
- Has HOA: Yes
- Amenities included: Commons
- HOA fee: $709 annually
Location
- Region: Portland
Financial & listing details
- Price per square foot: $265/sqft
- Tax assessed value: $887,030
- Annual tax amount: $14,086
- Date on market: 8/27/2026
- Listing terms: Cash,Conventional,FHA
- Road surface type: Paved
Estimated market value
Not available
Estimated sales range
Not available
Not available
Price history
| Date | Event | Price |
|---|---|---|
| 8/27/2026 | Listed for sale | $649,900+91.2%$265/sqft |
Source:  RMLS (OR) #152378446 Report a problem RMLS (OR) #152378446 Report a problem | ||
| 9/14/2000 | Sold | $339,900$139/sqft |
Source: Public Record Report a problem | ||
Public tax history
| Year | Property taxes | Tax assessment |
|---|---|---|
| 2025 | $14,086 +3.7% | $523,260 +3% |
| 2024 | $13,580 +4% | $508,020 +3% |
| 2023 | $13,058 +2.2% | $493,230 +3% |
| 2022 | $12,775 +2.4% | $478,870 +3% |
| 2021 | $12,480 +10.8% | $464,930 +3% |
| 2020 | $11,266 +1.6% | $451,390 +3% |
| 2019 | $11,084 | $438,250 +3% |
| 2018 | $11,084 +3.2% | $425,490 +3% |
| 2017 | $10,740 +18.8% | $413,100 +3% |
| 2016 | $9,040 | $401,070 +3% |
| 2015 | $9,040 +2.5% | $389,390 +3% |
| 2014 | $8,819 +16.5% | $378,050 +3% |
| 2013 | $7,567 +13.6% | $367,040 +3% |
| 2012 | $6,658 +3.4% | $356,350 +3% |
| 2011 | $6,441 -11.7% | $345,980 +3% |
| 2010 | $7,299 +2.7% | $335,910 +3% |
| 2009 | $7,105 +5.9% | $326,130 +3% |
| 2008 | $6,708 +0.2% | $316,640 +3% |
| 2007 | $6,693 +11.4% | $307,420 +3% |
| 2006 | $6,010 +4.7% | $298,470 +3% |
| 2005 | $5,738 -8.4% | $289,780 +3% |
| 2004 | $6,262 +3.9% | $281,340 +3% |
| 2003 | $6,028 +7.2% | $273,150 +3% |
| 2002 | $5,624 +564.1% | $265,200 +556.1% |
| 2000 | $847 +7.5% | $40,420 +3% |
| 1999 | $788 | $39,250 |
Find assessor info on the county website
Monthly payment
Est. payment
Payment breakdown
Explore the cost of this home by adjusting the details. Changes won't be saved.Climate risks
Neighborhood: Maplewood
Nearby schools
Schools provided by the listing agent
- Elementary: Maplewood
- Middle: Jackson
- High: Ida B Wells
Source: RMLS (OR). This data may not be complete. We recommend contacting the local school district to confirm school assignments for this home.

Similar homes
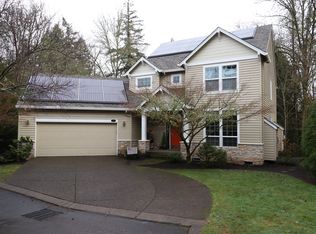
- $759,0004 bd3 ba2.5k sqft12727 SW 60th Ct, Portland, OR 97219Active
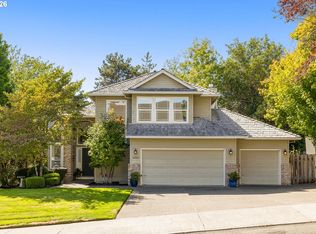
 MLS ID #174896480, Thomas Patterson, Belrose Realty, LLC. RMLS (OR)
 - $585,0003 bd3 ba2k sqft9925 SW Quail Post Rd, Portland, OR 97219Active
 MLS ID #180260714, Dill Ward, eXp Realty, LLC. RMLS (OR)
 - $799,0003 bd3 ba2.7k sqft2736 SW 28th Dr, Portland, OR 97219Active
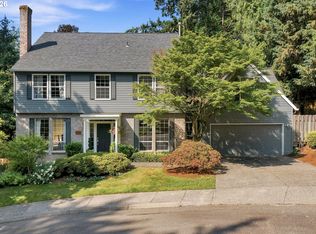 MLS ID #738903635, Peter Jameson, J Residential Properties. RMLS (OR)
 - $650,0005 bd3 ba2.4k sqft9744 SW View Ter, Tigard, OR 97224Active
 MLS ID #694728050, Michelle Spanu, Cascade Hasson Sotheby's International Realty. RMLS (OR)
 - $649,9004 bd3 ba2.6k sqft15185 SW Summerview Dr, Tigard, OR 97224ActiveMLS ID #778151844, Krishnakumar Regupathy, Krishna Realty. RMLS (OR)
- $799,0005 bd3 ba2.9k sqft8115 SW Valley View Dr, Portland, OR 97225ActiveMLS ID #543569804, Connie Vera, eXp Realty, LLC. RMLS (OR)
- $679,9993 bd3 ba2.6k sqft14920 SW Jonagold Ter, Portland, OR 97224ActiveMLS ID #659481847, Jamie Meushaw, eXp Realty, LLC. RMLS (OR)
- $718,5004 bd3 ba2.8k sqft7799 SW 173rd Pl, Beaverton, OR 97007ActiveMLS ID #685359108, John Cantwell, Keller Williams Realty Professionals. RMLS (OR)
- $850,0004 bd3 ba3.2k sqft9255 SW Boones Ferry Rd, Portland, OR 97219ActiveMLS ID #446870952, Claire Paris, Paris Group Realty LLC. RMLS (OR)
- $695,0003 bd2 ba1.9k sqft11255 SW Timberline Dr, Beaverton, OR 97008ActiveMLS ID #309479777, Tanya Smith, Redfin. RMLS (OR)
- $619,9004 bd3 ba2.4k sqft4849 SE Anderegg Loop, Portland, OR 97236ActiveMLS ID #393907357, Mitchell Heiner, Works Real Estate. RMLS (OR)
- $619,9004 bd3 ba2k sqft15265 SW Firtree Dr, Tigard, OR 97223ActiveMLS ID #142111815, Taha Al-Madani, Keller Williams Realty Portland Premiere. RMLS (OR)
- $729,9003 bd3 ba1.9k sqft2275 SW 77th Pl, Portland, OR 97225ActiveMLS ID #293257499, Chris Suarez, Keller Williams Sunset Corridor. RMLS (OR)
- $715,0003 bd3 ba1.8k sqft2526 NW Marsden Pl, Portland, OR 97229ActiveMLS ID #527417507, Jennifer O'Brien, Living Room Realty. RMLS (OR)
- $640,0003 bd3 ba2.2k sqft8444 SE 138th Dr, Portland, OR 97236ActiveMLS ID #339327405, Jean Marshburn, Real Broker. RMLS (OR)
- $799,0003 bd3 ba3k sqft5507 SW Westwood Vw, Portland, OR 97239ActiveMLS ID #360038445, Todd Talcott, Where, Inc. RMLS (OR)
- $900,0004 bd4 ba3.3k sqft1633 SW Joshua St, Portland, OR 97219ActiveMLS ID #249900904, Nick Shivers, eXp Realty, LLC. RMLS (OR)
- $649,9004 bd3 ba2.5k sqft1264 NE Estelle Ct, Hillsboro, OR 97124ActiveMLS ID #207845489, Suzan Hopman, RE/MAX Equity Group. RMLS (OR)
- $679,9003 bd2 ba1.7k sqft11200 SW Pintail Loop, Beaverton, OR 97007ActiveMLS ID #306625962, Natalie Frainey, Keller Williams Realty Professionals. RMLS (OR)
