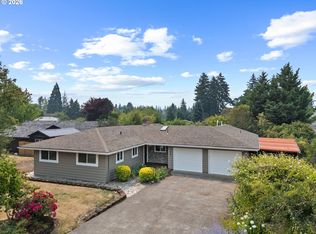
Beautifully updated and move-in ready, this spacious Raleigh Hills home offers 2,476 Sq feet of versatile living space with 5 bedrooms, a bonus room/office, and primary suites on both the upper and lower levels—perfect for multigenerational living, guests, or flexible lifestyle needs. The fully remodeled kitchen is the centerpiece of the home, featuring brand-new cabinetry, stunning white swirled granite countertops, stainless steel appliances, and an impressive 7' x 4' island with abundant storage. The open-concept layout seamlessly connects the kitchen, dining, and family rooms, creating a bright and inviting space for everyday living and entertaining. Beautifully refinished natural hardwood floors run throughout the entire upper level. All three bathrooms have been tastefully updated with modern finishes and custom tile surrounds. Two bathrooms feature elegant glass-enclosed showers, while the third offers a traditional soaking tub with tiled walls. The lower level provides additional living space with a large family room complete with a cozy wood-burning stove, wet bar, sink, and mini refrigerator—ideal for entertaining, movie nights, or creating a separate living area. Enjoy outdoor living with approximately 936 square feet of brand-new decking, including expansive decks overlooking the backyard and above the garage. The private fenced backyard and patio provide plenty of room for gatherings, gardening, and relaxation. Featuring a newer roof (approx. 9-10 years old), two-car garage, storage shed, RV or boat parking, and abundant natural light throughout. Located in the highly desirable Raleigh Hills area, this home offers convenient access to Jesuit High School, Oregon Episcopal School, the newly rebuilt Raleigh Hills Elementary, and the new Beaverton High School opening Fall 2026. Just minutes from Nike, Intel, Hwy 26, Hwy 217, and downtown Portland. A rare opportunity to own a beautifully updated home with space, flexibility, and an exceptional location.
Active
Price cut: $15K (7/29)
$860,000
8925 SW Caroline Dr, Portland, OR 97225
5beds
2,476sqft
Residential, Single Family Residence
Built in 1962
10,018 Square Feet Lot
$-- Zestimate®
$347/sqft
$-- HOA
What's special
Two-car garageStorage shedFully remodeled kitchenRv or boat parkingAbundant natural light throughoutStainless steel appliancesBrand-new cabinetry
- 66 days |
- 839 |
- 46 |
Zillow last checked:
Listing updated:
Listed by:
Christopher Newell 971-217-0684,
All Professionals Real Estate
Source: RMLS (OR),MLS#: 612955089
Facts & features
Interior
Bedrooms & bathrooms
- Bedrooms: 5
- Bathrooms: 3
- Full bathrooms: 3
Rooms
- Room types: Bedroom 5, Bonus Room, Bedroom 2, Bedroom 3, Dining Room, Family Room, Kitchen, Living Room, Primary Bedroom
Primary bedroom
- Features: Bathroom, Daylight, Hardwood Floors, Updated Remodeled, Closet, Shower, Sink, Walkin Shower
- Level: Upper
- Area: 140
- Dimensions: 14 x 10
Bedroom 2
- Features: Daylight, Hardwood Floors, Updated Remodeled, Closet
- Level: Upper
- Area: 121
- Dimensions: 11 x 11
Bedroom 3
- Features: Daylight, Hardwood Floors, Updated Remodeled, Closet
- Level: Upper
- Area: 110
- Dimensions: 11 x 10
Bedroom 5
- Features: Closet Organizer, Daylight, Updated Remodeled, Closet, Wallto Wall Carpet
- Level: Lower
- Area: 120
- Dimensions: 10 x 12
Dining room
- Features: Daylight, Deck, Exterior Entry, Hardwood Floors, Kitchen Dining Room Combo, Living Room Dining Room Combo, Storm Door, Updated Remodeled
- Level: Upper
- Area: 90
- Dimensions: 9 x 10
Family room
- Features: Builtin Features, Daylight, Exterior Entry, Patio, Updated Remodeled, Free Standing Refrigerator, Granite, Laminate Flooring, Sink, Wallto Wall Carpet, Wood Stove
- Level: Lower
- Area: 437
- Dimensions: 19 x 23
Kitchen
- Features: Daylight, Dishwasher, Disposal, Hardwood Floors, Island, Kitchen Dining Room Combo, Microwave, Updated Remodeled, Free Standing Range, Free Standing Refrigerator, Granite, Solid Surface Countertop
- Level: Upper
- Area: 165
- Width: 11
Living room
- Features: Daylight, Fireplace, Hardwood Floors, Living Room Dining Room Combo, Updated Remodeled
- Level: Upper
- Area: 228
- Dimensions: 19 x 12
Heating
- Forced Air, Fireplace(s)
Cooling
- Central Air
Appliances
- Included: Dishwasher, Disposal, Free-Standing Range, Free-Standing Refrigerator, Microwave, Stainless Steel Appliance(s), Washer/Dryer, Electric Water Heater, Tank Water Heater
- Laundry: Laundry Room
Features
- Granite, High Speed Internet, Soaking Tub, Vaulted Ceiling(s), Closet Organizer, Updated Remodeled, Shared Bath, Shower, Sink, Walkin Shower, Closet, Kitchen Dining Room Combo, Living Room Dining Room Combo, Built-in Features, Kitchen Island, Bathroom
- Flooring: Hardwood, Tile, Wall to Wall Carpet, Wood, Laminate
- Doors: Storm Door(s), StormDoor
- Windows: Double Pane Windows, Vinyl Frames, Wood Frames, Daylight, Skylight(s)
- Basement: Daylight,Exterior Entry,Finished
- Fireplace features: Stove, Wood Burning, Wood Burning Stove
Interior area
- Total structure area: 2,476
- Total interior livable area: 2,476 sqft
Property
Parking
- Total spaces: 2
- Parking features: Driveway, RV Access/Parking, RV Boat Storage, Garage Door Opener, Attached
- Attached garage spaces: 2
- Has uncovered spaces: Yes
Features
- Levels: Two
- Stories: 2
- Patio & porch: Deck, Patio
- Exterior features: On Site Storm water Management, Raised Beds, Yard, Exterior Entry
- Fencing: Fenced
- Has view: Yes
- View description: Trees/Woods
Lot
- Size: 10,018 Square Feet
- Features: Level, Trees, Sprinkler, SqFt 10000 to 14999
Details
- Additional structures: RVParking, RVBoatStorage, ToolShed
- Parcel number: R110604
- Other equipment: Irrigation Equipment
Construction
Type & style
- Home type: SingleFamily
- Architectural style: Mid Century Modern
- Property subtype: Residential, Single Family Residence
Materials
- Cedar, Shake Siding, Wood Siding
- Foundation: Concrete Perimeter, Slab
- Roof: Composition
Condition
- Updated/Remodeled
- New construction: No
- Year built: 1962
Utilities & green energy
- Gas: Gas
- Sewer: Public Sewer
- Water: Public
- Utilities for property: Cable Connected
Green energy
- Indoor air quality: Lo VOC Material
Community & HOA
Community
- Security: Fire Sprinkler System
HOA
- Has HOA: No
Location
- Region: Portland
Financial & listing details
- Price per square foot: $347/sqft
- Tax assessed value: $623,220
- Annual tax amount: $6,575
- Date on market: 6/17/2026
- Listing terms: Cash,Conventional,FHA,VA Loan
- Road surface type: Concrete, Paved
Estimated market value
Not available
Estimated sales range
Not available
Not available
Price history
| Date | Event | Price |
|---|---|---|
| 7/29/2026 | Price change | $860,000-1.7%$347/sqft |
Source:  RMLS (OR) #612955089 Report a problem RMLS (OR) #612955089 Report a problem | ||
| 6/18/2026 | Listed for sale | $875,000+660.9%$353/sqft |
Source: RMLS (OR) #612955089 Report a problem | ||
| 8/19/2013 | Sold | $115,000+47.4%$46/sqft |
Source: Agent Provided Report a problem | ||
| 7/1/1985 | Sold | $78,000$32/sqft |
Source: Agent Provided Report a problem | ||
Public tax history
| Year | Property taxes | Tax assessment |
|---|---|---|
| 2025 | $6,575 +4.4% | $347,930 +3% |
| 2024 | $6,301 +6.5% | $337,800 +3% |
| 2023 | $5,917 +3.4% | $327,970 +3% |
| 2022 | $5,725 +3.7% | $318,420 |
| 2021 | $5,519 +3.1% | -- |
| 2020 | $5,353 +3.4% | $300,150 +3% |
| 2019 | $5,178 +3.4% | $291,410 |
| 2018 | $5,008 | $291,410 +6.1% |
| 2017 | $5,008 +7.6% | $274,690 +3% |
| 2016 | $4,656 | $266,690 +3% |
| 2015 | $4,656 +4% | $258,930 +3% |
| 2014 | $4,476 +4% | $251,390 +3% |
| 2013 | $4,306 +12.5% | $244,070 +3% |
| 2012 | $3,829 +2.8% | $236,970 -33% |
| 2011 | $3,725 +2.6% | $353,540 +4.1% |
| 2010 | $3,631 +2.1% | $339,680 -8.8% |
| 2009 | $3,557 +8.4% | $372,470 -7.9% |
| 2008 | $3,281 +2.5% | $404,480 +14.3% |
| 2007 | $3,200 +11.6% | $353,750 -7.3% |
| 2006 | $2,867 -10.3% | $381,630 +24.1% |
| 2005 | $3,196 +11.9% | $307,470 +4.7% |
| 2004 | $2,856 -6.1% | $293,620 +5.8% |
| 2003 | $3,041 +13.8% | $277,560 +9.5% |
| 2002 | $2,673 +2.9% | $253,440 +3% |
| 2001 | $2,597 +10.6% | $245,950 +7.8% |
| 2000 | $2,347 | $228,140 |
Find assessor info on the county website
Monthly payment
Est. payment
Payment breakdown
Explore the cost of this home by adjusting the details. Changes won't be saved.Climate risks
Neighborhood: 97225
Nearby schools
GreatSchools rating
- 7/10Raleigh Hills Elementary SchoolGrades: K-5Distance: 0.5 mi
- 5/10Whitford Middle SchoolGrades: 6-8Distance: 1.5 mi
- 7/10Beaverton High SchoolGrades: 9-12Distance: 2 mi
Schools provided by the listing agent
- Elementary: Raleigh Hills
- Middle: Whitford
- High: Beaverton
Source: RMLS (OR). This data may not be complete. We recommend contacting the local school district to confirm school assignments for this home.
- $680,4004 bd3 ba2.2k sqft8945 SW Caroline Dr, Portland, OR 97225Off Market
- $739,9004 bd3 ba2.7k sqft8890 SW Homewood St, Portland, OR 97225Off Market
- $719,2005 bd3 ba2.8k sqft8905 SW Caroline Dr, Portland, OR 97225Off Market
- $735,6003 bd2 ba1.7k sqft8920 SW Caroline Dr, Portland, OR 97225Off Market
- $667,9003 bd3 ba1.7k sqft8910 SW Homewood St, Portland, OR 97225Off Market
- $700,1003 bd2 ba1.9k sqft8870 SW Homewood St, Portland, OR 97225Off Market
- $785,1004 bd3 ba2.8k sqft8940 SW Caroline Dr, Portland, OR 97225Off Market
- $751,7004 bd4 ba2.1k sqft8965 SW Caroline Dr, Portland, OR 97225Off Market
A local agent can set up tours, give advice and negotiate with sellers.
Similar homes
- $850,0004 bd3 ba2.3k sqft10350 NW Flotoma Dr, Portland, OR 97229Active
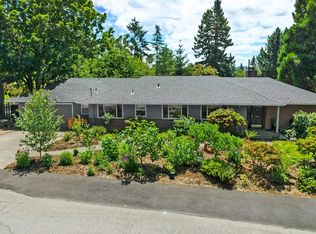
 MLS ID #288659707, Kaleigh Poetsch, John L. Scott Market Center. RMLS (OR)
 - $995,0004 bd3 ba3.4k sqft3015 SW Westwood Dr, Portland, OR 97225Active
 MLS ID #565272114, Amanda Bennett, NextHome Realty Connection. RMLS (OR)
 - $860,0006 bd3 ba2.9k sqft14655 NW West Union Rd, Portland, OR 97229Active
 MLS ID #486762020, Danell Stevens, Premiere Property Group, LLC. RMLS (OR)
 - $885,0004 bd3 ba3.2k sqft6044 SW Knightsbridge Dr, Portland, OR 97219Active
 MLS ID #180616928, Jon Cohen, Windermere Realty Trust. RMLS (OR)
 - $935,0004 bd3 ba2.9k sqft1300 NW Mayfield Rd, Portland, OR 97229ActiveMLS ID #733396622, Kristin Rader, Keller Williams Sunset Corridor. RMLS (OR)
- $675,0004 bd2 ba1.5k sqft9760 SW Inglewood Pl, Portland, OR 97225ActiveMLS ID #507059961, Anita Phipps, Urban Properties Group LLC. RMLS (OR)
- $774,9004 bd3 ba2.4k sqft1675 NW 138th Ave, Portland, OR 97229ActiveMLS ID #792098442, Suze Riley, Corcoran Prime. RMLS (OR)
- $869,0004 bd3 ba3.1k sqft12395 SW Clara Ln, Lake Oswego, OR 97035ActiveMLS ID #782254290, Nathan Neubauer, Where, Inc. RMLS (OR)
- $799,0004 bd2 ba2.5k sqft1032 Laurel St, Lake Oswego, OR 97034ActiveMLS ID #231370864, Katherine Williams, Rose City Realty Group. RMLS (OR)
- $675,0004 bd3 ba2.2k sqft12805 SW Trigger Dr, Beaverton, OR 97008ActiveMLS ID #185303340, Tyler Horst, Summa Real Estate Group. RMLS (OR)
- $799,9004 bd3 ba2.6k sqft2360 Glenmorrie Dr, Lake Oswego, OR 97034ActiveMLS ID #699376747, Laura Schott, Cascade Hasson Sotheby's International Realty. RMLS (OR)
- $679,0004 bd3 ba2.1k sqft14175 SW 140th Ct, Beaverton, OR 97008ActiveMLS ID #635158370, Megan Tower, Real Broker. RMLS (OR)
- $799,9005 bd3 ba2.7k sqft16342 NW Joscelyn St, Beaverton, OR 97006ActiveMLS ID #324467836, Merri O'Brien, Windermere West LLC. RMLS (OR)
- $710,0004 bd3 ba2.6k sqft13265 SW Hanson Ln, Beaverton, OR 97008ActiveMLS ID #183148310, Doug Bergmann, John L. Scott. RMLS (OR)
- $995,0005 bd3 ba3.5k sqft4480 NW Malhuer Ave, Portland, OR 97229ActiveMLS ID #781913895, Darcie VanderZanden, Keller Williams Sunset Corridor. RMLS (OR)
- $1,135,0004 bd3 ba3.3k sqft4200 SW 53rd Ave, Portland, OR 97221ActiveMLS ID #340754473, Drew McCulloch, Windermere Realty Trust. RMLS (OR)
- $729,0004 bd3 ba2.5k sqft3407 SE Steele St, Portland, OR 97202ActiveMLS ID #601213519, Aaron Heard, Keller Williams PDX Central. RMLS (OR)
- $950,0005 bd3 ba3.3k sqft3040 Royce Way, Lake Oswego, OR 97034ActiveMLS ID #747589331, Alicia Dart, Soldera Properties, Inc. RMLS (OR)
- $649,9005 bd3 ba2.6k sqft5944 SW Wilbard St, Portland, OR 97219ActiveMLS ID #206526011, Mark Charlesworth, Keller Williams PDX Central. RMLS (OR)
- $874,9004 bd4 ba3.5k sqft12013 SE 117th Ave, Happy Valley, OR 97086ActiveMLS ID #218582945, Jenny Troy, Move Real Estate Inc. RMLS (OR)
