Perched above the city in Portland's beloved Kings Heights, this mid-century home has a way of making you slow down the moment you walk in. Wall-to-wall windows flood the main level with natural light, framing treetop views and glimpses of the city. Sunlight streams into the home’s gathering spaces, with gleaming hardwood floors and easy flow designed for shared meals and entertaining. The main-floor suite means you can live comfortably without ever touching a stair, while downstairs, a large family room and flexible bonus space invite creativity and play (workout room, home office, wellness space). Step outside and the city fades into the background: meandering paths, raised garden beds, and dappled shade create a backyard that feels equal parts wild and tended. An expansive deck, with several seating areas, means you won’t miss the visiting wildlife. Add in the home's energy-efficient bones, and you've got comfort that's as smart as it is beautiful. Just steps from Forest Park's trails and minutes from the shops and cafés of NW 23rd Avenue, this home blends city and nature in perfect balance.
Active
$875,000
3402 NW Luray Ter, Portland, OR 97210
3beds
2,589sqft
Residential, Single Family Residence
Built in 1960
10,454 Square Feet Lot
$-- Zestimate®
$338/sqft
$-- HOA
What's special
Flexible bonus spaceTreetop viewsLarge family roomWall-to-wall windowsNatural lightGleaming hardwood floorsRaised garden beds
- 28 days
- 2,118
- 296
Likely to sell faster than
Zillow last checked:
Listing updated:
Listed by:
Elizabeth James 503-488-9125,
Windermere Realty Trust
Source: RMLS (OR),MLS#: 475468514
Facts & features
Interior
Bedrooms & bathrooms
- Bedrooms: 3
- Bathrooms: 3
- Full bathrooms: 3
- Main level bathrooms: 2
Rooms
- Room types: Laundry, Office, Bedroom 2, Bedroom 3, Dining Room, Family Room, Kitchen, Living Room, Primary Bedroom
Primary bedroom
- Features: Hardwood Floors, Ensuite, Walkin Closet, Walkin Shower
- Level: Main
- Area: 180
- Dimensions: 15 x 12
Bedroom 2
- Features: Hardwood Floors
- Level: Main
- Area: 140
- Dimensions: 14 x 10
Bedroom 3
- Features: Builtin Features, Wallto Wall Carpet
- Level: Lower
- Area: 165
- Dimensions: 15 x 11
Dining room
- Features: Exterior Entry, Hardwood Floors
- Level: Main
- Area: 165
- Dimensions: 15 x 11
Family room
- Features: Builtin Features, Fireplace, Wallto Wall Carpet
- Level: Lower
- Area: 315
- Dimensions: 21 x 15
Kitchen
- Features: Builtin Features, Eating Area, Hardwood Floors, Island
- Level: Main
- Area: 414
- Width: 18
Living room
- Features: Fireplace, Hardwood Floors
- Level: Main
- Area: 300
- Dimensions: 20 x 15
Office
- Features: Exterior Entry, Wallto Wall Carpet
- Level: Lower
- Area: 195
- Dimensions: 15 x 13
Heating
- Forced Air, Forced Air 95 Plus, Heat Pump, Fireplace(s)
Cooling
- Central Air, Heat Pump
Appliances
- Included: Built-In Range, Gas Appliances, Microwave, Plumbed For Ice Maker, Range Hood, Stainless Steel Appliance(s), Electric Water Heater, Gas Water Heater
- Laundry: Laundry Room
Features
- Ceiling Fan(s), Granite, Hookup Available, Built-in Features, Eat-in Kitchen, Kitchen Island, Walk-In Closet(s), Walkin Shower, Tile
- Flooring: Hardwood, Wall to Wall Carpet
- Windows: Double Pane Windows, Wood Frames
- Basement: Finished,Full,Storage Space
- Number of fireplaces: 2
- Fireplace features: Gas, Wood Burning
Interior area
- Total structure area: 2,589
- Total interior livable area: 2,589 sqft
Video & virtual tour
Property
Parking
- Total spaces: 2
- Parking features: Off Street, On Street, Garage Door Opener, Attached
- Attached garage spaces: 2
- Has uncovered spaces: Yes
Accessibility
- Accessibility features: Garage On Main, Main Floor Bedroom Bath, Minimal Steps, Walkin Shower, Accessibility
Features
- Stories: 2
- Patio & porch: Deck, Patio
- Exterior features: Fire Pit, Garden, Gas Hookup, On Site Storm water Management, Raised Beds, Exterior Entry
- Has view: Yes
- View description: Mountain(s), Territorial
Lot
- Size: 10,454 Square Feet
- Features: Cul-De-Sac, Private, Terraced, Trees, SqFt 10000 to 14999
Details
- Additional structures: GasHookup, ToolShed, HookupAvailable
- Parcel number: R215755
Construction
Type & style
- Home type: SingleFamily
- Architectural style: Daylight Ranch,Mid Century Modern
- Property subtype: Residential, Single Family Residence
Materials
- Brick, Vinyl Siding
- Foundation: Concrete Perimeter
- Roof: Composition
Condition
- Resale
- New construction: No
- Year built: 1960
Utilities & green energy
- Gas: Gas Hookup, Gas
- Sewer: Public Sewer
- Water: Public
Green energy
- Water conservation: Water Sense Irrigation
Community & HOA
Community
- Subdivision: Kings Heights
HOA
- Has HOA: No
Location
- Region: Portland
Financial & listing details
- Price per square foot: $338/sqft
- Tax assessed value: $1,092,970
- Annual tax amount: $17,377
- Date on market: 9/10/2026
- Listing terms: Cash,Conventional,FHA,VA Loan
- Road surface type: Paved
Estimated market value
Not available
Estimated sales range
Not available
Not available
Price history
| Date | Event | Price |
|---|---|---|
| 9/11/2026 | Listed for sale | $875,000$338/sqft |
Source:  RMLS (OR) #475468514 Report a problem RMLS (OR) #475468514 Report a problem | ||
Public tax history
| Year | Property taxes | Tax assessment |
|---|---|---|
| 2025 | $17,377 +3.7% | $645,520 +3% |
| 2024 | $16,752 +4% | $626,720 +3% |
| 2023 | $16,108 +6.4% | $608,470 +3% |
| 2022 | $15,143 +2.1% | $590,750 +3% |
| 2021 | $14,826 +9.5% | $573,550 +3% |
| 2020 | $13,538 +0.8% | $556,850 +3% |
| 2019 | $13,436 | $540,640 +3% |
| 2018 | $13,436 +1.1% | $524,900 +3% |
| 2017 | $13,287 +14% | $509,620 +3% |
| 2016 | $11,653 | $494,780 +3% |
| 2015 | $11,653 +6.8% | $480,370 +3% |
| 2014 | $10,915 +16.5% | $466,380 +3% |
| 2013 | $9,369 +4.5% | $452,800 +3% |
| 2012 | $8,964 +2.4% | $439,620 +3% |
| 2011 | $8,757 -2.7% | $426,820 +3% |
| 2010 | $9,004 +2.7% | $414,390 +3% |
| 2009 | $8,765 +5.9% | $402,330 +3% |
| 2008 | $8,275 +0.2% | $390,620 +3% |
| 2007 | $8,257 +11.4% | $379,250 +3% |
| 2006 | $7,415 +4.7% | $368,210 +3% |
| 2005 | $7,078 -3.2% | $357,490 +3% |
| 2004 | $7,312 +1.4% | $347,080 +3% |
| 2003 | $7,213 +4% | $336,980 +3% |
| 2002 | $6,938 +9.5% | $327,170 +6.1% |
| 2000 | $6,338 | $308,400 |
Find assessor info on the county website
Monthly payment
Est. payment
Payment breakdown
Explore the cost of this home by adjusting the details. Changes won't be saved.Climate risks
Neighborhood: Hillside
Nearby schools
Schools provided by the listing agent
- Elementary: Chapman
- Middle: West Sylvan
- High: Lincoln
Source: RMLS (OR). This data may not be complete. We recommend contacting the local school district to confirm school assignments for this home.
Similar homes
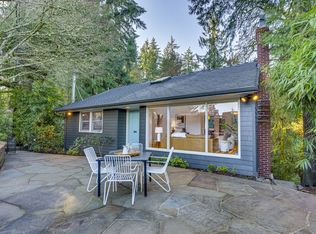
- $999,9995 bd4 ba3.4k sqft4500 W Burnside Rd, Portland, OR 97210Active
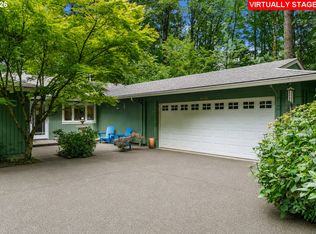
 MLS ID #151774397, Chris Suarez, Keller Williams Sunset Corridor. RMLS (OR)
 - $775,0004 bd3 ba3.3k sqft100 NW Pittock Ave, Portland, OR 97210Active
 MLS ID #563235313, Robert Edwardsen, Real Broker. RMLS (OR)
 - $1,147,2003 bd4 ba3.7k sqft500 NW Maywood Dr, Portland, OR 97210Active
 MLS ID #197989596, Peter Dillenburger, Cascade Hasson Sotheby's International Realty. RMLS (OR)
 - $695,0003 bd3 ba1.8k sqft2747 NW Raleigh St #2, Portland, OR 97210Active
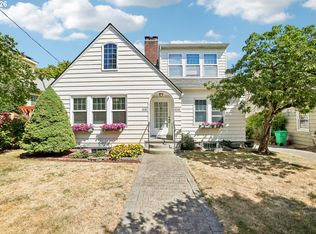 MLS ID #358225334, Whitney Parker, Redfin. RMLS (OR)
 - $888,0004 bd3 ba2.9k sqft760 NW 90th Pl, Portland, OR 97229ActiveMLS ID #695537484, Thomas Patterson, Belrose Realty, LLC. RMLS (OR)
- $945,0004 bd3 ba3.7k sqft5616 SW 42nd Ave, Portland, OR 97221ActiveMLS ID #344467832, Jon Cohen, Windermere Realty Trust. RMLS (OR)
- $899,9004 bd4 ba3.6k sqft7955 SW 4th Ave, Portland, OR 97219ActiveMLS ID #238326762, Katie Sengstake, Windermere Realty Trust. RMLS (OR)
- $959,0003 bd3 ba2.6k sqft1111 SW Coronado St, Portland, OR 97219ActiveMLS ID #569174121, Danielle Bade, Better Homes & Gardens Realty. RMLS (OR)
- $799,0003 bd3 ba2.3k sqft6010 SW Texas Ct, Portland, OR 97219ActiveMLS ID #428509704, Erin Primrose, Real Broker. RMLS (OR)
- $725,0003 bd3 ba2.6k sqft2210 SW Broadway Dr, Portland, OR 97201ActiveMLS ID #276560642, Beth Nelsen, Keller Williams Realty Professionals. RMLS (OR)
- $874,9004 bd3 ba2.3k sqft31 Da Vinci St, Lake Oswego, OR 97035ActiveMLS ID #611596165, Jeff Nielson, Keller Williams Realty Portland Elite. RMLS (OR)
- $925,0003 bd3 ba2.7k sqft3270 SW Vista Dr, Portland, OR 97225ActiveMLS ID #777942771, Hannah Novak, The Agency Portland. RMLS (OR)
- $725,0003 bd3 ba2.3k sqft3919 SW Hillside Dr, Portland, OR 97221ActiveMLS ID #613143364, Jessica Brunt, Lark and Fir Realty LLC. RMLS (OR)
- $785,0003 bd2 ba2.6k sqft4241 SW Condor Ave, Portland, OR 97239ActiveMLS ID #420137487, Sara Jones-Graham, Cascade Hasson Sotheby's International Realty. RMLS (OR)
- $799,0005 bd3 ba2.9k sqft8115 SW Valley View Dr, Portland, OR 97225ActiveMLS ID #543569804, Connie Vera, eXp Realty, LLC. RMLS (OR)
- $769,9004 bd2 ba2.6k sqft2824 SW Illinois St, Portland, OR 97239ActiveMLS ID #747723371, Jack Waddle, Keller Williams Realty Portland Elite. RMLS (OR)
- $749,0003 bd4 ba3k sqft2656 SW Gerald Ave, Portland, OR 97201ActiveMLS ID #270964832, Kim Davis, Brad Davis Properties, Inc.. RMLS (OR)
- $775,0005 bd3 ba3.2k sqft804 NW Sluman Rd, Vancouver, WA 98665ActiveMLS ID #221136705, Shannon Sundin Wheeler, eXp Realty LLC. RMLS (OR)
- $729,0004 bd3 ba2.9k sqft8611 SW 19th Ave, Portland, OR 97219ActiveMLS ID #103832662, Kim Rose, Cascade Hasson Sotheby's International Realty. RMLS (OR)
- $770,0004 bd4 ba2.8k sqft9592 NW Arborview Dr, Portland, OR 97229ActiveMLS ID #472300586, Julie Spear, The Agency Portland. RMLS (OR)
