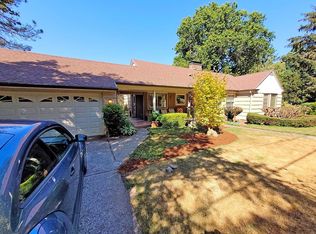
Welcome to this beautifully remodeled 4 bedroom home set on a large, private .6-acre lot, offering a peaceful, park-like setting in a highly desirable neighborhood. The property may also have potential for division, providing an exciting opportunity for future development—buyer to verify with Washington County. The home features a solid brick exterior, two spacious and private living areas, and a territorial view with a partial view of the Coast Range mountains. French doors in the living room open to a spacious deck and oversized patio with the ultimate in privacy and space to enjoy the beautiful yard...ideal for entertaining! Inside, the home has been remodeled with attention to quality and comfort, including hardwood floors, updated double-pane windows, and extensive interior and exterior improvements. The remodeled kitchen features custom cabinetry, a gas cooktop, granite countertops, and a travertine backsplash. Major systems have also been updated, including a three-year-old roof and a two-year-old furnace and air-conditioning system with an electric air filter, offering added comfort and peace of mind. Additional highlights include a large storage room, quiet and private surroundings, and convenient access to a nearby walking trails and Mitchell Park. The location is also close to St. Vincent Medical Center, shopping, downtown Portland, Highway 26, and Highway 217, making everyday commuting and recreation convenient. A rare combination of privacy, space, updates, and location, this property offers a wonderful opportunity to enjoy a peaceful setting while remaining close to everything you need.
Active
$850,000
330 NW 101st Ave, Portland, OR 97229
4beds
2,740sqft
Residential, Single Family Residence
Built in 1957
0.6 Acres Lot
$-- Zestimate®
$310/sqft
$-- HOA
What's special
Remodeled kitchenPeaceful park-like settingQuiet and private surroundingsUpdated double-pane windowsHardwood floorsLarge storage roomSolid brick exterior
- 1 day
- 501
- 31
Likely to sell faster than
Zillow last checked:
Listing updated:
Listed by:
Randy Schumock 503-781-9409,
John L. Scott
Source: RMLS (OR),MLS#: 407246636
Facts & features
Interior
Bedrooms & bathrooms
- Bedrooms: 4
- Bathrooms: 2
- Full bathrooms: 2
- Main level bathrooms: 1
Rooms
- Room types: Bedroom 4, Utility Room, Storage, Bedroom 2, Bedroom 3, Dining Room, Family Room, Kitchen, Living Room, Primary Bedroom
Primary bedroom
- Features: Hardwood Floors
- Level: Main
- Area: 156
- Dimensions: 13 x 12
Bedroom 2
- Features: Hardwood Floors
- Level: Main
- Area: 143
- Dimensions: 13 x 11
Bedroom 3
- Features: Laminate Flooring
- Level: Lower
- Area: 154
- Dimensions: 14 x 11
Bedroom 4
- Features: Laminate Flooring
- Level: Lower
- Area: 154
- Dimensions: 14 x 11
Dining room
- Features: Hardwood Floors
- Level: Main
- Area: 121
- Dimensions: 11 x 11
Family room
- Features: Builtin Features, Fireplace
- Level: Lower
- Area: 294
- Dimensions: 21 x 14
Kitchen
- Features: Bay Window, Dishwasher, Disposal, Eating Area, Gas Appliances, Microwave, Builtin Oven, Convection Oven, Free Standing Refrigerator, Granite, Plumbed For Ice Maker
- Level: Main
- Area: 198
- Width: 11
Living room
- Features: Coved, Fireplace, French Doors, Hardwood Floors
- Level: Main
- Area: 286
- Dimensions: 22 x 13
Heating
- Forced Air, Fireplace(s)
Cooling
- Central Air
Appliances
- Included: Built In Oven, Convection Oven, Dishwasher, Disposal, Double Oven, Free-Standing Refrigerator, Gas Appliances, Microwave, Plumbed For Ice Maker, Stainless Steel Appliance(s), Gas Water Heater
- Laundry: Laundry Room
Features
- Built-in Features, Eat-in Kitchen, Granite, Coved
- Flooring: Hardwood, Laminate, Slate, Tile, Wall to Wall Carpet, Wood
- Doors: French Doors
- Windows: Double Pane Windows, Vinyl Frames, Bay Window(s)
- Basement: Finished,Full
- Number of fireplaces: 2
- Fireplace features: Wood Burning, Outside
Interior area
- Total structure area: 2,740
- Total interior livable area: 2,740 sqft
Property
Parking
- Total spaces: 2
- Parking features: Driveway, RV Access/Parking, RV Boat Storage, Garage Door Opener, Attached
- Attached garage spaces: 2
- Has uncovered spaces: Yes
Features
- Stories: 2
- Patio & porch: Deck, Patio
- Exterior features: Fire Pit, Garden, Yard
- Has view: Yes
- View description: Mountain(s), Territorial, Valley
Lot
- Size: 0.6 Acres
- Features: Corner Lot, Level, Private, Trees, SqFt 20000 to Acres1
Details
- Additional structures: RVParking, RVBoatStorage
- Parcel number: R647312
Construction
Type & style
- Home type: SingleFamily
- Architectural style: Daylight Ranch
- Property subtype: Residential, Single Family Residence
Materials
- Brick
- Foundation: Concrete Perimeter
- Roof: Composition
Condition
- Updated/Remodeled
- New construction: No
- Year built: 1957
Utilities & green energy
- Gas: Gas
- Sewer: Public Sewer
- Water: Public
- Utilities for property: Cable Connected
Community & HOA
Community
- Security: None
HOA
- Has HOA: No
Location
- Region: Portland
Financial & listing details
- Price per square foot: $310/sqft
- Tax assessed value: $1,020,990
- Annual tax amount: $7,569
- Date on market: 10/3/2026
- Listing terms: Cash,Conventional
- Road surface type: Paved
Estimated market value
Not available
Estimated sales range
Not available
Not available
Price history
| Date | Event | Price |
|---|---|---|
| 10/3/2026 | Listed for sale | $850,000+220.6%$310/sqft |
Source:  RMLS (OR) #407246636 Report a problem RMLS (OR) #407246636 Report a problem | ||
| 2/20/2004 | Sold | $265,100$97/sqft |
Source: Public Record Report a problem | ||
Public tax history
| Year | Property taxes | Tax assessment |
|---|---|---|
| 2025 | $7,570 +4.4% | $400,580 +3% |
| 2024 | $7,254 +6.5% | $388,920 +3% |
| 2023 | $6,812 +3.3% | $377,600 +3% |
| 2022 | $6,591 +3.7% | $366,610 |
| 2021 | $6,354 +3.1% | -- |
| 2020 | $6,163 +3.4% | $345,580 +3% |
| 2019 | $5,961 +3.4% | $335,520 |
| 2018 | $5,766 | $335,520 +6.1% |
| 2017 | $5,766 +7.6% | $316,270 +3% |
| 2016 | $5,361 | $307,060 +3% |
| 2015 | $5,361 +4% | $298,120 +3% |
| 2014 | $5,154 +4% | $289,440 +3% |
| 2013 | $4,958 +12.5% | $281,010 +3% |
| 2012 | $4,408 +2.8% | $272,830 -32.4% |
| 2011 | $4,289 +2.6% | $403,520 -5.5% |
| 2010 | $4,181 +2.1% | $427,140 -8% |
| 2009 | $4,095 +8.4% | $464,090 -7.8% |
| 2008 | $3,777 +2.5% | $503,380 +0.8% |
| 2007 | $3,684 +11.6% | $499,360 +8.5% |
| 2006 | $3,301 -2.5% | $460,370 +30.9% |
| 2005 | $3,386 +16% | $351,680 +21.3% |
| 2004 | $2,919 -6.5% | $289,940 +13% |
| 2003 | $3,123 +13.6% | $256,670 +15% |
| 2002 | $2,748 +2.9% | $223,170 +4.1% |
| 2001 | $2,671 +10.4% | $214,320 +1.3% |
| 2000 | $2,418 | $211,480 |
Find assessor info on the county website
Monthly payment
Est. payment
Payment breakdown
Explore the cost of this home by adjusting the details. Changes won't be saved.Climate risks
Neighborhood: West Haven-Sylvan
Nearby schools
Schools provided by the listing agent
- Elementary: W Tualatin View
- Middle: Cedar Park
- High: Beaverton
Source: RMLS (OR). This data may not be complete. We recommend contacting the local school district to confirm school assignments for this home.
Similar homes
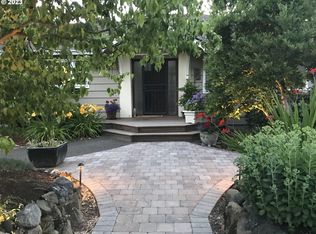
- $889,0004 bd3 ba2.5k sqft9739 NW Engleman St, Portland, OR 97229Active
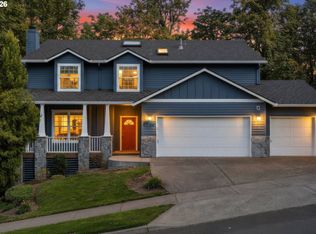
 MLS ID #729917198, Kelsie Hopkins Pfeif, Premiere Property Group, LLC. RMLS (OR)
 - $879,0005 bd4 ba2.7k sqft11614 NW Kearney St, Portland, OR 97229Active
 MLS ID #651630349, Caitlin Fish, Knipe Realty ERA Powered. RMLS (OR)
 - $799,0004 bd2 ba2.4k sqft325 NW Orchard Dr, Portland, OR 97229Active
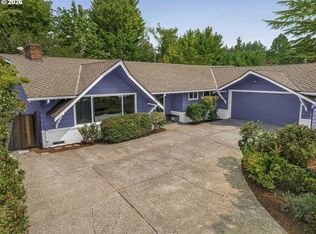 MLS ID #793395193, Rema Rahim-Salehi, Premiere Property Group, LLC. RMLS (OR)
 - $915,0004 bd4 ba2.6k sqft11689 NW Kearney St, Portland, OR 97229Active
 MLS ID #144114811, Carrie Welch, Oregon First. RMLS (OR)
 - $799,9004 bd2 ba3.2k sqft335 NW 112th Ave, Portland, OR 97229ActiveMLS ID #533784450, Jeff Cooke, Keller Williams Realty Portland Premiere. RMLS (OR)
- $799,0004 bd4 ba3.1k sqft9625 NW Fleischner St, Portland, OR 97229ActiveMLS ID #480528452, Linda Locker, Locker Properties. RMLS (OR)
- $849,0004 bd3 ba2.7k sqft1438 NW Mayfield Rd, Portland, OR 97229ActiveMLS ID #105179817, Dirk Hmura, The Agency Portland. RMLS (OR)
- $888,0004 bd3 ba2.9k sqft760 NW 90th Pl, Portland, OR 97229ActiveMLS ID #695537484, Thomas Patterson, Belrose Realty, LLC. RMLS (OR)
- $899,9003 bd3 ba2.6k sqft1532 NW Slocum Way, Portland, OR 97229ActiveMLS ID #167404699, Janel Draz, Real Broker. RMLS (OR)
- $770,0004 bd4 ba2.8k sqft9592 NW Arborview Dr, Portland, OR 97229ActiveMLS ID #472300586, Julie Spear, The Agency Portland. RMLS (OR)
- $835,0004 bd3 ba2.7k sqft9731 NW Bartholomew Dr, Portland, OR 97229ActiveMLS ID #113407527, Paul Clem, ELEETE Real Estate. RMLS (OR)
- $899,0004 bd3 ba2.9k sqft1300 NW Mayfield Rd, Portland, OR 97229ActiveMLS ID #733396622, Kristin Rader, Keller Williams Sunset Corridor. RMLS (OR)
- $825,0004 bd3 ba2.6k sqft1924 NW Norfolk Ct, Portland, OR 97229ActiveMLS ID #518936313, Richard Brooke, Premiere Property Group, LLC. RMLS (OR)
- $849,0004 bd3 ba2.2k sqft1763 NW 127th Pl, Portland, OR 97229ActiveMLS ID #776051004, Jessica Berger, Cascade Hasson Sotheby's International Realty. RMLS (OR)
- $910,0004 bd3 ba3k sqft1919 NW Runnymeade Ct, Portland, OR 97229ActiveMLS ID #274906388, Amy McMahon, Windermere Realty Trust. RMLS (OR)
- $999,9995 bd4 ba3.3k sqft780 NW Torrey View Ln, Portland, OR 97229ActiveMLS ID #228992024, Evan Nelson, eXp Realty, LLC. RMLS (OR)
- $949,9004 bd3 ba3.3k sqft8902 NW Benson St, Portland, OR 97229ActiveMLS ID #127539573, Brittany Gibbs, Move Real Estate Inc. RMLS (OR)
- $1,100,0003 bd3 ba2.6k sqft10225 NW Lee St, Portland, OR 97229ActiveMLS ID #789795091, Matthew Claeys, Keller Williams Sunset Corridor. RMLS (OR)
