Welcome home to Cedar Hills, where a true backyard retreat meets a kitchen made for gathering! This 2,284 sq. ft. home offers 4 bedrooms, a family room, and 2.5 baths on a level, fully fenced 0.23-acre lot. Step out to your own private oasis: a composite deck w/ built-in seating is the perfect spot for morning coffee, summer barbecues, and evenings outdoors, while level lawns give you room to play, garden, and entertain. Two storage sheds keep the gear out of sight. Inside, the updated kitchen is the heart of the home. A large peninsula island anchors the space w/ room for everyone to gather, and abundant storage and newer stainless steel appliances make cooking and entertaining a pleasure. The formal dining room’s walls of windows frame views of the backyard, so the outdoors is part of every meal. Vaulted ceilings, hardwood floors, and a floor-to-ceiling brick fireplace give the living room an open, inviting feel. The primary suite is a relaxing retreat w/ a jetted tub, double vanity, and large walk-in closet with organizers. Enjoy a 2-car garage with storage and a location near Commonwealth Lake Park and the Cedar Hills Rec Center, plus shopping, dining, the high-tech corridor, Nike, and Columbia Sportswear. Recent updates include: new exterior paint (2026), a 96% high-efficiency gas furnace & AC (2022), and triple-pane vinyl windows throughout (2023). Composition roof installed 2015 and Leafguard gutters come with warranty. No HOA!
Pending
$665,000
1615 SW 132nd Ave, Beaverton, OR 97005
4beds
2,284sqft
Residential, Single Family Residence
Built in 1963
10,018 Square Feet Lot
$-- Zestimate®
$291/sqft
$-- HOA
What's special
Large peninsula islandLevel lawnsFloor-to-ceiling brick fireplaceBackyard retreatUpdated kitchenAbundant storageVaulted ceilings
- 10 days
- 724
- 58
Likely to sell faster than
Zillow last checked:
Listing updated:
Listed by:
Jessica Corcoran 503-953-3947,
The Agency Portland
Source: RMLS (OR),MLS#: 176858850
Facts & features
Interior
Bedrooms & bathrooms
- Bedrooms: 4
- Bathrooms: 3
- Full bathrooms: 2
- Partial bathrooms: 1
Rooms
- Room types: Bedroom 4, EatingArea, Laundry, Bedroom 2, Bedroom 3, Dining Room, Family Room, Kitchen, Living Room, Primary Bedroom
Primary bedroom
- Features: Closet Organizer, Double Sinks, Jetted Tub, Suite, Walkin Closet, Walkin Shower
- Level: Upper
- Area: 165
- Dimensions: 15 x 11
Bedroom 2
- Features: Closet
- Level: Upper
- Area: 110
- Dimensions: 11 x 10
Bedroom 3
- Features: Closet Organizer
- Level: Lower
- Area: 126
- Dimensions: 14 x 9
Bedroom 4
- Features: Closet
- Level: Upper
- Area: 56
- Dimensions: 8 x 7
Dining room
- Features: Formal, Hardwood Floors, Vaulted Ceiling
- Level: Main
- Area: 220
- Dimensions: 20 x 11
Family room
- Features: Builtin Features, Closet
- Level: Lower
- Area: 330
- Dimensions: 22 x 15
Kitchen
- Features: Dishwasher, Disposal, Gas Appliances, Free Standing Range, Free Standing Refrigerator, Granite
- Level: Main
- Area: 121
- Width: 11
Living room
- Features: Fireplace, Formal, Hardwood Floors, Vaulted Ceiling
- Level: Main
- Area: 240
- Dimensions: 20 x 12
Heating
- Forced Air 95 Plus, Fireplace(s)
Cooling
- Central Air
Appliances
- Included: Convection Oven, Dishwasher, Disposal, Free-Standing Gas Range, Free-Standing Refrigerator, Range Hood, Stainless Steel Appliance(s), Washer/Dryer, Gas Appliances, Free-Standing Range, Electric Water Heater, Tank Water Heater
- Laundry: Laundry Room
Features
- Granite, High Ceilings, Vaulted Ceiling(s), Closet, Built-in Features, Closet Organizer, Formal, Double Vanity, Suite, Walk-In Closet(s), Walkin Shower
- Flooring: Hardwood, Luxury Vinyl Plank, Slate, Tile
- Windows: Triple Pane Windows, Vinyl Frames
- Basement: Crawl Space
- Number of fireplaces: 1
- Fireplace features: Wood Burning
Interior area
- Total structure area: 2,284
- Total interior livable area: 2,284 sqft
Property
Parking
- Total spaces: 2
- Parking features: Driveway, On Street, RV Access/Parking, Garage Door Opener, Attached
- Attached garage spaces: 2
- Has uncovered spaces: Yes
Features
- Levels: Tri Level
- Stories: 3
- Patio & porch: Deck, Patio, Porch
- Exterior features: Yard
- Has spa: Yes
- Spa features: Bath
- Fencing: Fenced
Lot
- Size: 10,018 Square Feet
- Features: Level, SqFt 10000 to 14999
Details
- Additional structures: RVParking, ToolShed
- Parcel number: R32182
Construction
Type & style
- Home type: SingleFamily
- Property subtype: Residential, Single Family Residence
Materials
- Cedar
- Foundation: Concrete Perimeter
- Roof: Composition
Condition
- Resale
- New construction: No
- Year built: 1963
Utilities & green energy
- Gas: Gas
- Sewer: Public Sewer
- Water: Public
Community & HOA
Community
- Security: Security Lights
- Subdivision: Cedar Hills
HOA
- Has HOA: No
Location
- Region: Beaverton
Financial & listing details
- Price per square foot: $291/sqft
- Tax assessed value: $596,570
- Annual tax amount: $5,910
- Date on market: 10/22/2026
- Cumulative days on market: 11 days
- Listing terms: Cash,Conventional,FHA,VA Loan
- Road surface type: Paved
Estimated market value
Not available
Estimated sales range
Not available
Not available
Price history
| Date | Event | Price |
|---|---|---|
| 10/29/2026 | Pending sale | $665,000$291/sqft |
Source:  RMLS (OR) #176858850 Report a problem | ||
| 10/23/2026 | Listed for sale | $665,000+90.1%$291/sqft |
Source: RMLS (OR) #176858850 Report a problem | ||
| 7/24/2010 | Listing removed | $349,900-6.7%$153/sqft |
Source: Realty Trust Group, Inc. #10042488 Report a problem | ||
| 9/18/2009 | Price change | $375,000-3.8%$164/sqft |
Source: Realty Trust Group, Inc. #10042488 Report a problem | ||
| 8/29/2009 | Price change | $389,900-2.5%$171/sqft |
Source: Realty Trust Group, Inc. #10042488 Report a problem | ||
| 8/17/2009 | Price change | $400,000-4.1%$175/sqft |
Source: Realty Trust Group, Inc. #10042488 Report a problem | ||
| 8/2/2009 | Price change | $416,900-1.9%$183/sqft |
Source: Realty Trust Group, Inc. #10042488 Report a problem | ||
| 7/22/2009 | Listed for sale | $424,900+128.4%$186/sqft |
Source: Realty Trust Group, Inc. #10042488 Report a problem | ||
| 5/20/1999 | Sold | $186,000+7.8%$81/sqft |
Source: Public Record Report a problem | ||
| 2/25/1998 | Sold | $172,500$76/sqft |
Source: Public Record Report a problem | ||
Public tax history
| Year | Property taxes | Tax assessment |
|---|---|---|
| 2025 | $5,911 +4.4% | $309,730 +3% |
| 2024 | $5,664 +6.5% | $300,710 +3% |
| 2023 | $5,319 +3.4% | $291,960 +3% |
| 2022 | $5,143 +3.7% | $283,460 |
| 2021 | $4,959 +3.1% | -- |
| 2020 | $4,809 +3.2% | $267,200 +3% |
| 2019 | $4,658 +3.4% | $259,420 |
| 2018 | $4,506 | $259,420 +6.1% |
| 2017 | $4,506 +7.5% | $244,540 +3% |
| 2016 | $4,190 | $237,420 +3% |
| 2015 | $4,190 +3.4% | $230,510 +3% |
| 2014 | $4,050 +5.3% | $223,800 +3% |
| 2013 | $3,848 +11.1% | $217,290 +3% |
| 2012 | $3,465 +2.6% | $210,970 -25.9% |
| 2011 | $3,376 +2.7% | $284,660 -4.5% |
| 2010 | $3,287 +2.1% | $297,950 -3.6% |
| 2009 | $3,220 +8.3% | $308,980 -4.3% |
| 2008 | $2,975 +2.2% | $322,770 -2.5% |
| 2007 | $2,909 +11.3% | $331,200 +13.4% |
| 2006 | $2,614 -10% | $291,940 +21.3% |
| 2005 | $2,904 +11.1% | $240,750 +9% |
| 2004 | $2,613 -5.2% | $220,780 +6.1% |
| 2003 | $2,756 +12% | $208,010 +3.2% |
| 2002 | $2,461 +3.3% | $201,540 +4.1% |
| 2001 | $2,383 +10.4% | $193,670 +1.5% |
| 2000 | $2,158 | $190,750 |
Find assessor info on the county website
Monthly payment
Est. payment
Payment breakdown
Explore the cost of this home by adjusting the details. Changes won't be saved.Climate risks
Neighborhood: Marlene Village
Nearby schools
Schools provided by the listing agent
- Elementary: Barnes
- Middle: Meadow Park
- High: Beaverton
Source: RMLS (OR). This data may not be complete. We recommend contacting the local school district to confirm school assignments for this home.


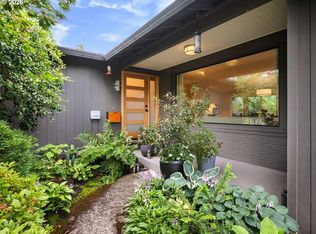
Similar homes
- $659,5004 bd3 ba1.8k sqft2765 SW 118th Ave, Beaverton, OR 97005Active
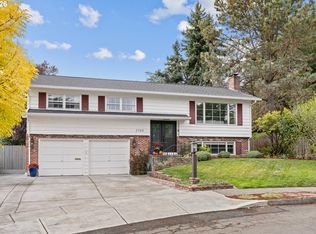
 MLS ID #675742980, Janae Olsen, Premiere Property Group, LLC. RMLS (OR)
- $647,0004 bd2 ba2.6k sqft12935 SW Rita Dr, Beaverton, OR 97005Active
 MLS ID #690411714, Barbara Miller, MORE Realty. RMLS (OR)
- $600,0003 bd2 ba1.2k sqft14085 SW Furlong Way, Beaverton, OR 97005Active
 MLS ID #484993582, Tanya Smith, Redfin. RMLS (OR)
- $689,9004 bd3 ba1.9k sqft2855 SW 118th Ave, Beaverton, OR 97005Active
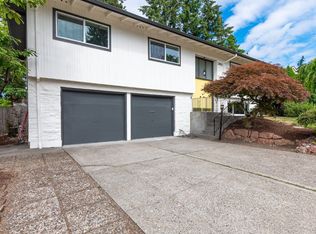 MLS ID #772135925, Jenny Zeng, Premiere Property Group, LLC. RMLS (OR)
- $575,0004 bd2 ba1.6k sqft13795 SW Park Way, Beaverton, OR 97005ActiveMLS ID #728926965, David Axness, Axness & Kofman Real Estate. RMLS (OR)
- $589,0003 bd2 ba1.3k sqft1555 SW 132nd Ave, Beaverton, OR 97005ActiveMLS ID #445342246, Mark Reeves, eXp Realty, LLC. RMLS (OR)
- $669,0004 bd4 ba2.2k sqft13169 SW Savannah Ln, Beaverton, OR 97005ActiveMLS ID #737277131, Mike Hall, Cascade Hasson Sotheby's International Realty. RMLS (OR)
- $685,0004 bd3 ba2k sqft5610 SW Schiffler Pl, Beaverton, OR 97005ActiveMLS ID #696466388, Hannah Novak, The Agency Portland. RMLS (OR)
- $749,9004 bd3 ba2.7k sqft10980 SW Polsky Rd, Beaverton, OR 97005ActiveMLS ID #205435114, John Tae, eXp Realty, LLC. RMLS (OR)
- $599,9003 bd3 ba1.5k sqft2795 SW 118th Ave, Beaverton, OR 97005ActiveMLS ID #389209331, Darcie VanderZanden, Keller Williams Sunset Corridor. RMLS (OR)
- $674,9004 bd2 ba1.8k sqft10165 SW Walker Rd, Beaverton, OR 97005For Sale
 MLS ID #841713, NYDRIE EDWARDS, Realty One Group Willamette Valley. WVMLS
- $575,0004 bd4 ba2.1k sqft14323 SW Compass Dr, Beaverton, OR 97005ActiveMLS ID #280537386, Sean Shepard, Opt. RMLS (OR)
- $640,0003 bd3 ba1.5k sqft14050 SW Butner Rd, Beaverton, OR 97006ActiveMLS ID #589624731, Tracy Davis-Sharp, Realty One Group Prestige. RMLS (OR)
- $579,9004 bd3 ba1.8k sqft14175 SW Bonnie Brae St, Beaverton, OR 97005ActiveMLS ID #738757663, Andy Arthur, Sunline Realty Group. RMLS (OR)
- $645,0004 bd3 ba2.5k sqft16555 SW Estuary Dr, Beaverton, OR 97006ActiveMLS ID #304078052, Jason Gooing, ERA Freeman & Associates. RMLS (OR)
- $499,0004 bd6 ba1.6k sqft70 SW Williams Dr, Beaverton, OR 97005ActiveMLS ID #338203839, Jonathan Castro Monroy, SMI Commercial Real Estate LLC. RMLS (OR)
- $765,0004 bd2 ba2.3k sqft9645 SW Inglewood St, Portland, OR 97225ActiveMLS ID #278181764, Sharon Fleming, Coldwell Banker Bain. RMLS (OR)
- $739,9003 bd2 ba2.4k sqft4325 SW 96th Ave, Beaverton, OR 97005ActiveMLS ID #526665203, Deb Counts-Tabor, Oregon First. RMLS (OR)
- $515,0003 bd2 ba1.2k sqft13040 SW Butner Ct, Beaverton, OR 97005ActiveMLS ID #249701220, Stephanie Herro, Better Homes and Gardens Real Estate Equinox. RMLS (OR)
- $769,9005 bd3 ba3k sqft11465 SW Fairfield St, Beaverton, OR 97005ActiveMLS ID #628394699, Rome Mortera, Kelly Right Real Estate of Portland, LLC. RMLS (OR)
