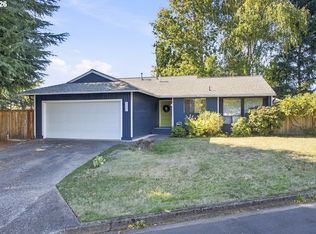
Saturday starts with a coffee-in-hand loop around Commonwealth Lake and ends on the back patio as the light settles over the lawn. In between, there’s no project list waiting. This single-level ranch pairs a walkable Cedar Hills setting with the big updates most buyers spend their first years planning, already done.Everything lives on one floor. The living room flows straight into the family room, so the house gathers as one open space, while the breakfast nook and dining area line a back wall of windows that pulls daylight deep into the home. Refinished hardwoods carry a warm, even glow from room to room, and granite counters run through the kitchen and beyond, polished and easy to keep clean.The upgrades are the ones that matter. The home has been fully repiped, with new insulation under the floors and in the attic and a brand-new crawlspace vapor barrier, so it stays comfortable through damp winters. Central air keeps summer afternoons cool, a new water heater is one less thing on the list, and a lifetime metal roof means never budgeting for another one. Three bedrooms sit off the hall with a full bath nearby, and a convenient remodled half bath by the laundry.Out back, the patio overlooks a fenced lawn framed by established landscaping, a quiet place to eat outside or unwind as the day winds down.The sellers say the neighborhood is the hardest part to leave. Commonwealth Lake is a 5-10 minute walk, making a morning lap part of the routine. Foothills Park sits just as close for after-dinner strolls, and the Cedar Hills Rec Center is an easy walk for workouts and weekend activities. Cedar Hills Crossing is about 15 minutes on foot, so errands and dinner out don’t require the car. New Seasons is minutes away for last-minute groceries, and Nike World Campus is a short drive, keeping the commute simple.
Active
$589,000
1555 SW 132nd Ave, Beaverton, OR 97005
3beds
1,398sqft
Residential, Single Family Residence
Built in 1964
7,840 Square Feet Lot
$-- Zestimate®
$421/sqft
$-- HOA
What's special
Single-level ranchBreakfast nookCentral airRefinished hardwoodsOpen spaceThree bedroomsGranite counters
- 13 days
- 1,523
- 154
Likely to sell faster than
Zillow last checked:
Listing updated:
Listed by:
Mark Reeves 503-866-5534,
eXp Realty, LLC
Source: RMLS (OR),MLS#: 445342246
Facts & features
Interior
Bedrooms & bathrooms
- Bedrooms: 3
- Bathrooms: 2
- Full bathrooms: 1
- Partial bathrooms: 1
- Main level bathrooms: 2
Rooms
- Room types: Bedroom 2, Bedroom 3, Dining Room, Family Room, Kitchen, Living Room, Primary Bedroom
Primary bedroom
- Level: Main
- Area: 130
- Dimensions: 13 x 10
Bedroom 2
- Level: Main
- Area: 88
- Dimensions: 11 x 8
Bedroom 3
- Level: Main
- Area: 80
- Dimensions: 10 x 8
Dining room
- Level: Main
- Area: 110
- Dimensions: 11 x 10
Family room
- Level: Main
- Area: 195
- Dimensions: 15 x 13
Kitchen
- Level: Main
- Area: 140
- Width: 10
Living room
- Level: Main
- Area: 320
- Dimensions: 20 x 16
Heating
- Forced Air
Cooling
- Central Air
Appliances
- Included: Dishwasher, Disposal, Free-Standing Range, Stainless Steel Appliance(s), Washer/Dryer, Gas Water Heater
- Laundry: Laundry Room
Features
- Granite, High Speed Internet, Pantry
- Flooring: Wood
- Basement: Crawl Space
- Number of fireplaces: 1
- Fireplace features: Gas
Interior area
- Total structure area: 1,398
- Total interior livable area: 1,398 sqft
Property
Parking
- Total spaces: 2
- Parking features: Driveway, Garage Door Opener, Attached
- Attached garage spaces: 2
- Has uncovered spaces: Yes
Features
- Levels: One
- Stories: 1
- Patio & porch: Patio
- Exterior features: Yard
Lot
- Size: 7,840 Square Feet
- Features: Level, Private, SqFt 7000 to 9999
Details
- Parcel number: R32173
Construction
Type & style
- Home type: SingleFamily
- Architectural style: Ranch
- Property subtype: Residential, Single Family Residence
Materials
- Cedar
- Foundation: Concrete Perimeter
- Roof: Metal
Condition
- Resale
- New construction: No
- Year built: 1964
Utilities & green energy
- Gas: Gas
- Sewer: Public Sewer
- Water: Public
- Utilities for property: Cable Connected
Community & HOA
HOA
- Has HOA: No
Location
- Region: Beaverton
Financial & listing details
- Price per square foot: $421/sqft
- Tax assessed value: $560,640
- Annual tax amount: $5,333
- Date on market: 10/21/2026
- Listing terms: Cash,Conventional,FHA,VA Loan
- Road surface type: Paved
Estimated market value
Not available
Estimated sales range
Not available
Not available
Price history
| Date | Event | Price |
|---|---|---|
| 10/21/2026 | Listed for sale | $589,000+46.5%$421/sqft |
Source:  RMLS (OR) #445342246 Report a problem | ||
| 10/5/2018 | Sold | $402,000-4.3%$288/sqft |
Source: RMLS (OR) #18011176 Report a problem | ||
| 9/11/2018 | Pending sale | $419,900$300/sqft |
Source: Knipe Realty ERA Powered #18011176 Report a problem | ||
| 8/16/2018 | Price change | $419,900-1.9%$300/sqft |
Source: Knipe Realty ERA Powered #18011176 Report a problem | ||
| 7/20/2018 | Listed for sale | $428,000+43.1%$306/sqft |
Source: Knipe Realty ERA Powered #18011176 Report a problem | ||
| 4/8/2013 | Sold | $299,000-0.3%$214/sqft |
Source: Public Record Report a problem | ||
| 6/30/2009 | Sold | $299,900+91.6%$215/sqft |
Source: Public Record Report a problem | ||
| 2/23/1999 | Sold | $156,500+31.5%$112/sqft |
Source: Public Record Report a problem | ||
| 11/30/1998 | Sold | $119,000$85/sqft |
Source: Public Record Report a problem | ||
Public tax history
| Year | Property taxes | Tax assessment |
|---|---|---|
| 2025 | $5,333 +4.4% | $279,180 +3% |
| 2024 | $5,111 +6.5% | $271,050 +3% |
| 2023 | $4,800 +3.4% | $263,160 +3% |
| 2022 | $4,640 +3.7% | $255,500 |
| 2021 | $4,475 +3.1% | -- |
| 2020 | $4,339 +3.2% | $240,840 +3% |
| 2019 | $4,203 +3.4% | $233,830 |
| 2018 | $4,066 | $233,830 +12.2% |
| 2017 | $4,066 +13.6% | $208,470 +3% |
| 2016 | $3,579 | $202,400 +3% |
| 2015 | $3,579 +3.4% | $196,510 +3% |
| 2014 | $3,463 +10.3% | $190,790 +9.1% |
| 2013 | $3,139 +12.1% | $174,920 +3% |
| 2012 | $2,800 +2.6% | $169,830 -30.4% |
| 2011 | $2,730 +2.7% | $243,900 -4.8% |
| 2010 | $2,657 +2.1% | $256,320 -2.7% |
| 2009 | $2,603 +8.2% | $263,430 -5.3% |
| 2008 | $2,405 +2.2% | $278,140 -1.2% |
| 2007 | $2,354 +11.2% | $281,640 +10.9% |
| 2006 | $2,117 -9.9% | $253,870 +21.2% |
| 2005 | $2,349 +11% | $209,510 +10% |
| 2004 | $2,116 -6.2% | $190,440 +7% |
| 2003 | $2,256 +13.2% | $178,000 +2.5% |
| 2002 | $1,992 +3.3% | $173,710 +4.4% |
| 2001 | $1,928 +10.4% | $166,430 +1.9% |
| 2000 | $1,747 | $163,340 |
Find assessor info on the county website
Monthly payment
Est. payment
Payment breakdown
Explore the cost of this home by adjusting the details. Changes won't be saved.Climate risks
Neighborhood: Marlene Village
Nearby schools
Schools provided by the listing agent
- Elementary: Barnes
- Middle: Meadow Park
- High: Beaverton
Source: RMLS (OR). This data may not be complete. We recommend contacting the local school district to confirm school assignments for this home.
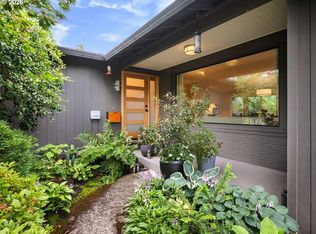
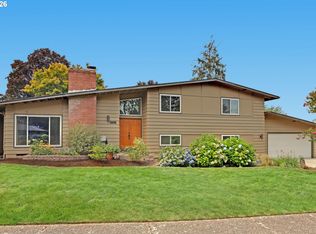
Similar homes
- $600,0003 bd2 ba1.2k sqft14085 SW Furlong Way, Beaverton, OR 97005Active

 MLS ID #484993582, Tanya Smith, Redfin. RMLS (OR)
- $575,0004 bd2 ba1.6k sqft13795 SW Park Way, Beaverton, OR 97005Active
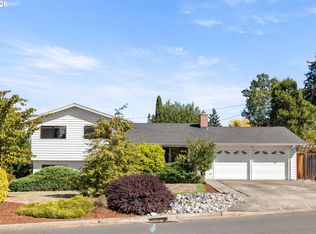 MLS ID #728926965, David Axness, Axness & Kofman Real Estate. RMLS (OR)
- $599,9003 bd3 ba1.5k sqft2795 SW 118th Ave, Beaverton, OR 97005Active
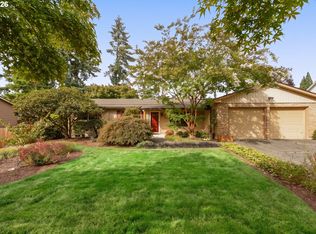 MLS ID #389209331, Darcie VanderZanden, Keller Williams Sunset Corridor. RMLS (OR)
- $515,0003 bd2 ba1.2k sqft13040 SW Butner Ct, Beaverton, OR 97005Active
 MLS ID #249701220, Stephanie Herro, Better Homes and Gardens Real Estate Equinox. RMLS (OR)
- $599,0003 bd2 ba1.7k sqft12305 SW 7th St, Beaverton, OR 97005ActiveMLS ID #673430296, Max Chau, Fibonacci Realty. RMLS (OR)
- $659,5004 bd3 ba1.8k sqft2765 SW 118th Ave, Beaverton, OR 97005ActiveMLS ID #675742980, Janae Olsen, Premiere Property Group, LLC. RMLS (OR)
- $553,0003 bd2 ba1.8k sqft11770 SW 7th St, Beaverton, OR 97005ActiveMLS ID #660755704, Ivette Flores Schmidt, Premiere Property Group, LLC. RMLS (OR)
- $585,0003 bd2 ba1.5k sqft12130 SW Butner Rd, Portland, OR 97225ActiveMLS ID #711567051, Shelley Lucas, The Agency Lake Oswego. RMLS (OR)
- $499,0004 bd6 ba1.6k sqft70 SW Williams Dr, Beaverton, OR 97005ActiveMLS ID #338203839, Jonathan Castro Monroy, SMI Commercial Real Estate LLC. RMLS (OR)
- $624,9003 bd2 ba1.3k sqft220 SW 144th Ave, Beaverton, OR 97006ActiveMLS ID #132156805, Ryan Wu, Call it Closed International, Inc. RMLS (OR)
- $579,9004 bd3 ba1.8k sqft14175 SW Bonnie Brae St, Beaverton, OR 97005ActiveMLS ID #738757663, Andy Arthur, Sunline Realty Group. RMLS (OR)
- $460,0003 bd1 ba1k sqft13467 SW Devonshire Dr, Beaverton, OR 97005ActiveMLS ID #263008908, Shanon O'Roke, John L. Scott. RMLS (OR)
- $550,0003 bd3 ba1.7k sqft14115 SW Burlwood Ln, Beaverton, OR 97005ActiveMLS ID #524961072, Anne Marie Faulkner PC, eXp Realty, LLC. RMLS (OR)
- $560,0003 bd1 ba1k sqft11905 SW Douglas St, Portland, OR 97225ActiveMLS ID #353045738, Katie Sengstake, Windermere Realty Trust. RMLS (OR)
- $640,0003 bd3 ba1.5k sqft14050 SW Butner Rd, Beaverton, OR 97006ActiveMLS ID #589624731, Tracy Davis-Sharp, Realty One Group Prestige. RMLS (OR)
- $600,0003 bd2 ba1.5k sqft10770 SW Butner Rd, Portland, OR 97225ActiveMLS ID #551588068, Melissa Larson, Oregon Digs Real Estate. RMLS (OR)
- $525,0003 bd3 ba1.7k sqft2010 SW Latitude Way, Beaverton, OR 97005ActiveMLS ID #380174978, Martine Tammik, Keller Williams Sunset Corridor. RMLS (OR)
- $585,0003 bd2 ba1.2k sqft1490 NW 137th Ave, Portland, OR 97229ActiveMLS ID #565750412, Josh Halemeier, Keller Williams Sunset Corridor. RMLS (OR)
- $574,9003 bd1 ba1k sqft2140 SW Huntington Ave, Portland, OR 97225ActiveMLS ID #481286194, Hannah Novak, The Agency Portland. RMLS (OR)
