RELOCATION ~ MOTIVATED SELLER offering credit towards buyer's allowable closing cost or an interest rate buydown with an acceptable offer. Call for details. AMAZING LOCATION in coveted Lynnwood! Tucked away on a quiet cul-de-sac, this charming Mid-Century 4BD/3BA home sits on a private .31-acre lot. Beautiful hardwood floors, remodeled kitchen with stainless appliances, and a new upgraded electrical panel in 2020 are just a few of the highlights. The light-filled living room features large picture window and fireplace, with a dining room and slider to the deck—perfect for entertaining! Step outside to an expansive fenced backyard with plenty of room to play and relax, plus a dedicated garden area, raised garden beds and fire pit. Downstairs is ideal for dual living, guests or extended family, with a 4th bedroom, family room with second fireplace, full bathroom and laundry/mud room. New driveway with added additional parking! All of this in an incredible central location with easy access to Nike, Hwy 217, Hwy 26 and Downtown Portland.
Active
$659,500
2765 SW 118th Ave, Beaverton, OR 97005
4beds
1,814sqft
Residential, Single Family Residence
Built in 1964
0.31 Acres Lot
$-- Zestimate®
$364/sqft
$18/mo HOA
What's special
Fire pitDedicated garden areaLarge picture windowBeautiful hardwood floorsRaised garden beds
- 16 days
- 754
- 87
Likely to sell faster than
Zillow last checked:
Listing updated:
Listed by:
Janae Olsen 503-547-3683,
Premiere Property Group, LLC,
Tim Armstrong 503-547-4466,
Premiere Property Group, LLC
Source: RMLS (OR),MLS#: 675742980
Facts & features
Interior
Bedrooms & bathrooms
- Bedrooms: 4
- Bathrooms: 3
- Full bathrooms: 3
Rooms
- Room types: Bedroom 4, Laundry, Bedroom 2, Bedroom 3, Dining Room, Family Room, Kitchen, Living Room, Primary Bedroom
Primary bedroom
- Features: Ceiling Fan, Hardwood Floors, Ensuite, Shower
- Level: Upper
Bedroom 2
- Features: Ceiling Fan, Hardwood Floors
- Level: Upper
Bedroom 3
- Features: Hardwood Floors
- Level: Upper
Bedroom 4
- Features: Hardwood Floors
- Level: Lower
Dining room
- Features: Hardwood Floors, Wainscoting
- Level: Upper
Family room
- Features: Ceiling Fan, Fireplace, Hardwood Floors
- Level: Lower
Kitchen
- Features: Hardwood Floors, Updated Remodeled
- Level: Upper
Living room
- Features: Fireplace, Hardwood Floors
- Level: Upper
Heating
- Forced Air, Fireplace(s)
Cooling
- Central Air
Appliances
- Included: Dishwasher, Disposal, Free-Standing Gas Range, Free-Standing Refrigerator, Gas Appliances, Microwave, Stainless Steel Appliance(s), Washer/Dryer, Gas Water Heater
- Laundry: Laundry Room
Features
- Ceiling Fan(s), Wainscoting, Shower, Sink, Updated Remodeled, Tile
- Flooring: Hardwood, Tile
- Number of fireplaces: 2
- Fireplace features: Wood Burning
Interior area
- Total structure area: 1,814
- Total interior livable area: 1,814 sqft
Video & virtual tour
Property
Parking
- Total spaces: 2
- Parking features: Driveway, On Street, Garage Door Opener, Attached
- Attached garage spaces: 2
- Has uncovered spaces: Yes
Features
- Levels: Two,Multi/Split
- Stories: 2
- Patio & porch: Deck
- Exterior features: Garden, Raised Beds, Yard
- Fencing: Fenced
Lot
- Size: 0.31 Acres
- Features: Cul-De-Sac, Private, SqFt 10000 to 14999
Details
- Parcel number: R63488
Construction
Type & style
- Home type: SingleFamily
- Property subtype: Residential, Single Family Residence
Materials
- Wood Siding
- Foundation: Slab
- Roof: Composition
Condition
- Resale,Updated/Remodeled
- New construction: No
- Year built: 1964
Utilities & green energy
- Gas: Gas
- Sewer: Public Sewer
- Water: Public
Community & HOA
HOA
- Has HOA: Yes
- HOA fee: $216 annually
Location
- Region: Beaverton
Financial & listing details
- Price per square foot: $364/sqft
- Tax assessed value: $640,210
- Annual tax amount: $5,885
- Date on market: 9/18/2026
- Listing terms: Cash,Conventional,FHA,VA Loan
- Road surface type: Paved
Estimated market value
Not available
Estimated sales range
Not available
Not available
Price history
| Date | Event | Price |
|---|---|---|
| 9/18/2026 | Listed for sale | $659,500+37.7%$364/sqft |
Source:  RMLS (OR) #675742980 Report a problem RMLS (OR) #675742980 Report a problem | ||
| 1/14/2020 | Sold | $479,000-2%$264/sqft |
Source: RMLS (OR) #19017661 Report a problem | ||
| 11/29/2019 | Pending sale | $489,000$270/sqft |
Source: Premiere Property Group, LLC #19017661 Report a problem | ||
| 11/15/2019 | Listed for sale | $489,000$270/sqft |
Source: Premiere Property Group, LLC #19017661 Report a problem | ||
| 11/11/2019 | Pending sale | $489,000$270/sqft |
Source: Premiere Property Group, LLC #19017661 Report a problem | ||
| 11/10/2019 | Listed for sale | $489,000$270/sqft |
Source: Premiere Property Group, LLC #19017661 Report a problem | ||
| 11/4/2019 | Pending sale | $489,000$270/sqft |
Source: Premiere Property Group, LLC #19017661 Report a problem | ||
| 11/4/2019 | Listed for sale | $489,000$270/sqft |
Source: Premiere Property Group, LLC #19017661 Report a problem | ||
| 10/30/2019 | Pending sale | $489,000$270/sqft |
Source: Premiere Property Group, LLC #19017661 Report a problem | ||
| 10/7/2019 | Listed for sale | $489,000+50.5%$270/sqft |
Source: Premiere Property Group, LLC #19017661 Report a problem | ||
| 11/19/2014 | Sold | $324,900$179/sqft |
Source: RMLS (OR) #14192697 Report a problem | ||
| 10/3/2014 | Pending sale | $324,900$179/sqft |
Source: RE/MAX EQUITY GROUP-SUBURBAN SW OFFICE #14192697 Report a problem | ||
| 10/2/2014 | Listed for sale | $324,900$179/sqft |
Source: RE/MAX EQUITY GROUP-SUBURBAN SW OFFICE #14192697 Report a problem | ||
Public tax history
| Year | Property taxes | Tax assessment |
|---|---|---|
| 2025 | $5,886 +4.4% | $311,450 +3% |
| 2024 | $5,640 +6.5% | $302,380 +3% |
| 2023 | $5,296 +3.4% | $293,580 +3% |
| 2022 | $5,125 +3.7% | $285,030 |
| 2021 | $4,940 +3.1% | -- |
| 2020 | $4,791 +3.4% | $268,670 +3% |
| 2019 | $4,635 +3.4% | $260,850 |
| 2018 | $4,483 | $260,850 +10.3% |
| 2017 | $4,483 +11.9% | $236,430 +3% |
| 2016 | $4,008 | $229,550 +3% |
| 2015 | $4,008 +4% | $222,870 +3% |
| 2014 | $3,853 +4% | $216,380 +3% |
| 2013 | $3,706 +12.5% | $210,080 +3% |
| 2012 | $3,295 +2.8% | $203,970 -27% |
| 2011 | $3,207 +2.6% | $279,520 -1.8% |
| 2010 | $3,126 +2.1% | $284,640 -4.5% |
| 2009 | $3,061 +8.4% | $298,070 -13.5% |
| 2008 | $2,824 +2.5% | $344,430 +1.1% |
| 2007 | $2,755 +11.6% | $340,550 +12.9% |
| 2006 | $2,468 -10.3% | $301,640 +18% |
| 2005 | $2,751 +11.5% | $255,570 +11.4% |
| 2004 | $2,468 -6.5% | $229,450 +6.3% |
| 2003 | $2,640 +13.6% | $215,860 +5.3% |
| 2002 | $2,323 +2.9% | $205,020 +3.6% |
| 2001 | $2,258 +10.4% | $197,950 +8% |
| 2000 | $2,044 | $183,210 |
Find assessor info on the county website
Monthly payment
Est. payment
Payment breakdown
Explore the cost of this home by adjusting the details. Changes won't be saved.Climate risks
Neighborhood: 97005
Nearby schools
Schools provided by the listing agent
- Elementary: William Walker
- Middle: Cedar Park
- High: Beaverton
Source: RMLS (OR). This data may not be complete. We recommend contacting the local school district to confirm school assignments for this home.
Similar homes
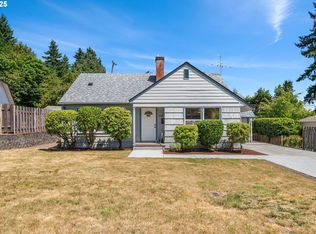
- $650,0003 bd3 ba1.5k sqft2795 SW 118th Ave, Beaverton, OR 97005Active
 MLS ID #389209331, Darcie VanderZanden, Keller Williams Sunset Corridor. RMLS (OR)
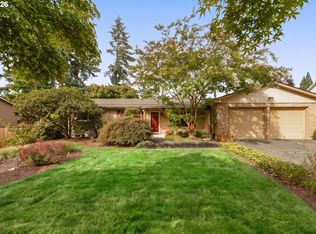
 - $575,0004 bd2 ba1.6k sqft13795 SW Park Way, Beaverton, OR 97005Active
 MLS ID #728926965, David Axness, Axness & Kofman Real Estate. RMLS (OR)
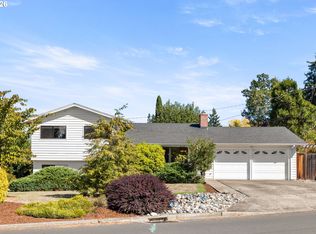
 - $--4 bd3 ba2.3k sqft14725 SW Glenbrook Rd, Beaverton, OR 97007Auction
 Xome
Xome - $675,0004 bd3 ba1.6k sqft2025 SW 139th Ave, Beaverton, OR 97005Active
 MLS ID #433620150, Delia Slattery, John L. Scott. RMLS (OR)
 - $674,9004 bd2 ba1.8k sqft10165 SW Walker Rd, Beaverton, OR 97005For Sale
 MLS ID #841713, NYDRIE EDWARDS, Realty One Group Willamette Valley. WVMLS
 - $647,0004 bd2 ba2.6k sqft12935 SW Rita Dr, Beaverton, OR 97005ActiveMLS ID #690411714, Barbara Miller, MORE Realty. RMLS (OR)
- $550,0004 bd2 ba2k sqft13315 SW Havencrest St, Beaverton, OR 97005ActiveMLS ID #494478650, Jacob Hailey, John L. Scott / Bend. RMLS (OR)
- $739,9003 bd2 ba2.4k sqft4325 SW 96th Ave, Beaverton, OR 97005ActiveMLS ID #526665203, Deb Counts-Tabor, Oregon First. RMLS (OR)
- $674,0003 bd3 ba1.9k sqft5900 SW Elm Ave, Beaverton, OR 97005ActiveMLS ID #354633616, Matt Henderson, John L. Scott. RMLS (OR)
- $563,0003 bd2 ba1.8k sqft11770 SW 7th St, Beaverton, OR 97005ActiveMLS ID #660755704, Ivette Flores Schmidt, Premiere Property Group, LLC. RMLS (OR)
- $589,9904 bd2 ba1.5k sqft12275 SW 14th St, Beaverton, OR 97005ActiveMLS ID #183712610, Andre Hage, MORE Realty. RMLS (OR)
- $599,9004 bd3 ba1.8k sqft14175 SW Bonnie Brae St, Beaverton, OR 97005ActiveMLS ID #738757663, Andy Arthur, Sunline Realty Group. RMLS (OR)
- $669,0004 bd4 ba2.2k sqft13169 SW Savannah Ln, Beaverton, OR 97005ActiveMLS ID #737277131, Mike Hall, Cascade Hasson Sotheby's International Realty. RMLS (OR)
- $629,0003 bd2 ba1.7k sqft12305 SW 7th St, Beaverton, OR 97005ActiveMLS ID #673430296, Max Chau, Fibonacci Realty. RMLS (OR)
- $645,0004 bd2 ba1.8k sqft6955 SW Larkspur Pl, Beaverton, OR 97008ActiveMLS ID #709658057, Dave McGarry, John L. Scott. RMLS (OR)
- $675,0003 bd3 ba2.3k sqft1085 SW Hillcroft Ave, Portland, OR 97225ActiveMLS ID #767064874, Jason Lavery, Premiere Property Group, LLC. RMLS (OR)
- $675,0004 bd4 ba2.2k sqft938 SW Adrian Ter, Beaverton, OR 97005ActiveMLS ID #265412249, Tanya Smith, Redfin. RMLS (OR)
- $640,0003 bd3 ba1.5k sqft14050 SW Butner Rd, Beaverton, OR 97006ActiveMLS ID #589624731, Tracy Davis-Sharp, Realty One Group Prestige. RMLS (OR)
- $639,0003 bd2 ba1.3k sqft220 SW 144th Ave, Beaverton, OR 97006ActiveMLS ID #132156805, Ryan Wu, Call it Closed International, Inc. RMLS (OR)
- $664,9994 bd2 ba1.5k sqft9760 SW Inglewood Pl, Portland, OR 97225ActiveMLS ID #507059961, Anita Phipps, Urban Properties Group LLC. RMLS (OR)
