Twilight Open house 8/28 6-8pm. Welcome to 12275 SW 14th St, Beaverton, OR 97005, a well-maintained one level home in a prime Beaverton location with thoughtful updates and flexible living options. Tucked away from the busy street, this home offers a peaceful setting while being conveniently close to shopping, dining, parks, the library, schools, the farmers market, and major roadways. Enjoy the best of both worlds with easy access to everyday conveniences and the greater Portland metro area, while coming home to your own quiet oasis.This single-level home offers 4 bedrooms and 2 bathrooms, providing a comfortable and functional layout with plenty of space for everyday living. An additional space connected to the primary bedroom can be used as a bar area, storage, home office, or dressing space, with an additional access point for added convenience and versatility. Hardwood flooring throughout offers easy maintenance and a timeless look. The spacious backyard is perfect for summer BBQs, outdoor entertaining, yoga, gardening, or simply relaxing. A mature grapevine, peach tree, and apple tree add a special touch to the backyard, giving you the opportunity to enjoy fresh seasonal harvests right at home. The home features several important updates, including a roof in 2019, remodeled main bathroom in 2024, new deck in 2025, and new siding and exterior painting in 2025. The water heater was just installed in August 2026, adding extra peace of mind for the next owner. The kitchen offers additional newer features, including a brand-new kitchen fan and Bell range hood and a refrigerator only 5 months old. These updates create a fresh and functional space for everyday cooking and entertaining.One of the home's standout features is the flexible bedroom access, with an additional access point providing added privacy and versatility. This layout offers potential for guest accommodations, multigenerational living, or rental opportunities.
Active
$589,990
12275 SW 14th St, Beaverton, OR 97005
4beds
1,542sqft
Residential, Single Family Residence
Built in 1955
6,098 Square Feet Lot
$-- Zestimate®
$383/sqft
$-- HOA
What's special
Spacious backyardSingle-level homeHardwood flooring throughoutWell-maintained one level home
- 45 days
- 305
- 18
Zillow last checked:
Listing updated:
Listed by:
Andre Hage 425-923-7823,
MORE Realty,
Casey Chen 503-607-7819,
MORE Realty
Source: RMLS (OR),MLS#: 183712610
Facts & features
Interior
Bedrooms & bathrooms
- Bedrooms: 4
- Bathrooms: 2
- Full bathrooms: 2
- Main level bathrooms: 2
Rooms
- Room types: Bedroom 4, Bedroom 2, Bedroom 3, Dining Room, Family Room, Kitchen, Living Room, Primary Bedroom
Primary bedroom
- Level: Main
Bedroom 2
- Level: Main
Bedroom 3
- Level: Main
Bedroom 4
- Level: Main
Dining room
- Level: Main
Kitchen
- Level: Main
Living room
- Level: Main
Heating
- Forced Air
Appliances
- Included: Free-Standing Range, Free-Standing Refrigerator, Electric Water Heater
Features
- Flooring: Laminate
- Windows: Double Pane Windows
- Basement: Crawl Space
- Number of fireplaces: 1
- Fireplace features: Wood Burning
Interior area
- Total structure area: 1,542
- Total interior livable area: 1,542 sqft
Video & virtual tour
Property
Parking
- Total spaces: 1
- Parking features: Driveway, Detached
- Garage spaces: 1
- Has uncovered spaces: Yes
Accessibility
- Accessibility features: Accessible Entrance, One Level, Accessibility
Features
- Levels: One
- Stories: 1
Lot
- Size: 6,098 Square Feet
- Features: Level, SqFt 5000 to 6999
Details
- Parcel number: R120489
Construction
Type & style
- Home type: SingleFamily
- Architectural style: Ranch
- Property subtype: Residential, Single Family Residence
Materials
- Lap Siding
- Foundation: Concrete Perimeter
- Roof: Composition
Condition
- Approximately
- New construction: No
- Year built: 1955
Utilities & green energy
- Gas: Gas
- Sewer: Public Sewer
- Water: Public
Community & HOA
Community
- Security: Security Lights
HOA
- Has HOA: No
Location
- Region: Beaverton
Financial & listing details
- Price per square foot: $383/sqft
- Tax assessed value: $508,190
- Annual tax amount: $4,510
- Date on market: 8/27/2026
- Listing terms: Cash,Conventional,FHA,VA Loan
- Road surface type: Paved
Estimated market value
Not available
Estimated sales range
Not available
Not available
Price history
| Date | Event | Price |
|---|---|---|
| 8/27/2026 | Listed for sale | $589,990+293.3%$383/sqft |
Source:  RMLS (OR) #183712610 Report a problem RMLS (OR) #183712610 Report a problem | ||
| 5/12/2011 | Sold | $150,000-36.6%$97/sqft |
Source: Public Record Report a problem | ||
| 8/25/2008 | Sold | $236,500+11.6%$153/sqft |
Source: Public Record Report a problem | ||
| 3/21/2008 | Sold | $212,000-18.7%$137/sqft |
Source: Public Record Report a problem | ||
| 3/8/2006 | Sold | $260,900+94.7%$169/sqft |
Source: Public Record Report a problem | ||
| 8/1/2005 | Sold | $134,000+477.9%$87/sqft |
Source: Public Record Report a problem | ||
| 9/14/2004 | Sold | $23,186$15/sqft |
Source: Public Record Report a problem | ||
Public tax history
| Year | Property taxes | Tax assessment |
|---|---|---|
| 2025 | $4,511 +4.1% | $205,330 +3% |
| 2024 | $4,332 +5.9% | $199,350 +3% |
| 2023 | $4,090 +4.5% | $193,550 +3% |
| 2022 | $3,915 +3.6% | $187,920 |
| 2021 | $3,778 +3.1% | -- |
| 2020 | $3,663 +3.3% | $177,140 +3% |
| 2019 | $3,547 +3.3% | $171,990 |
| 2018 | $3,434 | $171,990 +6.1% |
| 2017 | $3,434 +7.6% | $162,130 +3% |
| 2016 | $3,191 | $157,410 +3% |
| 2015 | $3,191 +3.9% | $152,830 +3% |
| 2014 | $3,072 +4.3% | $148,380 +3% |
| 2013 | $2,947 +11.4% | $144,060 +3% |
| 2012 | $2,646 +3.2% | $139,870 -31% |
| 2011 | $2,564 +2.6% | $202,650 -5.9% |
| 2010 | $2,498 +2.3% | $215,280 -7.2% |
| 2009 | $2,441 +8.3% | $232,020 -5.9% |
| 2008 | $2,255 +1% | $246,480 -1.8% |
| 2007 | $2,232 +10.1% | $250,950 +53.7% |
| 2006 | $2,027 -7.3% | $163,270 -10.8% |
| 2005 | $2,187 +10.1% | $182,990 +12.2% |
| 2004 | $1,986 -4% | $163,070 -0.5% |
| 2003 | $2,070 +13.7% | $163,910 +5.5% |
| 2002 | $1,821 +4.8% | $155,300 +6.3% |
| 2001 | $1,737 +18.5% | $146,130 +19.6% |
| 2000 | $1,466 | $122,170 |
Find assessor info on the county website
Monthly payment
Est. payment
Payment breakdown
Explore the cost of this home by adjusting the details. Changes won't be saved.Climate risks
Neighborhood: Vose
Nearby schools
Schools provided by the listing agent
- Elementary: Vose
- Middle: Whitford
- High: Beaverton
Source: RMLS (OR). This data may not be complete. We recommend contacting the local school district to confirm school assignments for this home.
Similar homes
- $575,0004 bd2 ba1.6k sqft13795 SW Park Way, Beaverton, OR 97005Active
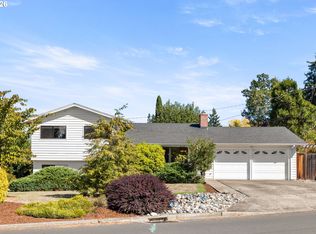
 MLS ID #728926965, David Axness, Axness & Kofman Real Estate. RMLS (OR)
 - $610,0004 bd2 ba1.9k sqft11370 SW Blakeney St, Beaverton, OR 97008Active
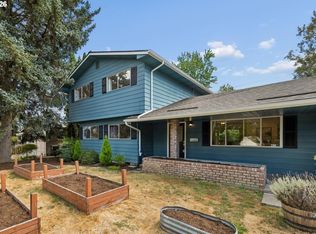 MLS ID #698558288, Sharon Loffelmacher, Cascade Hasson Sotheby's International Realty. RMLS (OR)
 - $674,0003 bd3 ba1.9k sqft5900 SW Elm Ave, Beaverton, OR 97005Active
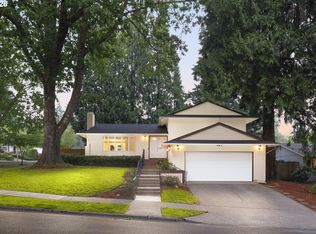 MLS ID #354633616, Matt Henderson, John L. Scott. RMLS (OR)
 - $515,0003 bd2 ba1.2k sqft13040 SW Butner Ct, Beaverton, OR 97005Active
 MLS ID #249701220, Stephanie Herro, Better Homes and Gardens Real Estate Equinox. RMLS (OR)
 - $640,0003 bd3 ba1.5k sqft14050 SW Butner Rd, Beaverton, OR 97006ActiveMLS ID #589624731, Tracy Davis-Sharp, Realty One Group Prestige. RMLS (OR)
- $535,0004 bd3 ba1.7k sqft7502 SW Applegate Dr, Beaverton, OR 97007ActiveMLS ID #266719132, Caitlin Williams, Opt. RMLS (OR)
- $649,9004 bd3 ba2.2k sqft12805 SW Trigger Dr, Beaverton, OR 97008ActiveMLS ID #185303340, Tyler Horst, Summa Real Estate Group. RMLS (OR)
- $589,9003 bd2 ba1.3k sqft11366 SW Ironwood Loop, Tigard, OR 97223ActiveMLS ID #264850807, Jimmy McDowell, Premiere Property Group, LLC. RMLS (OR)
- $515,0003 bd2 ba1k sqft9809 SW 130th Ave, Beaverton, OR 97008ActiveMLS ID #210429262, Marie Boatsman, Berkshire Hathaway HomeServices NW Real Estate. RMLS (OR)
- $599,9004 bd3 ba2k sqft2226 SW Iowa St, Portland, OR 97239ActiveMLS ID #209501703, John Kearney, You Realty. RMLS (OR)
- $535,0003 bd2 ba1.4k sqft19461 SW Euclid Ln, Beaverton, OR 97003ActiveMLS ID #156381280, Janelle Freeman, eXp Realty, LLC. RMLS (OR)
- $529,9003 bd2 ba1.5k sqft20190 SW Imperial St, Beaverton, OR 97003ActiveMLS ID #541829308, Teresa Harbert, eXp Realty, LLC. RMLS (OR)
- $572,0005 bd3 ba2k sqft4741 SW 207th Ct, Beaverton, OR 97078ActiveMLS ID #320176116, Kevin Mapes, Keller Williams Sunset Corridor. RMLS (OR)
- $545,0003 bd2 ba1.4k sqft11945 SW 95th Ave, Tigard, OR 97223ActiveMLS ID #734544708, Piper Menke, Urban Nest Realty. RMLS (OR)
- $535,0005 bd1 ba2.1k sqft3545 SW 90th Ave, Portland, OR 97225ActiveMLS ID #356491389, Alexis Halmy, Windermere Realty Trust. RMLS (OR)
- $649,0005 bd3 ba2k sqft6364 SW 192nd Ave, Beaverton, OR 97007For Sale
 MLS ID #845616, ANGELA LOPEZ, Bst Realty, Llc. WVMLS
 - $484,9003 bd2 ba1.3k sqft5590 SW 182nd Ave, Aloha, OR 97078ActiveMLS ID #760447534, Luke Vaughn, Move Real Estate Inc. RMLS (OR)
- $515,0004 bd2 ba1.8k sqft2075 SW 209th Ct, Beaverton, OR 97003ActiveMLS ID #501073684, Boston Bate, Matin Real Estate. RMLS (OR)
- $575,0003 bd2 ba1.7k sqft1546 SE 52nd Ave, Hillsboro, OR 97123ActiveMLS ID #367016591, Sarah Malarkey, NextHome Realty Connection. RMLS (OR)
