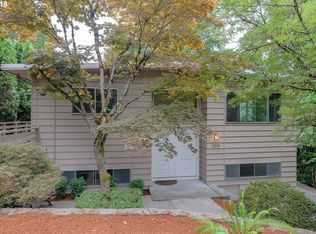
Bright, move-in ready home in Hillsdale on 7500 sf lot with a basement apartment for guests or extra income. This unique property features a home with three bedrooms and 1.5 baths on the main and upper floors. It also has a money-making apartment in the basement with its own deck and entrance. Lots of updates in the last few years including new exterior paint in August 2026. Conveniently located in Hillsdale, this property won't disappoint. Basement unit rents for approximately $2400/month. Come visit today! [Home Energy Score = 1. HES Report at https://rpt.greenbuildingregistry.com/hes/OR10251428]
Active
$649,900
2226 SW Iowa St, Portland, OR 97239
4beds
2,032sqft
Residential, Single Family Residence
Built in 1930
7,405 Square Feet Lot
$640,000 Zestimate®
$320/sqft
$-- HOA
What's special
Bright move-in ready homeNew exterior paintThree bedrooms
- 14 days
- 926
- 81
Zillow last checked:
Listing updated:
Listed by:
John Kearney 503-455-5500,
You Realty
Source: RMLS (OR),MLS#: 209501703
Facts & features
Interior
Bedrooms & bathrooms
- Bedrooms: 4
- Bathrooms: 3
- Full bathrooms: 2
- Partial bathrooms: 1
- Main level bathrooms: 2
Rooms
- Room types: Guest Quarters, Bedroom 4, 2nd Kitchen, Bedroom 2, Bedroom 3, Dining Room, Family Room, Kitchen, Living Room, Primary Bedroom
Primary bedroom
- Features: Laminate Flooring
- Level: Main
- Area: 180
- Dimensions: 12 x 15
Bedroom 2
- Features: Wallto Wall Carpet
- Level: Upper
- Area: 140
- Dimensions: 10 x 14
Bedroom 3
- Features: Wallto Wall Carpet
- Level: Upper
- Area: 182
- Dimensions: 13 x 14
Bedroom 4
- Features: Ensuite, Laminate Flooring
- Level: Lower
- Area: 99
- Dimensions: 9 x 11
Kitchen
- Features: Dishwasher, Disposal, Eat Bar, Eating Area, Gas Appliances, Nook, Free Standing Range, Free Standing Refrigerator, Granite, Laminate Flooring
- Level: Main
- Area: 110
- Width: 11
Living room
- Features: Ceiling Fan, Wallto Wall Carpet
- Level: Main
- Area: 187
- Dimensions: 11 x 17
Heating
- Baseboard, Forced Air
Cooling
- Central Air
Appliances
- Included: Dishwasher, Disposal, Free-Standing Gas Range, Free-Standing Refrigerator, Plumbed For Ice Maker, Stainless Steel Appliance(s), Washer/Dryer, Gas Appliances, Free-Standing Range, Gas Water Heater, Tank Water Heater
Features
- Granite, Eat Bar, Eat-in Kitchen, Nook, Ceiling Fan(s)
- Flooring: Laminate, Luxury Vinyl Plank, Tile, Wall to Wall Carpet
- Windows: Double Pane Windows, Vinyl Frames
- Basement: Exterior Entry,Partially Finished,Separate Living Quarters Apartment Aux Living Unit
Interior area
- Total structure area: 2,032
- Total interior livable area: 2,032 sqft
Video & virtual tour
Property
Parking
- Parking features: Driveway, On Street
- Has uncovered spaces: Yes
Features
- Stories: 3
- Patio & porch: Covered Deck, Deck
- Exterior features: Yard
- Fencing: Fenced
Lot
- Size: 7,405 Square Feet
- Features: Level, Sloped, Trees, SqFt 7000 to 9999
Details
- Additional structures: ToolShed, SeparateLivingQuartersApartmentAuxLivingUnit
- Parcel number: R115844
- Zoning: R2.5
Construction
Type & style
- Home type: SingleFamily
- Architectural style: Cape Cod
- Property subtype: Residential, Single Family Residence
Materials
- T111 Siding, Wood Siding
- Foundation: Concrete Perimeter
- Roof: Composition
Condition
- Resale
- New construction: No
- Year built: 1930
Utilities & green energy
- Gas: Gas
- Sewer: Public Sewer
- Water: Public
Community & HOA
Community
- Security: Security Lights
- Subdivision: Hillsdale
HOA
- Has HOA: No
Location
- Region: Portland
Financial & listing details
- Price per square foot: $320/sqft
- Tax assessed value: $609,610
- Annual tax amount: $8,045
- Date on market: 9/10/2026
- Listing terms: Cash,Conventional,FHA,VA Loan
- Road surface type: Paved
Estimated market value
$640,000
$608,000 - $672,000
$4,116/mo
Price history
| Date | Event | Price |
|---|---|---|
| 9/10/2026 | Listed for sale | $649,900+100%$320/sqft |
Source:  RMLS (OR) #209501703 Report a problem RMLS (OR) #209501703 Report a problem | ||
| 2/11/2015 | Sold | $324,9000%$160/sqft |
Source: RMLS (OR) #14054940 Report a problem | ||
| 11/21/2014 | Price change | $324,950-6.9%$160/sqft |
Source: Keller Williams Realty Professionals #14054940 Report a problem | ||
| 10/20/2014 | Price change | $349,000-10.3%$172/sqft |
Source: Keller Williams Realty Professionals #14054940 Report a problem | ||
| 7/8/2014 | Listed for sale | $389,000+206.3%$191/sqft |
Source: Keller Williams Realty Professionals #14230599 Report a problem | ||
| 8/19/1997 | Sold | $127,000$63/sqft |
Source: Public Record Report a problem | ||
Public tax history
| Year | Property taxes | Tax assessment |
|---|---|---|
| 2025 | $8,045 +3.7% | $298,860 +3% |
| 2024 | $7,756 +4% | $290,160 +3% |
| 2023 | $7,458 +2.2% | $281,710 +3% |
| 2022 | $7,296 +1.7% | $273,510 +3% |
| 2021 | $7,173 +9% | $265,550 +3% |
| 2020 | $6,580 +3.8% | $257,820 +3% |
| 2019 | $6,338 | $250,320 +3% |
| 2018 | $6,338 +3% | $243,030 +3% |
| 2017 | $6,152 +14% | $235,960 +3% |
| 2016 | $5,396 | $229,090 +3% |
| 2015 | $5,396 +13.1% | $222,420 +11.5% |
| 2014 | $4,769 +29.1% | $199,510 +3% |
| 2013 | $3,695 +14.5% | $193,700 +3% |
| 2012 | $3,226 -1.7% | $188,060 +3% |
| 2011 | $3,280 -10.1% | $182,590 +3% |
| 2010 | $3,648 -2.7% | $177,280 +3% |
| 2009 | $3,750 +5.9% | $172,120 +3% |
| 2008 | $3,540 +0.2% | $167,110 +3% |
| 2007 | $3,533 +11.4% | $162,250 +3% |
| 2006 | $3,172 +4.7% | $157,530 +3% |
| 2005 | $3,028 -5.8% | $152,950 +3% |
| 2004 | $3,214 +8.7% | $148,500 +3% |
| 2003 | $2,957 +1.7% | $144,180 +3% |
| 2002 | $2,908 +8.4% | $139,990 +6.1% |
| 2000 | $2,681 | $131,970 |
Find assessor info on the county website
Monthly payment
Est. payment
Payment breakdown
Explore the cost of this home by adjusting the details. Changes won't be saved.Climate risks
Neighborhood: Hillsdale
Nearby schools
Schools provided by the listing agent
- Elementary: Rieke
- Middle: Robert Gray
- High: Ida B Wells
Source: RMLS (OR). This data may not be complete. We recommend contacting the local school district to confirm school assignments for this home.
Similar homes
- $590,0003 bd2 ba1.6k sqft5921 SW 45th Ave, Portland, OR 97221Active
 MLS ID #281879035, Nick Shivers, eXp Realty, LLC. RMLS (OR)
 - $650,0005 bd3 ba2.4k sqft9744 SW View Ter, Tigard, OR 97224Active
 MLS ID #694728050, Michelle Spanu, Cascade Hasson Sotheby's International Realty. RMLS (OR)
 - $550,0003 bd3 ba2.3k sqft7738 SW 31st Ave, Portland, OR 97219Active
 MLS ID #548231304, Mychelle Strouhal, MORE Realty. RMLS (OR)
 - $650,0003 bd3 ba1.7k sqft12540 SW 121st Ave, Tigard, OR 97223Active
 MLS ID #188237386, Leanne Bach, The Agency Portland. RMLS (OR)
 - $639,0005 bd3 ba2.3k sqft115 Tulsa Ave, Vancouver, WA 98661ActiveMLS ID #636244957, John Bishop, Premiere Property Group, LLC. RMLS (OR)
- $575,0003 bd2 ba1.5k sqft731 SW Maplecrest Dr, Portland, OR 97219ActiveMLS ID #208810044, Sarah Ruffner, Where, Inc. RMLS (OR)
- $585,0003 bd3 ba2k sqft9925 SW Quail Post Rd, Portland, OR 97219ActiveMLS ID #180260714, Dill Ward, eXp Realty, LLC. RMLS (OR)
- $699,0004 bd3 ba2.5k sqft3407 SE Steele St, Portland, OR 97202ActiveMLS ID #601213519, Aaron Heard, Keller Williams PDX Central. RMLS (OR)
- $629,0004 bd2 ba2.5k sqft7270 SW Sylvan Ct, Portland, OR 97225ActiveMLS ID #699640698, Richard Compton, Premiere Property Group, LLC. RMLS (OR)
- $664,9994 bd2 ba1.5k sqft9760 SW Inglewood Pl, Portland, OR 97225ActiveMLS ID #507059961, Anita Phipps, Urban Properties Group LLC. RMLS (OR)
- $625,0004 bd2 ba1.9k sqft11370 SW Blakeney St, Beaverton, OR 97008ActiveMLS ID #698558288, Sharon Loffelmacher, Cascade Hasson Sotheby's International Realty. RMLS (OR)
- $749,9004 bd4 ba2k sqft19330 Howell St, Gladstone, OR 97027ActiveMLS ID #135373226, Lance Nelson, Real Broker. RMLS (OR)
- $599,0004 bd2 ba1.9k sqft1731 NE Liberty St, Portland, OR 97211ActiveMLS ID #537906954, Josh Hackenjos, LUXE Forbes Global Properties. RMLS (OR)
- $725,0003 bd3 ba2.6k sqft2210 SW Broadway Dr, Portland, OR 97201ActiveMLS ID #276560642, Beth Nelsen, Keller Williams Realty Professionals. RMLS (OR)
- $549,5004 bd2 ba1.8k sqft4533 SE Rex Dr, Portland, OR 97206ActiveMLS ID #187916792, Orly Halpern, John L. Scott Portland Central. RMLS (OR)
- $569,0004 bd2 ba1.7k sqft9685 NW Saint Helens Rd, Portland, OR 97231ActiveMLS ID #609753271, Amanda Rammer, RE/MAX Northwest. RMLS (OR)
- $550,0003 bd2 ba1.4k sqft4415 SE 26th Ave, Portland, OR 97202ActiveMLS ID #280951084, Andrew Galler CRS, Realty Works Group. RMLS (OR)
- $574,9004 bd2 ba1.5k sqft2641 SE 81st Ave, Portland, OR 97206ActiveMLS ID #564675459, Cynthia Fneish, Weichert, Realtors on Main Street. RMLS (OR)
- $499,0004 bd2 ba1.8k sqft9917 NE Campaign St, Portland, OR 97220ActiveMLS ID #203991041, Will Murphy, Premiere Property Group, LLC. RMLS (OR)
- $589,0003 bd2 ba2.2k sqft2833 NE 89th Ave, Portland, OR 97220ActiveMLS ID #755370998, Tom Portlock, MORE Realty. RMLS (OR)
