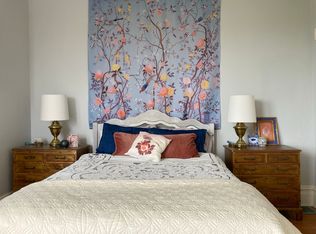
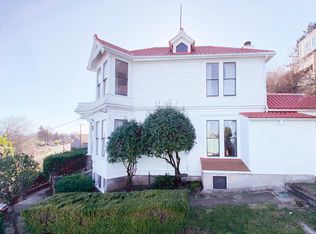
Your Own Private Portland Perch—Sunrise Views, Vintage Charm & Modern Updates! Tastefully remodeled Dutch Colonial, this 3-bedroom home blends vintage Portland charm with thoughtful updates in an elevated setting with impressive views toward the river, South Waterfront and OHSU tram. Start your mornings with beautiful sunrise views from the front porch, then step inside to a move-in-ready home featuring hardwood floors, fresh interior paint in select areas, and an updated kitchen and bathrooms. With one full bath and two half baths, there’s conveniently a bathroom on every level. The lower level adds valuable flexibility with a bonus room currently set up for workouts and entertainment, plus a very large storage room. The home has been well maintained with A/C added in 2022, a high-efficiency furnace and roof replaced in 2013, and buttress retaining wall reinforcement completed in 2020 by M Leon. Out back, a brand-new fence surrounds the private yard, creating a great outdoor space for relaxing, entertaining, gardening and pets. Conveniently located just off Barbur Blvd, yet elevated above the street for a setting that feels surprisingly removed from the activity below. Enjoy quick access to OHSU, South Waterfront and downtown Portland—an especially convenient location for medical professionals or anyone wanting an easy commute into the city. Public transportation, shopping, dining, entertainment, parks, river and major commuter routes are also nearby. With a private yard, flexible bonus space, generous storage, thoughtful updates and incredible views, this home offers a unique combination of privacy and close-in convenience. This is Portland living with a perspective all its own! [Home Energy Score = 2. HES Report at https://rpt.greenbuildingregistry.com/hes/OR10011424]
Active
$590,000
3611 SW Condor Ave, Portland, OR 97239
3beds
2,286sqft
Residential, Single Family Residence
Built in 1898
3,920 Square Feet Lot
$-- Zestimate®
$258/sqft
$-- HOA
What's special
Private yardUpdated kitchenMove-in-ready homeHigh-efficiency furnaceHardwood floorsVery large storage room
- 46 days
- 1,072
- 141
Zillow last checked:
Listing updated:
Listed by:
Cinnamin Webb 503-803-8283,
Redfin
Source: RMLS (OR),MLS#: 440613112
Facts & features
Interior
Bedrooms & bathrooms
- Bedrooms: 3
- Bathrooms: 3
- Full bathrooms: 1
- Partial bathrooms: 2
- Main level bathrooms: 1
Rooms
- Room types: Utility Room, Storage, Entry, Bedroom 2, Bedroom 3, Dining Room, Family Room, Kitchen, Living Room, Primary Bedroom
Primary bedroom
- Features: Ceiling Fan, Hardwood Floors, Walkin Closet
- Level: Upper
- Area: 168
- Dimensions: 14 x 12
Bedroom 2
- Features: Hardwood Floors, Closet
- Level: Upper
- Area: 130
- Dimensions: 10 x 13
Bedroom 3
- Features: Ceiling Fan, Hardwood Floors, Walkin Closet
- Level: Upper
- Area: 140
- Dimensions: 10 x 14
Dining room
- Features: Builtin Features, Hardwood Floors
- Level: Main
- Area: 196
- Dimensions: 14 x 14
Family room
- Features: Bathroom, Closet, Wallto Wall Carpet
- Level: Lower
- Area: 440
- Dimensions: 22 x 20
Kitchen
- Features: Dishwasher, Exterior Entry, Gas Appliances, Free Standing Range, Free Standing Refrigerator, Granite
- Level: Main
- Area: 143
- Width: 13
Living room
- Features: Daylight, Hardwood Floors
- Level: Main
- Area: 196
- Dimensions: 14 x 14
Heating
- Forced Air 90
Cooling
- Central Air
Appliances
- Included: Dishwasher, Free-Standing Gas Range, Free-Standing Refrigerator, Gas Appliances, Range Hood, Stainless Steel Appliance(s), Washer/Dryer, Free-Standing Range, Electric Water Heater, Gas Water Heater
- Laundry: Laundry Room
Features
- Granite, High Ceilings, Closet, Ceiling Fan(s), Walk-In Closet(s), Built-in Features, Bathroom, Pot Filler
- Flooring: Hardwood, Wall to Wall Carpet
- Windows: Vinyl Frames, Wood Frames, Daylight
- Basement: Finished,Full
Interior area
- Total structure area: 2,286
- Total interior livable area: 2,286 sqft
Video & virtual tour
Property
Parking
- Parking features: On Street
- Has uncovered spaces: Yes
Features
- Stories: 2
- Patio & porch: Patio, Porch
- Exterior features: Garden, Raised Beds, Yard, Exterior Entry
- Fencing: Fenced
- Has view: Yes
- View description: City, River, Territorial
- Has water view: Yes
- Water view: River
Lot
- Size: 3,920 Square Feet
- Features: Terraced, SqFt 3000 to 4999
Details
- Parcel number: R129205
Construction
Type & style
- Home type: SingleFamily
- Architectural style: Dutch Colonial
- Property subtype: Residential, Single Family Residence
Materials
- Asbestos, Cement Siding, Shingle Siding
- Foundation: Slab
- Roof: Composition
Condition
- Updated/Remodeled
- New construction: No
- Year built: 1898
Utilities & green energy
- Gas: Gas
- Sewer: Public Sewer
- Water: Public
Community & HOA
HOA
- Has HOA: No
Location
- Region: Portland
Financial & listing details
- Price per square foot: $258/sqft
- Tax assessed value: $635,930
- Annual tax amount: $11,000
- Date on market: 9/9/2026
- Listing terms: Cash,Conventional,FHA,VA Loan
- Road surface type: Paved
Estimated market value
Not available
Estimated sales range
Not available
Not available
Price history
| Date | Event | Price |
|---|---|---|
| 9/9/2026 | Listed for sale | $590,000+18%$258/sqft |
Source:  RMLS (OR) #440613112 Report a problem RMLS (OR) #440613112 Report a problem | ||
| 12/15/2020 | Sold | $500,000$219/sqft |
Source: RMLS (OR) #20605671 Report a problem | ||
| 10/18/2020 | Pending sale | $500,000$219/sqft |
Source: Windermere Realty Trust #20605671 Report a problem | ||
| 10/8/2020 | Listed for sale | $500,000$219/sqft |
Source: Windermere Realty Trust #20605671 Report a problem | ||
| 10/1/2020 | Pending sale | $500,000$219/sqft |
Source: Windermere Realty Trust #20605671 Report a problem | ||
| 9/29/2020 | Listed for sale | $500,000+5.8%$219/sqft |
Source: Windermere Realty Trust #20605671 Report a problem | ||
| 5/28/2020 | Listing removed | $472,500$207/sqft |
Source: Keller Williams Sunset Corridor #20354331 Report a problem | ||
| 5/20/2020 | Price change | $472,500-0.5%$207/sqft |
Source: Keller Williams Sunset Corridor #20354331 Report a problem | ||
| 3/19/2020 | Price change | $475,000-4.7%$208/sqft |
Source: Keller Williams Sunset Corridor #20354331 Report a problem | ||
| 3/15/2020 | Pending sale | $498,500$218/sqft |
Source: Keller Williams Sunset Corridor #20400812 Report a problem | ||
| 2/23/2020 | Price change | $498,500-5%$218/sqft |
Source: Keller Williams Sunset Corridor #20400812 Report a problem | ||
| 11/23/2019 | Price change | $525,000-1.9%$230/sqft |
Source: Keller Williams Sunset Corridor #20400812 Report a problem | ||
| 10/7/2019 | Price change | $535,000-2.7%$234/sqft |
Source: Keller Williams Sunset Corridor #20400812 Report a problem | ||
| 8/2/2019 | Price change | $550,000-4.3%$241/sqft |
Source: Keller Williams Realty Sunset Corridor #19257851 Report a problem | ||
| 7/25/2019 | Listed for sale | $575,000+5.5%$252/sqft |
Source: Keller Williams Sunset Corridor #19257851 Report a problem | ||
| 5/26/2018 | Listing removed | $2,695$1/sqft |
Source: Property Management Systems Report a problem | ||
| 5/8/2018 | Price change | $2,695-3.6%$1/sqft |
Source: Property Management Systems Report a problem | ||
| 4/26/2018 | Price change | $2,795-6.7%$1/sqft |
Source: Property Management Systems - Property # 502970 Report a problem | ||
| 4/6/2018 | Listed for rent | $2,995$1/sqft |
Source: Property Management Systems - Property # 502970 Report a problem | ||
| 3/30/2018 | Sold | $545,000-0.9%$238/sqft |
Source: RMLS (OR) #18143776 Report a problem | ||
| 2/28/2018 | Pending sale | $549,900$241/sqft |
Source: JMA Properties LLC #18143776 Report a problem | ||
| 2/19/2018 | Price change | $549,900-4.4%$241/sqft |
Source: JMA Properties LLC #18143776 Report a problem | ||
| 2/2/2018 | Listed for sale | $575,000+23.7%$252/sqft |
Source: JMA Properties LLC #18143776 Report a problem | ||
| 2/29/2016 | Sold | $465,000+3.3%$203/sqft |
Source: RMLS (OR) #16040134 Report a problem | ||
| 2/1/2016 | Pending sale | $450,000+22.3%$197/sqft |
Source: Hasson Company Realtors #16040134 Report a problem | ||
| 2/10/2014 | Sold | $368,000+126.7%$161/sqft |
Source: Public Record Report a problem | ||
| 1/3/2013 | Sold | $162,300$71/sqft |
Source: Public Record Report a problem | ||
Public tax history
| Year | Property taxes | Tax assessment |
|---|---|---|
| 2025 | $11,000 +3.4% | $410,130 +3% |
| 2024 | $10,644 +4% | $398,190 +3% |
| 2023 | $10,235 +2.2% | $386,600 +3% |
| 2022 | $10,013 +1.7% | $375,340 +3% |
| 2021 | $9,844 +9% | $364,410 +3% |
| 2020 | $9,030 +3.8% | $353,800 +3% |
| 2019 | $8,698 | $343,500 +3% |
| 2018 | $8,698 +3% | $333,500 +3% |
| 2017 | $8,442 +14% | $323,790 +3% |
| 2016 | $7,404 | $314,360 +3% |
| 2015 | $7,404 +9% | $305,210 +3% |
| 2014 | $6,795 +25.3% | $296,330 +14.4% |
| 2013 | $5,422 +11.2% | $259,000 +3% |
| 2012 | $4,874 -3.9% | $251,460 +3% |
| 2011 | $5,074 -1.5% | $244,140 +3% |
| 2010 | $5,150 +2.7% | $237,030 +3% |
| 2009 | $5,014 +5.9% | $230,130 +3% |
| 2008 | $4,733 +0.2% | $223,430 +3% |
| 2007 | $4,723 +11.4% | $216,930 +3% |
| 2006 | $4,241 +4.7% | $210,620 +3% |
| 2005 | $4,049 -8.4% | $204,490 +3% |
| 2004 | $4,419 +3.4% | $198,540 +3% |
| 2003 | $4,274 +7.7% | $192,760 +3% |
| 2002 | $3,969 +7.4% | $187,150 +6.1% |
| 2000 | $3,696 | $176,410 |
Find assessor info on the county website
Monthly payment
Est. payment
Payment breakdown
Explore the cost of this home by adjusting the details. Changes won't be saved.Climate risks
Neighborhood: Homestead
Nearby schools
Schools provided by the listing agent
- Elementary: Ainsworth
- Middle: West Sylvan
- High: Lincoln
Source: RMLS (OR). This data may not be complete. We recommend contacting the local school district to confirm school assignments for this home.
Similar homes
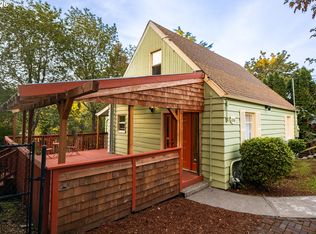
- $599,9004 bd3 ba2k sqft2226 SW Iowa St, Portland, OR 97239Active
 MLS ID #209501703, John Kearney, You Realty. RMLS (OR)
 - $615,0004 bd3 ba2.4k sqft3035 SE 9th Ave, Portland, OR 97202Active
 MLS ID #726471036, Kelly Sandstrom, Keller Williams Realty Professionals. RMLS (OR)
 - $609,5003 bd3 ba2.4k sqft427 N Skidmore St, Portland, OR 97217Active
 MLS ID #709094006, Joe Fustolo, Soldera Properties, Inc. RMLS (OR)
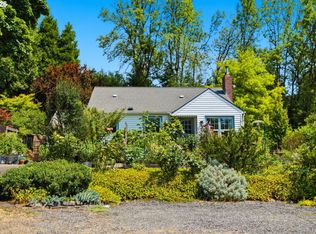
 - $715,0004 bd2 ba2.2k sqft4920 SW 31st Dr, Portland, OR 97239Active
 MLS ID #567517485, Sara Gray, John L. Scott Portland Central. RMLS (OR)
 - $600,0004 bd4 ba2.3k sqft4300 NE Lombard St, Portland, OR 97218ActiveMLS ID #638392319, Stephanie Fox, Neighbors Realty. RMLS (OR)
- $650,0003 bd2 ba2.1k sqft514 NE Going St, Portland, OR 97211ActiveMLS ID #126214050, Brian Eustis, Rarebird Real Estate. RMLS (OR)
- $565,0003 bd3 ba2k sqft9925 SW Quail Post Rd, Portland, OR 97219ActiveMLS ID #180260714, Dill Ward, eXp Realty, LLC. RMLS (OR)
- $625,0003 bd3 ba2.1k sqft1706 N Winchell St, Portland, OR 97217ActiveMLS ID #662987820, Perla Martinez Evans, Think Real Estate. RMLS (OR)
- $759,9004 bd2 ba2.6k sqft2824 SW Illinois St, Portland, OR 97239ActiveMLS ID #747723371, Jack Waddle, Keller Williams Realty Portland Elite. RMLS (OR)
- $515,0003 bd2 ba1.8k sqft821 SE Bush St, Portland, OR 97202ActiveMLS ID #205697210, Cinnamin Webb, Redfin. RMLS (OR)
- $599,0004 bd2 ba2.9k sqft5806 NE Garfield Ave, Portland, OR 97211ActiveMLS ID #195644323, Erin Martin, Matin Real Estate. RMLS (OR)
- $549,0003 bd2 ba2.1k sqft545 N Baldwin St, Portland, OR 97217ActiveMLS ID #576260607, Beth Dillight, Urban Nest Realty. RMLS (OR)
- $629,0003 bd1 ba2k sqft3329 NE Tillamook St, Portland, OR 97212ActiveMLS ID #113377274, Steve Odermann, LUXE Forbes Global Properties. RMLS (OR)
- $569,9955 bd3 ba2.3k sqft3929 SE 70th Ave, Portland, OR 97206ActiveMLS ID #107490662, John McKay, Premiere Property Group, LLC. RMLS (OR)
- $599,9002 bd1 ba1.8k sqft117 SE 70th Ave, Portland, OR 97215ActiveMLS ID #535385392, Tran Rogers, RE/MAX Equity Group. RMLS (OR)
- $650,0004 bd2 ba2.2k sqft4207 NE 77th Ave, Portland, OR 97218ActiveMLS ID #504300464, Antoine Dean, 24/7 Properties. RMLS (OR)
- $715,0004 bd2 ba2.7k sqft716 N Alberta St, Portland, OR 97217ActiveMLS ID #588332219, Andrew Lightcap, Premiere Property Group, LLC. RMLS (OR)
- $665,0003 bd2 ba2k sqft5735 N Detroit Ave, Portland, OR 97217ActiveMLS ID #533122507, Ben Droukas, Keller Williams PDX Central. RMLS (OR)
- $659,9002 bd3 ba1.4k sqft3530 SW Falcon St, Portland, OR 97219ActiveMLS ID #429927599, Michael Palinsky, Reside Realty Group. RMLS (OR)
- $500,0003 bd3 ba2.3k sqft7738 SW 31st Ave, Portland, OR 97219ActiveMLS ID #548231304, Mychelle Strouhal, MORE Realty. RMLS (OR)
