Welcome to this charming Overlook home where original craftsmanship, timeless character, and thoughtful updates come together beautifully in this Craftsman Bungalow. With 3 bedrooms, 1.5 bathrooms, and 2,084 square feet, this home showcases extensive original woodwork, custom built-ins, wood wainscoting, hardwood floors, and detailed millwork that give it warmth and character. The updated eat-in kitchen features quartz countertops, island, gas range, pantry, and plenty of workspace for everyday living and entertaining. A gas fireplace adds a cozy touch on chilly mornings and winter evenings, while double-hung Marvin windows provide excellent comfort, quiet, and flexibility for ventilation, privacy, and airflow. The finished lower level includes a non-conforming bedroom and half bath, ideal for guests or a home office.Step outside and discover a beautifully landscaped, private backyard. Solar lighting highlights the flower beds and mature trees, creating wonderful evening ambience for entertaining or relaxing outdoors. The inviting front porch is equally special- a peaceful spot to settle in with a cup of coffee, watch the neighborhood transition into evening, and enjoy the changing seasons. A detached garage and central air conditioning add everyday conveniences. Ideally located near neighborhood restaurants, parks, transit, and the vibrant N Portland community, with easy access to Adidas and downtown. A truly special Overlook home where original craftsmanship, inviting outdoor spaces, and the comforts of modern living come together. [Home Energy Score = 3. HES Report at https://rpt.greenbuildingregistry.com/hes/OR10204102]
Active
$675,000
5735 N Detroit Ave, Portland, OR 97217
3beds
2,084sqft
Residential, Single Family Residence
Built in 1914
5,227 Square Feet Lot
$-- Zestimate®
$324/sqft
$-- HOA
What's special
Gas fireplaceBeautifully landscaped private backyardFinished lower levelHalf bathPlenty of workspaceTimeless characterCustom built-ins
- 1 day
- 682
- 113
Likely to sell faster than
Zillow last checked:
Listing updated:
Listed by:
Ben Droukas 503-522-4645,
Keller Williams PDX Central,
Amy Walsh 408-761-0036,
Keller Williams PDX Central
Source: RMLS (OR),MLS#: 533122507
Facts & features
Interior
Bedrooms & bathrooms
- Bedrooms: 3
- Bathrooms: 2
- Full bathrooms: 1
- Partial bathrooms: 1
- Main level bathrooms: 1
Rooms
- Room types: Bedroom 2, Bedroom 3, Dining Room, Family Room, Kitchen, Living Room, Primary Bedroom
Primary bedroom
- Features: Wood Floors
- Level: Upper
- Area: 144
- Dimensions: 16 x 9
Bedroom 2
- Features: Wood Floors
- Level: Main
- Area: 108
- Dimensions: 9 x 12
Bedroom 3
- Features: Bathroom, Wallto Wall Carpet
- Level: Lower
- Area: 209
- Dimensions: 11 x 19
Dining room
- Level: Main
Kitchen
- Features: Eating Area
- Level: Main
- Area: 216
- Width: 18
Living room
- Features: Fireplace Insert, Wood Floors
- Level: Main
- Area: 288
- Dimensions: 24 x 12
Heating
- Forced Air 95 Plus
Cooling
- Central Air
Appliances
- Included: Built-In Range, Dishwasher, Disposal, Free-Standing Refrigerator, Gas Appliances, Plumbed For Ice Maker, Range Hood, Stainless Steel Appliance(s), Washer/Dryer, Electric Water Heater
- Laundry: Laundry Room
Features
- Bathroom, Eat-in Kitchen, Kitchen Island, Quartz
- Flooring: Hardwood, Tile, Vinyl, Wall to Wall Carpet, Wood
- Windows: Wood Frames
- Basement: Partially Finished
- Number of fireplaces: 1
- Fireplace features: Gas, Insert
Interior area
- Total structure area: 2,084
- Total interior livable area: 2,084 sqft
Property
Parking
- Total spaces: 1
- Parking features: Driveway, On Street, Detached, Oversized
- Garage spaces: 1
- Has uncovered spaces: Yes
Features
- Stories: 3
- Patio & porch: Covered Patio, Porch
- Exterior features: Yard
- Fencing: Fenced
Lot
- Size: 5,227 Square Feet
- Dimensions: 50 x 100
- Features: Private, SqFt 5000 to 6999
Details
- Parcel number: R233703
- Zoning: R5
Construction
Type & style
- Home type: SingleFamily
- Architectural style: Bungalow,Craftsman
- Property subtype: Residential, Single Family Residence
Materials
- Lap Siding, Wood Siding
- Foundation: Concrete Perimeter
- Roof: Composition
Condition
- Resale
- New construction: No
- Year built: 1914
Utilities & green energy
- Gas: Gas
- Sewer: Public Sewer
- Water: Public
Community & HOA
Community
- Subdivision: Overlook
HOA
- Has HOA: No
Location
- Region: Portland
Financial & listing details
- Price per square foot: $324/sqft
- Tax assessed value: $586,850
- Annual tax amount: $4,694
- Date on market: 9/16/2026
- Listing terms: Cash,Conventional,FHA,VA Loan
- Road surface type: Paved
Estimated market value
Not available
Estimated sales range
Not available
Not available
Price history
| Date | Event | Price |
|---|---|---|
| 9/16/2026 | Listed for sale | $675,000+10.7%$324/sqft |
Source:  RMLS (OR) #533122507 Report a problem RMLS (OR) #533122507 Report a problem | ||
| 8/19/2022 | Sold | $610,000+11.1%$293/sqft |
Source: RMLS (OR) #22340182 Report a problem | ||
| 8/1/2022 | Pending sale | $549,000$263/sqft |
Source: RMLS (OR) #22340182 Report a problem | ||
| 7/29/2022 | Listed for sale | $549,000+228.7%$263/sqft |
Source: RMLS (OR) #22340182 Report a problem | ||
| 3/7/2003 | Sold | $167,000$80/sqft |
Source: Public Record Report a problem | ||
Public tax history
| Year | Property taxes | Tax assessment |
|---|---|---|
| 2025 | $4,695 +3.7% | $174,240 +3% |
| 2024 | $4,526 +4% | $169,170 +3% |
| 2023 | $4,352 +13.3% | $164,240 +14.2% |
| 2022 | $3,840 +1.7% | $143,800 +3% |
| 2021 | $3,775 +9% | $139,620 +3% |
| 2020 | $3,463 +3.8% | $135,560 +3% |
| 2019 | $3,336 | $131,620 +3% |
| 2018 | $3,336 +3% | $127,790 +3% |
| 2017 | $3,238 +14% | $124,070 +3% |
| 2016 | $2,840 | $120,460 +3% |
| 2015 | $2,840 +2.7% | $116,960 +3% |
| 2014 | $2,766 +3.9% | $113,560 +3% |
| 2013 | $2,661 +10.5% | $110,260 +3% |
| 2012 | $2,407 +3.9% | $107,050 +3% |
| 2011 | $2,317 +5.4% | $103,940 +3% |
| 2010 | $2,198 +2.7% | $100,920 +3% |
| 2009 | $2,141 +6% | $97,990 +3% |
| 2008 | $2,020 +0.3% | $95,140 +3% |
| 2007 | $2,014 +11.4% | $92,370 +3% |
| 2006 | $1,809 +4.7% | $89,680 +3% |
| 2005 | $1,728 -8.2% | $87,070 +3% |
| 2004 | $1,882 +2.3% | $84,540 +3% |
| 2003 | $1,840 +8.9% | $82,080 +3% |
| 2002 | $1,690 +7.4% | $79,690 +6.1% |
| 2000 | $1,574 | $75,120 |
Find assessor info on the county website
Monthly payment
Est. payment
Payment breakdown
Explore the cost of this home by adjusting the details. Changes won't be saved.Climate risks
Neighborhood: Overlook
Nearby schools
Schools provided by the listing agent
- Elementary: Beach
- Middle: Ockley Green
- High: Roosevelt,Jefferson
Source: RMLS (OR). This data may not be complete. We recommend contacting the local school district to confirm school assignments for this home.
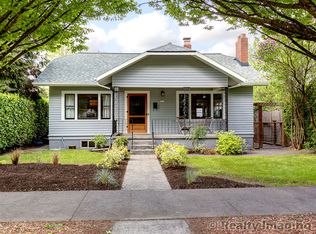
Similar homes
- $649,0004 bd3 ba2.4k sqft2225 N Humboldt St, Portland, OR 97217Active
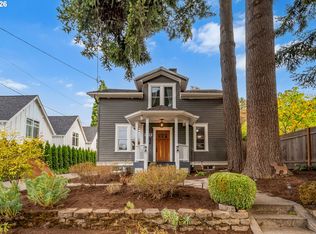
 MLS ID #374467989, Mathew Wray, Keller Williams Realty Portland Premiere. RMLS (OR)
 - $695,0003 bd1 ba2.4k sqft5615 N Delaware Ave, Portland, OR 97217Active
 MLS ID #658264717, Laura Cavanaugh, Harnish Company Realtors. RMLS (OR)
 - $599,9004 bd3 ba2k sqft6315 N Mississippi Ave, Portland, OR 97217Active
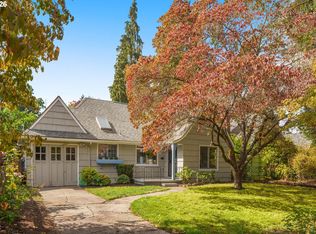 MLS ID #693796236, Matt Mahaffy, Windermere Realty Trust. RMLS (OR)
 - $759,9003 bd3 ba2.3k sqft2021 N Sumner St, Portland, OR 97217Active
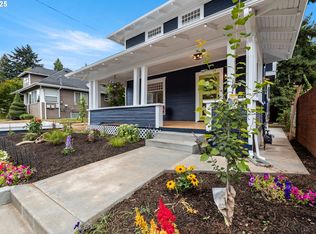 MLS ID #128446476, Cathleen Walker, Walker Properties Residential. RMLS (OR)
 - $560,0003 bd2 ba2.1k sqft545 N Baldwin St, Portland, OR 97217ActiveMLS ID #576260607, Beth Dillight, Urban Nest Realty. RMLS (OR)
- $649,9005 bd2 ba2.8k sqft517 NE Monroe St, Portland, OR 97212ActiveMLS ID #477788387, Jeff Capen, Windermere Realty Trust. RMLS (OR)
- $625,0003 bd3 ba2.1k sqft1706 N Winchell St, Portland, OR 97217ActiveMLS ID #662987820, Perla Martinez Evans, Think Real Estate. RMLS (OR)
- $749,0004 bd2 ba2.3k sqft6329 NE 9th Ave, Portland, OR 97211ActiveMLS ID #439017006, Lydia Hallay, Ello Realty. RMLS (OR)
- $399,9503 bd2 ba2.3k sqft4833 N Commercial Ave, Portland, OR 97217ActiveMLS ID #118091294, Stacy Hartzler, Aurise Collective. RMLS (OR)
- $700,0005 bd3 ba2.8k sqft905 NE Holman St, Portland, OR 97211ActiveMLS ID #374533928, Christopher Rowley, Redfin. RMLS (OR)
- $624,9992 bd2 ba1.9k sqft6404 NE 10th Ave, Portland, OR 97211ActiveMLS ID #769166590, Nate Lampert, Works Real Estate. RMLS (OR)
- $699,0004 bd2 ba1.9k sqft6959 N Denver Ave, Portland, OR 97217ActiveMLS ID #269594925, Perla Martinez Evans, Think Real Estate. RMLS (OR)
- $739,9005 bd2 ba2.4k sqft2136 N Webster St, Portland, OR 97217ActiveMLS ID #149235200, Mark Charlesworth, Keller Williams PDX Central. RMLS (OR)
- $559,0003 bd2 ba2k sqft6826 N Congress Ave, Portland, OR 97217ActiveMLS ID #351117550, Stacey Nelson, The Real Estate Firm. RMLS (OR)
- $725,0003 bd1 ba1.5k sqft2823 N Killingsworth St, Portland, OR 97217ActiveMLS ID #130948583, Dawn Meaney, Real Broker. RMLS (OR)
- $399,0003 bd1 ba2.1k sqft6376 N Vancouver Ave, Portland, OR 97217ActiveMLS ID #467541795, Stacey Puppo, Windermere Realty Trust. RMLS (OR)
- $699,0006 bd2 ba2.4k sqft6354 N Williams Ave, Portland, OR 97217ActiveMLS ID #740059317, Amanda Folkestad, eXp Realty, LLC. RMLS (OR)
- $699,0003 bd3 ba2k sqft4729 N Congress Ave, Portland, OR 97217ActiveMLS ID #610819117, Michael Dooney, Windermere Realty Trust. RMLS (OR)
- $619,5003 bd3 ba2.4k sqft427 N Skidmore St, Portland, OR 97217ActiveMLS ID #709094006, Joe Fustolo, Soldera Properties, Inc. RMLS (OR)
- $645,0003 bd3 ba2.6k sqft5905 N Minnesota Ave, Portland, OR 97217ActiveMLS ID #292697554, Jamie Girvin, Coldwell Banker Bain. RMLS (OR)
