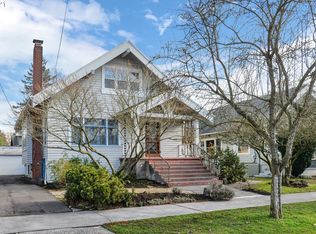
Welcome to this beautifully updated home in the desirable Rose City neighborhood, filled with character, natural light & thoughtful updates throughout. The inviting living room features hand-scraped Brazilian hardwood floors & a wood-burning fireplace, creating a warm & comfortable space to relax. The remodeled kitchen blends function with designer style, featuring quartz countertops, a custom waterfall counter, large eating bar, double ovens, gas range, stainless steel appliances & tall cabinets. Thoughtful finishes throughout the home include Schoolhouse/RH fixtures, Ann Sacks tile & William Morris wallpaper. The spacious primary suite creates a private retreat with a walk-in closet, deep soaking tub, large separate shower & double-sink vanity. A newly remodeled bathroom adds fresh, modern finishes, while newer upper-level windows & skylights bring in abundant natural light. Additional features include an 81% efficient gas boiler heat, gas water heater, radon mitigation system & seismic retrofitting. Conveniently located near neighborhood parks, Rose City Golf Course, shopping, dining & coffee, with easy access to I-84 & Downtown Portland. A wonderful combination of classic Portland charm, designer updates & a fantastic NE Portland location. [Home Energy Score = 1. HES Report at https://rpt.greenbuildingregistry.com/hes/OR10195191]
Active
$675,000
2530 NE 58th Ave, Portland, OR 97213
4beds
2,428sqft
Residential, Single Family Residence
Built in 1921
5,227 Square Feet Lot
$-- Zestimate®
$278/sqft
$-- HOA
What's special
Wood-burning fireplaceDesigner updatesPrivate retreatCustom waterfall counterRemodeled kitchenWalk-in closetBeautifully updated home
- 7 days
- 1,063
- 206
Likely to sell faster than
Zillow last checked:
Listing updated:
Listed by:
Ariel Sasser 503-422-1662,
Property Group NW
Source: RMLS (OR),MLS#: 763365426
Facts & features
Interior
Bedrooms & bathrooms
- Bedrooms: 4
- Bathrooms: 2
- Full bathrooms: 2
- Main level bathrooms: 1
Rooms
- Room types: Bedroom 4, Bedroom 2, Bedroom 3, Dining Room, Family Room, Kitchen, Living Room, Primary Bedroom
Primary bedroom
- Features: Hardwood Floors, Skylight, Walkin Closet
- Level: Upper
Bedroom 2
- Features: Ceiling Fan, Hardwood Floors, Closet
- Level: Upper
Bedroom 3
- Features: Builtin Features, Hardwood Floors
- Level: Main
Bedroom 4
- Level: Main
Dining room
- Features: Eat Bar, Hardwood Floors
- Level: Main
Family room
- Level: Lower
Kitchen
- Features: Dishwasher, Gas Appliances, Hardwood Floors, Double Oven, Double Sinks, Free Standing Range, Free Standing Refrigerator, Plumbed For Ice Maker, Quartz
- Level: Main
Living room
- Features: Builtin Features, Fireplace, Hardwood Floors
- Level: Main
Heating
- Other, Fireplace(s)
Cooling
- Window Unit(s)
Appliances
- Included: Dishwasher, Double Oven, Free-Standing Gas Range, Free-Standing Refrigerator, Gas Appliances, Range Hood, Washer/Dryer, Free-Standing Range, Plumbed For Ice Maker, Gas Water Heater
- Laundry: Laundry Room
Features
- Ceiling Fan(s), Quartz, Closet, Built-in Features, Eat Bar, Double Vanity, Walk-In Closet(s), Tile
- Flooring: Hardwood
- Windows: Double Pane Windows, Wood Frames, Skylight(s)
- Basement: Full,Partially Finished
- Number of fireplaces: 2
- Fireplace features: Electric, Wood Burning
Interior area
- Total structure area: 2,428
- Total interior livable area: 2,428 sqft
Property
Parking
- Total spaces: 1
- Parking features: Driveway, Detached
- Garage spaces: 1
- Has uncovered spaces: Yes
Features
- Stories: 3
- Patio & porch: Covered Deck
- Exterior features: Fire Pit, Yard
- Has spa: Yes
- Spa features: Bath
Lot
- Size: 5,227 Square Feet
- Features: Level, SqFt 5000 to 6999
Details
- Parcel number: R259660
- Zoning: R2.5
Construction
Type & style
- Home type: SingleFamily
- Architectural style: Bungalow
- Property subtype: Residential, Single Family Residence
Materials
- Lap Siding
- Foundation: Concrete Perimeter
- Roof: Composition
Condition
- Approximately
- New construction: No
- Year built: 1921
Utilities & green energy
- Gas: Gas
- Sewer: Public Sewer
- Water: Public
Community & HOA
HOA
- Has HOA: No
Location
- Region: Portland
Financial & listing details
- Price per square foot: $278/sqft
- Tax assessed value: $760,700
- Annual tax amount: $7,913
- Date on market: 9/30/2026
- Listing terms: Cash,Conventional,FHA,VA Loan
- Road surface type: Paved
Estimated market value
Not available
Estimated sales range
Not available
Not available
Price history
| Date | Event | Price |
|---|---|---|
| 9/30/2026 | Listed for sale | $675,000-4.3%$278/sqft |
Source:  RMLS (OR) #763365426 Report a problem RMLS (OR) #763365426 Report a problem | ||
| 9/17/2025 | Listing removed | $3,495$1/sqft |
Source: Zillow Rentals Report a problem | ||
| 9/7/2025 | Price change | $3,495-0.1%$1/sqft |
Source: Zillow Rentals Report a problem | ||
| 9/6/2025 | Price change | $3,500-5.3%$1/sqft |
Source: Zillow Rentals Report a problem | ||
| 8/31/2025 | Price change | $3,695-2.6%$2/sqft |
Source: Zillow Rentals Report a problem | ||
| 8/22/2025 | Listed for rent | $3,795+5.6%$2/sqft |
Source: Zillow Rentals Report a problem | ||
| 6/26/2024 | Listing removed | -- |
Source: Zillow Rentals Report a problem | ||
| 6/19/2024 | Listed for rent | $3,595+35.7%$1/sqft |
Source: Zillow Rentals Report a problem | ||
| 10/22/2021 | Sold | $705,000+0.7%$290/sqft |
Source: RMLS (OR) #21355783 Report a problem | ||
| 9/28/2021 | Pending sale | $699,900$288/sqft |
Source: RMLS (OR) #21355783 Report a problem | ||
| 9/23/2021 | Listed for sale | $699,900+3.7%$288/sqft |
Source: RMLS (OR) #21355783 Report a problem | ||
| 10/29/2020 | Sold | $675,000+0.9%$278/sqft |
Source: RMLS (OR) #20097735 Report a problem | ||
| 9/30/2020 | Pending sale | $669,000$276/sqft |
Source: Neighbors Realty #20097735 Report a problem | ||
| 9/4/2020 | Listed for sale | $669,000+26.9%$276/sqft |
Source: Neighbors Realty #20097735 Report a problem | ||
| 3/21/2016 | Sold | $527,000-1.5%$217/sqft |
Source: RMLS (OR) #16086913 Report a problem | ||
| 2/21/2016 | Pending sale | $535,000$220/sqft |
Source: Redfin #16086913 Report a problem | ||
| 2/12/2016 | Listed for sale | $535,000+28.9%$220/sqft |
Source: Redfin #16086913 Report a problem | ||
| 7/8/2015 | Listing removed | $2,650$1/sqft |
Source: Owner Report a problem | ||
| 7/6/2015 | Listed for rent | $2,650$1/sqft |
Source: Owner Report a problem | ||
| 12/6/2013 | Sold | $415,000-1.2%$171/sqft |
Source: Public Record Report a problem | ||
| 11/1/2013 | Pending sale | $419,900$173/sqft |
Source: Windermere Cronin & Caplan Realty Group, Inc. #13120445 Report a problem | ||
| 10/27/2013 | Listed for sale | $419,900-2.1%$173/sqft |
Source: Windermere Cronin & Caplan Realty Group, Inc. #13120445 Report a problem | ||
| 8/9/2013 | Listing removed | $429,000$177/sqft |
Source: Windermere Cronin & Caplan Realty Group, Inc. #13606477 Report a problem | ||
| 5/23/2013 | Price change | $429,000-1.4%$177/sqft |
Source: Windermere Cronin & Caplan Realty Group, Inc. #13210812 Report a problem | ||
| 5/2/2013 | Price change | $435,000-3.1%$179/sqft |
Source: Windermere Cronin & Caplan Realty Group, Inc. #13210812 Report a problem | ||
| 4/25/2013 | Listed for sale | $449,000+8.8%$185/sqft |
Source: Windermere Cronin & Caplan Realty Group, Inc. #13210812 Report a problem | ||
| 12/22/2006 | Sold | $412,500+91.9%$170/sqft |
Source: Public Record Report a problem | ||
| 9/22/2000 | Sold | $215,000$89/sqft |
Source: Public Record Report a problem | ||
Public tax history
| Year | Property taxes | Tax assessment |
|---|---|---|
| 2025 | $7,914 +3.7% | $293,710 +3% |
| 2024 | $7,630 +4% | $285,160 +3% |
| 2023 | $7,336 +2.2% | $276,860 +3% |
| 2022 | $7,178 +1.7% | $268,800 +3% |
| 2021 | $7,056 +9% | $260,980 +3% |
| 2020 | $6,473 +3.8% | $253,380 +3% |
| 2019 | $6,235 | $246,000 +3% |
| 2018 | $6,235 +3% | $238,840 +3% |
| 2017 | $6,052 +26.3% | $231,890 +14.1% |
| 2016 | $4,793 | $203,280 +3% |
| 2015 | $4,793 +2.7% | $197,360 +3% |
| 2014 | $4,667 +3.9% | $191,620 +3% |
| 2013 | $4,490 +10.5% | $186,040 +3% |
| 2012 | $4,062 +3.9% | $180,630 +3% |
| 2011 | $3,909 +5.4% | $175,370 +3% |
| 2010 | $3,709 +2.7% | $170,270 +3% |
| 2009 | $3,612 +6% | $165,320 +3% |
| 2008 | $3,408 +0.3% | $160,510 +3% |
| 2007 | $3,398 +11.4% | $155,840 +3% |
| 2006 | $3,052 +22% | $151,310 +20% |
| 2005 | $2,501 -8.2% | $126,060 +3% |
| 2004 | $2,724 +2.3% | $122,390 +3% |
| 2003 | $2,664 +8.9% | $118,830 +3% |
| 2002 | $2,447 +7.4% | $115,370 +6.1% |
| 2000 | $2,278 +7.5% | $108,750 +3% |
| 1999 | $2,119 | $105,590 |
Find assessor info on the county website
Monthly payment
Est. payment
Payment breakdown
Explore the cost of this home by adjusting the details. Changes won't be saved.Climate risks
Neighborhood: Rose City Park
Nearby schools
Schools provided by the listing agent
- Elementary: Rose City Park
- Middle: Roseway Heights
- High: Leodis Mcdaniel
Source: RMLS (OR). This data may not be complete. We recommend contacting the local school district to confirm school assignments for this home.

Similar homes
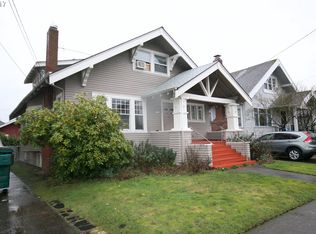
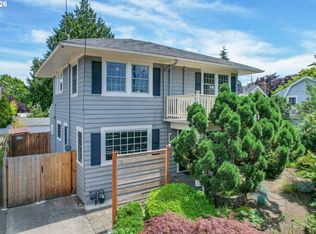
- $625,0002 bd2 ba2.3k sqft2724 NE 59th Ave, Portland, OR 97213Active
 MLS ID #735648415, James Loos, Windermere Realty Trust. RMLS (OR)
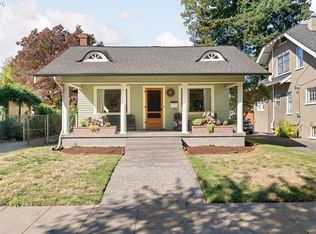
 - $675,0002 bd1 ba2.4k sqft2725 NE 28th Ave, Portland, OR 97212Active
 MLS ID #517377182, Rushie Ellenwood, Neighborhood Works. RMLS (OR)
 - $675,0003 bd2 ba2.1k sqft514 NE Going St, Portland, OR 97211Active
 MLS ID #126214050, Brian Eustis, Rarebird Real Estate. RMLS (OR)
 - $649,9003 bd1 ba2k sqft3329 NE Tillamook St, Portland, OR 97212Active
 MLS ID #113377274, Steve Odermann, LUXE Forbes Global Properties. RMLS (OR)
 - $690,0004 bd1 ba2.7k sqft3203 NE Schuyler St, Portland, OR 97212ActiveMLS ID #182992640, Craig Olson, Urban Pacific Real Estate. RMLS (OR)
- $665,0004 bd2 ba2.1k sqft5617 NE 27th Ave, Portland, OR 97211ActiveMLS ID #660462898, Amanda Haworth, Neighbors Realty. RMLS (OR)
- $549,0002 bd3 ba2.6k sqft6144 NE Failing St, Portland, OR 97213ActiveMLS ID #435205493, Jacob York, RE/MAX Equity Group. RMLS (OR)
- $539,0003 bd1 ba1.8k sqft2915 NE 56th Ave, Portland, OR 97213ActiveMLS ID #114934850, Michelle Palmquist, Redfin. RMLS (OR)
- $650,0003 bd2 ba1.9k sqft4730 SE 77th Ave, Portland, OR 97206ActiveMLS ID #161229651, Matt Hui, John L. Scott. RMLS (OR)
- $624,9005 bd2 ba2.8k sqft517 NE Monroe St, Portland, OR 97212ActiveMLS ID #477788387, Jeff Capen, Windermere Realty Trust. RMLS (OR)
- $675,0003 bd2 ba2k sqft5735 N Detroit Ave, Portland, OR 97217ActiveMLS ID #533122507, Ben Droukas, Keller Williams PDX Central. RMLS (OR)
- $745,0005 bd4 ba3k sqft446 NE Ivy St, Portland, OR 97212ActiveMLS ID #286557446, Kathleen O'Donnell, ODonnell Group Realty. RMLS (OR)
- $725,0004 bd2 ba2.4k sqft2608 NE 7th Ave, Portland, OR 97212ActiveMLS ID #309256082, Johnny Ott, MORE Realty. RMLS (OR)
- $545,0003 bd2 ba1.7k sqft4914 NE Pacific St, Portland, OR 97213ActiveMLS ID #669523250, Dulcinea Myers-Newcomb, Living Room Realty. RMLS (OR)
- $650,0004 bd2 ba2.9k sqft3411 SE 69th Ave, Portland, OR 97206ActiveMLS ID #610851731, Kelly Hagglund, The Kelly Group Real Estate. RMLS (OR)
- $697,0003 bd2 ba1.7k sqft3425 NE 33rd Ave, Portland, OR 97212ActiveMLS ID #164408102, Daniel Brooks, Lovejoy Real Estate. RMLS (OR)
- $575,0003 bd2 ba2.9k sqft5433 SE Division St, Portland, OR 97206ActiveMLS ID #563304655, Evelyn Rosling, Cascade Hasson Sotheby's International Realty. RMLS (OR)
- $599,0004 bd2 ba2.9k sqft5806 NE Garfield Ave, Portland, OR 97211ActiveMLS ID #195644323, Erin Martin, Matin Real Estate. RMLS (OR)
- $450,0003 bd2 ba1.6k sqft5005 NE 62nd Ave, Portland, OR 97218ActiveMLS ID #195652221, Allison Grice, KJK Properties PC. RMLS (OR)
- $570,0004 bd2 ba2.1k sqft5724 NE 60th Ave, Portland, OR 97218ActiveMLS ID #561587748, William Grzebyk, Redfin. RMLS (OR)
