Nestled in sought-after Hosford-Abernathy neighborhood just minutes from downtown Portland. Simple HOA with no shared spaces - detached residence offering the privacy and feel of a traditional single-family home. This charming 4-bedroom, 2-bath home blends timeless character with thoughtful modern updates, all in a highly walkable location — enjoy the ultimate Portland lifestyle with top-rated shops, restaurants, cafes and New Seasons all just a short stroll away. The main level showcases a formal living room rich with period details, including beautiful woodwork, built-ins and elegant glass-paneled pocket doors. The formal dining room features classic wainscoting and a built-in server, perfect for entertaining. The remodeled kitchen offers new cabinetry, quartz countertops, a stylish tiled backsplash, and stainless steel appliances with a bright breakfast area leading to a spacious sun porch that spans the entire back of the home — ideal for relaxing or hosting year-round. Also on the main level is the primary bedroom with a new retro-inspired en-suite bathroom, complete with double sinks, a walk-in shower, and classic checkered tile flooring. An additional bedroom and a fully remodeled bathroom with double sinks and a tub/shower combo complete the main floor. Upstairs, you’ll find two generously sized bedrooms with plenty of natural light and flexibility for guests, office space, or hobbies. Unfinished basement has great head height with exterior access - blank slate ready to be finished for additional flex living space. Outside, enjoy fenced front and back yards ready for your personal touch — perfect for gardening, pets, or outdoor gatherings.
Active
$700,000
2534 SE 18th Ave, Portland, OR 97202
4beds
3,371sqft
Residential, Single Family Residence
Built in 1922
-- sqft lot
$-- Zestimate®
$208/sqft
$67/mo HOA
What's special
Stylish tiled backsplashBuilt-in serverBeautiful woodworkWalk-in showerStainless steel appliancesClassic checkered tile flooringElegant glass-paneled pocket doors
- 54 days
- 913
- 104
Zillow last checked:
Listing updated:
Listed by:
Brian Eustis 503-490-4001,
Rarebird Real Estate
Source: RMLS (OR),MLS#: 654893680
Facts & features
Interior
Bedrooms & bathrooms
- Bedrooms: 4
- Bathrooms: 2
- Full bathrooms: 2
- Main level bathrooms: 2
Rooms
- Room types: Bedroom 4, Storage, Bedroom 2, Bedroom 3, Dining Room, Family Room, Kitchen, Living Room, Primary Bedroom
Primary bedroom
- Features: Double Sinks, Ensuite, Tile Floor, Walkin Shower
- Level: Main
- Area: 120
- Dimensions: 12 x 10
Bedroom 2
- Features: Closet, Wallto Wall Carpet
- Level: Main
- Area: 144
- Dimensions: 12 x 12
Bedroom 3
- Features: Closet, Wallto Wall Carpet
- Level: Upper
- Area: 273
- Dimensions: 13 x 21
Bedroom 4
- Features: Wallto Wall Carpet
- Level: Upper
- Area: 210
- Dimensions: 15 x 14
Dining room
- Features: Builtin Features, Wainscoting
- Level: Main
- Area: 216
- Dimensions: 18 x 12
Kitchen
- Level: Main
- Area: 204
- Width: 12
Living room
- Features: Bookcases, Builtin Features, Fireplace
- Level: Main
- Area: 192
- Dimensions: 16 x 12
Heating
- Forced Air, Fireplace(s)
Cooling
- None
Appliances
- Included: Dishwasher, Free-Standing Range, Free-Standing Refrigerator, Range Hood, Stainless Steel Appliance(s), Electric Water Heater
Features
- Hookup Available, Quartz, Wainscoting, Sink, Closet, Built-in Features, Bookcases, Double Vanity, Walkin Shower, Tile
- Flooring: Tile, Wall to Wall Carpet
- Windows: Double Pane Windows
- Basement: Full
- Number of fireplaces: 1
- Fireplace features: Wood Burning
Interior area
- Total structure area: 3,371
- Total interior livable area: 3,371 sqft
Video & virtual tour
Property
Accessibility
- Accessibility features: Main Floor Bedroom Bath, Accessibility
Features
- Levels: Two
- Stories: 3
- Patio & porch: Porch
- Exterior features: Yard, Exterior Entry
- Fencing: Fenced
Lot
- Features: Level, SqFt 3000 to 4999
Details
- Additional structures: HookupAvailable
- Parcel number: Not Found
Construction
Type & style
- Home type: SingleFamily
- Architectural style: Bungalow
- Property subtype: Residential, Single Family Residence
Materials
- Lap Siding
- Foundation: Concrete Perimeter
- Roof: Composition,Shingle
Condition
- Updated/Remodeled
- New construction: No
- Year built: 1922
Utilities & green energy
- Gas: Gas
- Sewer: Public Sewer
- Water: Public
Community & HOA
HOA
- Has HOA: Yes
- HOA fee: $67 monthly
Location
- Region: Portland
Financial & listing details
- Price per square foot: $208/sqft
- Annual tax amount: $1
- Date on market: 8/28/2026
- Listing terms: Cash,Conventional
- Road surface type: Paved
Estimated market value
Not available
Estimated sales range
Not available
Not available
Price history
| Date | Event | Price |
|---|---|---|
| 9/3/2026 | Listed for sale | $700,000$208/sqft |
Source:  RMLS (OR) #654893680 Report a problem RMLS (OR) #654893680 Report a problem | ||
Public tax history
Tax history is unavailable.
Monthly payment
Est. payment
Payment breakdown
Explore the cost of this home by adjusting the details. Changes won't be saved.Climate risks
Neighborhood: Hosford-Abernethy
Nearby schools
Schools provided by the listing agent
- Elementary: Abernethy
- Middle: Hosford
- High: Cleveland
Source: RMLS (OR). This data may not be complete. We recommend contacting the local school district to confirm school assignments for this home.

Similar homes
- $749,0004 bd3 ba2.7k sqft4315 SE 16th Ave, Portland, OR 97202Active

 MLS ID #753451524, Melaney Dittler, MORE Realty. RMLS (OR)
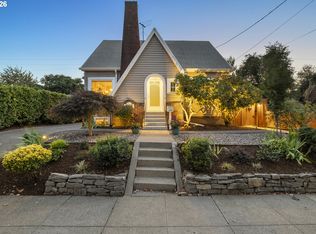
 - $749,9005 bd3 ba2.4k sqft5225 SE 18th Ave, Portland, OR 97202Active
 MLS ID #441061085, Tabitha Solano, HomeSmart Realty Group. RMLS (OR)
 - $599,9004 bd2 ba1.9k sqft2822 SE 29th Ave, Portland, OR 97202Active
 MLS ID #160443822, Darryl Bodle, Keller Williams Realty Portland Premiere. RMLS (OR)
 - $815,0004 bd2 ba3k sqft7349 SE 30th Ave, Portland, OR 97202Active
 MLS ID #102818291, Julie Brown, Keller Williams Realty Portland Elite. RMLS (OR)
 - $675,0004 bd1 ba2.7k sqft3203 NE Schuyler St, Portland, OR 97212ActiveMLS ID #182992640, Craig Olson, Urban Pacific Real Estate. RMLS (OR)
- $729,0004 bd3 ba2.9k sqft8611 SW 19th Ave, Portland, OR 97219ActiveMLS ID #103832662, Kim Rose, Cascade Hasson Sotheby's International Realty. RMLS (OR)
- $725,0004 bd2 ba1.9k sqft2730 SW Old Orchard Rd, Portland, OR 97201ActiveMLS ID #271372920, Todd Talcott, Where, Inc. RMLS (OR)
- $699,9005 bd4 ba2.2k sqft1411 SW Hall St, Portland, OR 97201ActiveMLS ID #121796080, Corey Rudolph, The Agency Lake Oswego. RMLS (OR)
- $675,0004 bd2 ba2.4k sqft2530 NE 58th Ave, Portland, OR 97213ActiveMLS ID #763365426, Ariel Sasser, Property Group NW. RMLS (OR)
- $675,0003 bd2 ba2.1k sqft514 NE Going St, Portland, OR 97211ActiveMLS ID #126214050, Brian Eustis, Rarebird Real Estate. RMLS (OR)
- $759,9004 bd2 ba2.6k sqft2824 SW Illinois St, Portland, OR 97239ActiveMLS ID #747723371, Jack Waddle, Keller Williams Realty Portland Elite. RMLS (OR)
- $759,0003 bd3 ba2k sqft2371 SE 51st Ave, Portland, OR 97215ActiveMLS ID #221028977, Jordan Snook, Dream Dwelling. RMLS (OR)
- $699,0004 bd2 ba1.9k sqft6959 N Denver Ave, Portland, OR 97217ActiveMLS ID #269594925, Perla Martinez Evans, Think Real Estate. RMLS (OR)
- $675,0004 bd2 ba2.2k sqft4207 NE 77th Ave, Portland, OR 97218ActiveMLS ID #310081068, Antoine Dean, 24/7 Properties. RMLS (OR)
- $599,9004 bd2 ba2.4k sqft6028 SE Gladstone St, Portland, OR 97206ActiveMLS ID #247628052, Jessica Brunt, Lark and Fir Realty LLC. RMLS (OR)
- $649,9003 bd1 ba2k sqft3329 NE Tillamook St, Portland, OR 97212ActiveMLS ID #113377274, Steve Odermann, LUXE Forbes Global Properties. RMLS (OR)
- $699,0004 bd2 ba4k sqft38623 E Historic Columbia Ri Hwy, Corbett, OR 97019ActiveMLS ID #141090192, Michelle Carter Smith, RE/MAX Equity Group. RMLS (OR)
- $749,9003 bd3 ba2.5k sqft4135 NE Multnomah St, Portland, OR 97232ActiveMLS ID #208892046, Russell Clum, Cascade Hasson Sotheby's International Realty. RMLS (OR)
- $799,0004 bd2 ba2.6k sqft811 SW Evans St, Portland, OR 97219ActiveMLS ID #546798174, Suzanne Page, John L. Scott. RMLS (OR)
- $750,0005 bd3 ba2.9k sqft8115 SW Valley View Dr, Portland, OR 97225ActiveMLS ID #543569804, Connie Vera, eXp Realty, LLC. RMLS (OR)
