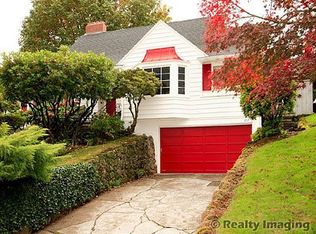
This Burlingame original has timeless 1940 character: arched doorways, gleaming hardwoods through the home, coved ceilings, and large windows, paired with modern updates throughout. Enter through the door with leaded glass window to the gracious living room featuring a fireplace with original tile and a luxurious wall of windows that frame the territorial vista and the Ipe wood deck. The custom cook’s kitchen, remodeled in 2019, features new cabinets, recycled glass counters, tile floors, Bosch and Miele appliances, and abundant cabinet storage. The main level includes a bedroom and full custom tile bath, with three additional bedrooms and a colorful tiled bath upstairs. The renovated walk-out basement offers even more flexible space with a family room that has large windows, an exterior door, a gas fireplace, a vintage cowboy-themed bar, a separate laundry room, art studio, and large storage space. The backyard has a stunning terrace and large full sun garden. South Burlingame is a gem of a neighborhood in a very convenient-to-it-all location near shops, dining, OHSU, Lewis & Clark, and down Terwilliger to Lake O. Come see this home soon! [Home Energy Score = 1. HES Report at https://rpt.greenbuildingregistry.com/hes/OR10250563]
Active
$825,000
811 SW Evans St, Portland, OR 97219
4beds
2,656sqft
Residential, Single Family Residence
Built in 1940
6,534 Square Feet Lot
$-- Zestimate®
$311/sqft
$-- HOA
What's special
Vintage cowboy-themed barIpe wood deckBosch and miele appliancesArt studioLarge storage spaceNew cabinetsColorful tiled bath upstairs
- 37 days
- 507
- 38
Zillow last checked:
Listing updated:
Listed by:
Suzanne Page 503-709-7956,
John L. Scott
Source: RMLS (OR),MLS#: 546798174
Facts & features
Interior
Bedrooms & bathrooms
- Bedrooms: 4
- Bathrooms: 2
- Full bathrooms: 2
- Main level bathrooms: 1
Rooms
- Room types: Bedroom 4, Bonus Room, Laundry, Bedroom 2, Bedroom 3, Dining Room, Family Room, Kitchen, Living Room, Primary Bedroom
Primary bedroom
- Features: Hardwood Floors, Closet
- Level: Main
- Area: 132
- Dimensions: 12 x 11
Bedroom 2
- Features: Hardwood Floors, Closet
- Level: Upper
- Area: 195
- Dimensions: 15 x 13
Bedroom 3
- Features: Builtin Features, Hardwood Floors, Closet
- Level: Upper
- Area: 154
- Dimensions: 14 x 11
Bedroom 4
- Features: Hardwood Floors, Closet
- Level: Upper
- Area: 90
- Dimensions: 10 x 9
Dining room
- Features: Builtin Features, Hardwood Floors
- Level: Main
- Area: 108
- Dimensions: 12 x 9
Family room
- Features: Builtin Features, Exterior Entry, Fireplace, Vinyl Floor
- Level: Lower
- Area: 360
- Dimensions: 20 x 18
Kitchen
- Features: Exterior Entry, Updated Remodeled, Tile Floor
- Level: Main
- Area: 144
- Width: 9
Living room
- Features: Deck, Fireplace, French Doors, Hardwood Floors
- Level: Main
- Area: 315
- Dimensions: 21 x 15
Heating
- Forced Air, Fireplace(s)
Cooling
- Central Air
Appliances
- Included: Convection Oven, Dishwasher, Disposal, Double Oven, Free-Standing Gas Range, Free-Standing Refrigerator, Plumbed For Ice Maker, Range Hood, Washer/Dryer, Gas Water Heater
- Laundry: Laundry Room
Features
- Closet, Sink, Built-in Features, Updated Remodeled
- Flooring: Concrete, Hardwood, Luxury Vinyl Plank, Vinyl, Tile
- Doors: French Doors
- Windows: Double Pane Windows, Vinyl Frames
- Basement: Daylight,Finished,Full
- Number of fireplaces: 2
- Fireplace features: Gas, Wood Burning
Interior area
- Total structure area: 2,656
- Total interior livable area: 2,656 sqft
Property
Parking
- Total spaces: 2
- Parking features: Driveway, Garage Door Opener, Detached
- Garage spaces: 2
- Has uncovered spaces: Yes
Accessibility
- Accessibility features: Garage On Main, Main Floor Bedroom Bath, Minimal Steps, Accessibility
Features
- Stories: 3
- Patio & porch: Deck, Patio, Porch
- Exterior features: Garden, Rain Barrel/Cistern(s), Exterior Entry
- Has view: Yes
- View description: Territorial
Lot
- Size: 6,534 Square Feet
- Features: Level, Terraced, SqFt 5000 to 6999
Details
- Additional structures: Outbuilding
- Parcel number: R123861
Construction
Type & style
- Home type: SingleFamily
- Architectural style: Cottage,Traditional
- Property subtype: Residential, Single Family Residence
Materials
- Cedar
- Foundation: Concrete Perimeter, Slab
- Roof: Composition
Condition
- Resale,Updated/Remodeled
- New construction: No
- Year built: 1940
Utilities & green energy
- Gas: Gas
- Sewer: Public Sewer
- Water: Public
- Utilities for property: Cable Connected
Community & HOA
Community
- Subdivision: South Burlingame
HOA
- Has HOA: No
Location
- Region: Portland
Financial & listing details
- Price per square foot: $311/sqft
- Tax assessed value: $650,970
- Annual tax amount: $8,462
- Date on market: 8/21/2026
- Listing terms: Cash,Conventional,VA Loan
- Road surface type: Paved
Estimated market value
Not available
Estimated sales range
Not available
Not available
Price history
| Date | Event | Price |
|---|---|---|
| 8/21/2026 | Listed for sale | $825,000+218.5%$311/sqft |
Source:  RMLS (OR) #546798174 Report a problem RMLS (OR) #546798174 Report a problem | ||
| 2/5/2001 | Sold | $259,000$98/sqft |
Source: Public Record Report a problem | ||
Public tax history
| Year | Property taxes | Tax assessment |
|---|---|---|
| 2025 | $8,463 +3.7% | $314,360 +3% |
| 2024 | $8,158 +4% | $305,210 +3% |
| 2023 | $7,845 +2.2% | $296,330 +3% |
| 2022 | $7,675 +9.3% | $287,700 +10.7% |
| 2021 | $7,023 +9% | $260,000 +3% |
| 2020 | $6,443 +3.8% | $252,430 +3% |
| 2019 | $6,206 | $245,080 +3% |
| 2018 | $6,206 +3% | $237,950 +3% |
| 2017 | $6,023 +14% | $231,020 +3% |
| 2016 | $5,283 | $224,300 +3% |
| 2015 | $5,283 +2.7% | $217,770 +3% |
| 2014 | $5,144 +3.9% | $211,430 +3% |
| 2013 | $4,949 +10.5% | $205,280 +3% |
| 2012 | $4,477 +3.9% | $199,310 +3% |
| 2011 | $4,308 +5.5% | $193,510 +3% |
| 2010 | $4,082 +2.7% | $187,880 +3% |
| 2009 | $3,974 +5.9% | $182,410 +3% |
| 2008 | $3,752 +0.2% | $177,100 +3% |
| 2007 | $3,744 +11.4% | $171,950 +3% |
| 2006 | $3,362 +4.7% | $166,950 +3% |
| 2005 | $3,209 -8.4% | $162,090 +3% |
| 2004 | $3,503 +2.3% | $157,370 +3% |
| 2003 | $3,425 +8.9% | $152,790 +3% |
| 2002 | $3,146 +8.4% | $148,340 +6.1% |
| 2000 | $2,901 | $139,830 |
Find assessor info on the county website
Monthly payment
Est. payment
Payment breakdown
Explore the cost of this home by adjusting the details. Changes won't be saved.Climate risks
Neighborhood: South Burlingame
Nearby schools
Schools provided by the listing agent
- Elementary: Capitol Hill
- Middle: Jackson
- High: Ida B Wells
Source: RMLS (OR). This data may not be complete. We recommend contacting the local school district to confirm school assignments for this home.
Similar homes
- $899,9004 bd4 ba3.6k sqft7955 SW 4th Ave, Portland, OR 97219Active

 MLS ID #238326762, Katie Sengstake, Windermere Realty Trust. RMLS (OR)
 - $749,0004 bd3 ba2.9k sqft8611 SW 19th Ave, Portland, OR 97219Active
 MLS ID #103832662, Kim Rose, Cascade Hasson Sotheby's International Realty. RMLS (OR)
 - $799,0003 bd2 ba2.4k sqft6826 SW 10th Ave, Portland, OR 97219Active
 MLS ID #499541398, Breylan Deal-Eriksen, Think Real Estate. RMLS (OR)
 - $799,0005 bd3 ba2.9k sqft8115 SW Valley View Dr, Portland, OR 97225Active
 MLS ID #543569804, Connie Vera, eXp Realty, LLC. RMLS (OR)
 - $750,0002 bd2 ba1.3k sqft7231 S Laview Dr, Portland, OR 97219ActiveMLS ID #545355337, Sebastian Sanchez, eXp Realty, LLC. RMLS (OR)
- $799,0003 bd3 ba3k sqft5507 SW Westwood Vw, Portland, OR 97239ActiveMLS ID #360038445, Todd Talcott, Where, Inc. RMLS (OR)
- $769,9004 bd2 ba2.6k sqft2824 SW Illinois St, Portland, OR 97239ActiveMLS ID #747723371, Jack Waddle, Keller Williams Realty Portland Elite. RMLS (OR)
- $575,0003 bd2 ba1.5k sqft731 SW Maplecrest Dr, Portland, OR 97219ActiveMLS ID #208810044, Sarah Ruffner, Where, Inc. RMLS (OR)
- $729,0004 bd2 ba2.2k sqft4920 SW 31st Dr, Portland, OR 97239ActiveMLS ID #567517485, Sara Gray, John L. Scott Portland Central. RMLS (OR)
- $889,0004 bd4 ba2.4k sqft2798 SW Old Orchard Rd, Portland, OR 97201ActiveMLS ID #639565294, Marilyn Whitaker, Where, Inc. RMLS (OR)
- $774,0004 bd3 ba2.7k sqft4315 SE 16th Ave, Portland, OR 97202ActiveMLS ID #753451524, Melaney Dittler, MORE Realty. RMLS (OR)
- $915,0004 bd3 ba2.5k sqft7531 SE Reed College Pl, Portland, OR 97202ActiveMLS ID #622098183, Kimberly Gellatly, Berkshire Hathaway HomeServices NW Real Estate. RMLS (OR)
- $820,0004 bd2 ba3.6k sqft12260 SW Butner Rd, Portland, OR 97225ActiveMLS ID #139513652, Claire Widmark-Wright, Premiere Property Group, LLC. RMLS (OR)
- $889,9994 bd3 ba3.4k sqft4726 SW Patton Rd, Portland, OR 97221ActiveMLS ID #194982979, Leslie Like, John L. Scott. RMLS (OR)
- $799,9004 bd3 ba2.5k sqft6576 SW Boundary St, Portland, OR 97225ActiveMLS ID #200741409, Brian Tienken, eXp Realty, LLC. RMLS (OR)
- $649,9503 bd2 ba1.6k sqft8326 SW 57th Ave, Portland, OR 97219ActiveMLS ID #347341841, Sandra Bittler, MORE Realty. RMLS (OR)
- $899,0004 bd4 ba3.2k sqft224 NW 20th Ave, Portland, OR 97209ActiveMLS ID #686240177, Aaron Heard, Keller Williams PDX Central. RMLS (OR)
- $895,0004 bd3 ba3k sqft2920 NW Shenandoah Ter, Portland, OR 97210ActiveMLS ID #661669099, Krystin Bassist, Windermere Realty Trust. RMLS (OR)
- $949,0005 bd5 ba3.2k sqft7111 SE 63rd Ave, Portland, OR 97206ActiveMLS ID #392319881, Beth Hamilton, Keller Williams Realty Professionals. RMLS (OR)
- $995,0004 bd4 ba2.8k sqft3148 SW Fairview Blvd, Portland, OR 97205ActiveMLS ID #441033275, Joe Stilwell, Windermere Realty Trust. RMLS (OR)
