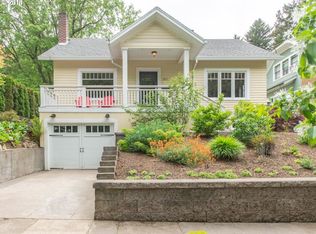
Prepare to fall in love with this beautifully renovated Portland residence, quietly positioned on one of the city’s most desirable and serene streets. More than an address, this home offers a refined lifestyle in an established, sought after neighborhood. Mature landscaping, low maintenance turf, and a generous outdoor fire pit create a private, resort like retreat rarely found in this setting.Originally built in 1955, the home has been meticulously renovated from top to bottom with a focus on timeless design, elevated finishes, and effortless livability resulting in a truly turnkey experience. The interior features a thoughtfully curated layout highlighted by vaulted ceilings, rich hardwood floors, and a seamless flow ideal for both sophisticated entertaining and comfortable everyday living.The main level primary suite is generously sized and designed as a true retreat, offering excellent separation from secondary bedrooms and an ideal layout for easy, single-level living. Spacious, light filled, and inviting, it provides the comfort and privacy expected in a luxury home.The lower level provides exceptional versatility and long-term value, offering two spacious additional bedrooms, a secondary living area, and extensive storage perfect for guests, work from home needs, or future flexibility.Ideally located just minutes from acclaimed shops and restaurants, with convenient access to parks, miles of scenic trails, and highly regarded schools, this is a rare opportunity to own a fully renovated home that blends privacy, design, and location in one of Portland’s most coveted neighborhoods.
Pending
Price cut: $10K (9/5)
$689,900
418 S Texas St, Portland, OR 97219
3beds
2,542sqft
Residential, Single Family Residence
Built in 1952
5,227 Square Feet Lot
$667,500 Zestimate®
$271/sqft
$-- HOA
What's special
Timeless designElevated finishesEffortless livabilityExtensive storageThoughtfully curated layoutLow maintenance turfVaulted ceilings
- 75 days
- 745
- 53
Zillow last checked:
Listing updated:
Listed by:
Jason Mendell 503-349-4711,
eXp Realty, LLC
Source: RMLS (OR),MLS#: 334250328
Facts & features
Interior
Bedrooms & bathrooms
- Bedrooms: 3
- Bathrooms: 3
- Full bathrooms: 2
- Partial bathrooms: 1
- Main level bathrooms: 2
Rooms
- Room types: Office, Bedroom 2, Bedroom 3, Dining Room, Family Room, Kitchen, Living Room, Primary Bedroom
Primary bedroom
- Features: Hardwood Floors, Double Sinks, Vaulted Ceiling
- Level: Main
- Area: 300
- Dimensions: 12 x 25
Bedroom 2
- Level: Lower
- Area: 204
- Dimensions: 17 x 12
Bedroom 3
- Level: Lower
- Area: 130
- Dimensions: 13 x 10
Dining room
- Features: Hardwood Floors, Vaulted Ceiling
- Level: Main
Family room
- Level: Lower
- Area: 200
- Dimensions: 20 x 10
Kitchen
- Features: Eat Bar, Gas Appliances, Hardwood Floors, Pantry, Vaulted Ceiling
- Level: Main
- Area: 180
- Width: 12
Living room
- Features: Fireplace, Hardwood Floors, Vaulted Ceiling
- Level: Main
- Area: 252
- Dimensions: 18 x 14
Office
- Level: Main
- Area: 266
- Dimensions: 19 x 14
Heating
- Forced Air, Fireplace(s)
Cooling
- Central Air
Appliances
- Included: Convection Oven, Dishwasher, Disposal, Free-Standing Gas Range, Free-Standing Refrigerator, Gas Appliances, Microwave, Stainless Steel Appliance(s), Gas Water Heater
- Laundry: Laundry Room
Features
- High Ceilings, Vaulted Ceiling(s), Eat Bar, Pantry, Double Vanity, Kitchen Island, Quartz
- Flooring: Wood, Hardwood
- Windows: Double Pane Windows
- Basement: Finished
- Number of fireplaces: 1
- Fireplace features: Gas, Outside
Interior area
- Total structure area: 2,542
- Total interior livable area: 2,542 sqft
Video & virtual tour
Property
Parking
- Parking features: Driveway, On Street, Converted Garage
- Has uncovered spaces: Yes
Features
- Levels: Two
- Stories: 2
- Exterior features: Gas Hookup, Yard
- Has view: Yes
- View description: Mountain(s), Seasonal
Lot
- Size: 5,227 Square Feet
- Features: Gentle Sloping, Seasonal, SqFt 5000 to 6999
Details
- Additional structures: GasHookup
- Parcel number: R273210
Construction
Type & style
- Home type: SingleFamily
- Architectural style: Traditional
- Property subtype: Residential, Single Family Residence
Materials
- Cement Siding
- Foundation: Slab
- Roof: Composition
Condition
- Updated/Remodeled
- New construction: No
- Year built: 1952
Utilities & green energy
- Gas: Gas Hookup, Gas
- Sewer: Public Sewer
- Water: Public
Green energy
- Water conservation: Dual Flush Toilet
Community & HOA
Community
- Security: None
HOA
- Has HOA: No
Location
- Region: Portland
Financial & listing details
- Price per square foot: $271/sqft
- Tax assessed value: $667,380
- Annual tax amount: $10,444
- Date on market: 7/21/2026
- Cumulative days on market: 230 days
- Listing terms: Call Listing Agent,Cash,Conventional
- Road surface type: Paved
Estimated market value
$667,500
$634,000 - $701,000
$3,392/mo
Price history
| Date | Event | Price |
|---|---|---|
| 9/21/2026 | Pending sale | $689,900$271/sqft |
Source:  RMLS (OR) #334250328 Report a problem RMLS (OR) #334250328 Report a problem | ||
| 9/5/2026 | Price change | $689,900-1.4%$271/sqft |
Source: RMLS (OR) #334250328 Report a problem | ||
| 7/29/2026 | Price change | $699,900-3.5%$275/sqft |
Source: eXp Realty #334250328 Report a problem | ||
| 7/21/2026 | Listed for sale | $725,000$285/sqft |
Source: RMLS (OR) #334250328 Report a problem | ||
| 5/9/2026 | Listing removed | $725,000$285/sqft |
Source: eXp Realty #790964097 Report a problem | ||
| 4/16/2026 | Pending sale | $725,000$285/sqft |
Source: eXp Realty #790964097 Report a problem | ||
| 4/6/2026 | Price change | $725,000-3.2%$285/sqft |
Source: eXp Realty #790964097 Report a problem | ||
| 3/27/2026 | Price change | $749,000-3.4%$295/sqft |
Source: eXp Realty #790964097 Report a problem | ||
| 2/28/2026 | Price change | $775,000-3.1%$305/sqft |
Source: eXp Realty #790964097 Report a problem | ||
| 2/3/2026 | Listed for sale | $800,000+66.3%$315/sqft |
Source: eXp Realty #790964097 Report a problem | ||
| 12/21/2024 | Listing removed | $3,500$1/sqft |
Source: Zillow Rentals Report a problem | ||
| 11/14/2024 | Listed for rent | $3,500$1/sqft |
Source: Zillow Rentals Report a problem | ||
| 4/4/2023 | Sold | $481,000-3.8%$189/sqft |
Source: RMLS (OR) #23201427 Report a problem | ||
| 2/28/2023 | Pending sale | $500,000$197/sqft |
Source: RMLS (OR) #23201427 Report a problem | ||
| 2/27/2023 | Listed for sale | $500,000$197/sqft |
Source: RMLS (OR) #23201427 Report a problem | ||
| 2/23/2023 | Pending sale | $500,000$197/sqft |
Source: RMLS (OR) #23201427 Report a problem | ||
| 2/17/2023 | Listed for sale | $500,000$197/sqft |
Source: RMLS (OR) #23201427 Report a problem | ||
Public tax history
| Year | Property taxes | Tax assessment |
|---|---|---|
| 2025 | $10,444 +23.9% | $387,980 +23.1% |
| 2024 | $8,427 +4% | $315,250 +3% |
| 2023 | $8,103 +2.2% | $306,070 +3% |
| 2022 | $7,927 +1.7% | $297,160 +3% |
| 2021 | $7,793 +9% | $288,510 +3% |
| 2020 | $7,149 +3.8% | $280,110 +3% |
| 2019 | $6,886 | $271,960 +3% |
| 2018 | $6,886 +3% | $264,040 +3% |
| 2017 | $6,684 +14% | $256,350 +3% |
| 2016 | $5,862 | $248,890 +3% |
| 2015 | $5,862 +8.5% | $241,650 +3% |
| 2014 | $5,403 +13.7% | $234,620 +1.8% |
| 2013 | $4,752 +13.1% | $230,390 +3% |
| 2012 | $4,202 -5.3% | $223,680 +3% |
| 2011 | $4,437 -3.1% | $217,170 +3% |
| 2010 | $4,581 +2.7% | $210,850 +3% |
| 2009 | $4,460 +5.9% | $204,710 +3% |
| 2008 | $4,210 +0.2% | $198,750 +3% |
| 2007 | $4,201 +11.4% | $192,970 +3% |
| 2006 | $3,773 +4.7% | $187,350 +3% |
| 2005 | $3,602 -8.4% | $181,900 +3% |
| 2004 | $3,931 +3.4% | $176,610 +3% |
| 2003 | $3,802 +7.7% | $171,470 +3% |
| 2002 | $3,530 +7.4% | $166,480 +6.1% |
| 2000 | $3,288 | $156,940 |
Find assessor info on the county website
Monthly payment
Est. payment
Payment breakdown
Explore the cost of this home by adjusting the details. Changes won't be saved.Climate risks
Neighborhood: Corbett-Terwilliger-Lair Hill
Nearby schools
Schools provided by the listing agent
- Elementary: Capitol Hill
- Middle: Jackson
- High: Ida B Wells
Source: RMLS (OR). This data may not be complete. We recommend contacting the local school district to confirm school assignments for this home.
Similar homes
- $699,9005 bd3 ba2.7k sqft2721 SW Plum Ct, Portland, OR 97219Active

 MLS ID #768658093, Brian Butler PC, Windermere Realty Trust. RMLS (OR)
 - $729,0004 bd3 ba2.9k sqft8611 SW 19th Ave, Portland, OR 97219Active
 MLS ID #103832662, Kim Rose, Cascade Hasson Sotheby's International Realty. RMLS (OR)
 - $749,0005 bd4 ba2.3k sqft8328 SW 9th Ave, Portland, OR 97219Active
 MLS ID #586042827, Dustin Miller, Kelly Right Real Estate of Portland, LLC. RMLS (OR)
 - $649,9503 bd2 ba1.6k sqft8326 SW 57th Ave, Portland, OR 97219Active
 MLS ID #347341841, Sandra Bittler, MORE Realty. RMLS (OR)
 - $899,9004 bd4 ba3.6k sqft7955 SW 4th Ave, Portland, OR 97219ActiveMLS ID #238326762, Katie Sengstake, Windermere Realty Trust. RMLS (OR)
- $575,0003 bd3 ba2k sqft9925 SW Quail Post Rd, Portland, OR 97219ActiveMLS ID #180260714, Dill Ward, eXp Realty, LLC. RMLS (OR)
- $599,0003 bd2 ba2.1k sqft12330 SW 60th Ave, Portland, OR 97219ActiveMLS ID #178552984, Victoria Buck, Coldwell Banker Bain. RMLS (OR)
- $769,9004 bd2 ba2.6k sqft2824 SW Illinois St, Portland, OR 97239ActiveMLS ID #747723371, Jack Waddle, Keller Williams Realty Portland Elite. RMLS (OR)
- $679,0004 bd3 ba1.8k sqft7860 SW Gearhart Dr, Beaverton, OR 97007ActiveMLS ID #475139910, Shelly Brown, The Agency Portland. RMLS (OR)
- $639,9004 bd3 ba1.6k sqft6111 NE 49th Ave, Portland, OR 97218ActiveMLS ID #700086073, Jaime Arb Haessig, Think Real Estate. RMLS (OR)
- $695,0003 bd3 ba1.8k sqft2747 NW Raleigh St #2, Portland, OR 97210ActiveMLS ID #358225334, Whitney Parker, Redfin. RMLS (OR)
- $990,0004 bd3 ba3k sqft3223 SW Caraway Ct, Portland, OR 97219ActiveMLS ID #126149421, Tammie Crane, Homes by Crane. RMLS (OR)
- $590,0003 bd2 ba1.6k sqft5921 SW 45th Ave, Portland, OR 97221ActiveMLS ID #281879035, Nick Shivers, eXp Realty, LLC. RMLS (OR)
- $699,0004 bd2 ba1.9k sqft6959 N Denver Ave, Portland, OR 97217ActiveMLS ID #269594925, Perla Martinez Evans, Think Real Estate. RMLS (OR)
- $725,0004 bd2 ba1.9k sqft2730 SW Old Orchard Rd, Portland, OR 97201ActiveMLS ID #271372920, Todd Talcott, Where, Inc. RMLS (OR)
- $699,9995 bd3 ba2.5k sqft6170 SW Cherryhill Dr, Beaverton, OR 97008ActiveMLS ID #651650687, Douglas Carrillo, Brantley Christianson Real Estate. RMLS (OR)
- $749,0004 bd4 ba3.5k sqft4856 SE 99th Ave, Portland, OR 97266ActiveMLS ID #156550097, Bill Bailey, RE/MAX Advantage Group. RMLS (OR)
- $890,0003 bd2 ba3.1k sqft1740 SE 47th Ave, Portland, OR 97215ActiveMLS ID #287363748, Erika George, Living Room Realty. RMLS (OR)
- $609,9003 bd3 ba1.6k sqft6207 SW 21st Ave, Portland, OR 97239ActiveMLS ID #699779954, Greg Messick, RealtyNET, LLC. RMLS (OR)
- $939,9004 bd3 ba2.8k sqft9228 SW 50th Ave, Portland, OR 97219ActiveMLS ID #355495664, Tina Schafer, Urban Nest Realty. RMLS (OR)
