Beautiful Modern Craftsman in the heart of Foster-Powell! Set in one of Portland’s fast-growing neighborhoods, this inviting home offers classic charm, comfortable living spaces, and an unbeatable location with easy access to local dining, parks, entertainment, and convenient transportation. Inside, the bright main level features bamboo flooring throughout, a granite kitchen with an adjoining eating area, and access to the large covered porch to use all year long. Four spacious bedrooms including a suite on the main level, ample closet space, and abundant storage provide room to spread out, while a rare fully finished basement adds valuable flexibility for possible extra income, expansion, etc. Fourth bedroom on lower level is nonconforming. Outside, enjoy a private, landscaped backyard complete with a secure automated driveway leading to the detached garage. An ENERGY STAR home with a brand-new tankless water heater, this Foster-Powell gem combines character, functionality, and an exceptional location. With a 99 Bike Score and 88 Walk Score, this is Portland living at its best! [Home Energy Score = 10. HES Report at https://rpt.greenbuildingregistry.com/hes/OR10106071]
Active
$750,000
6113 SE Francis St, Portland, OR 97206
4beds
3,809sqft
Residential, Single Family Residence
Built in 2010
5,227 Square Feet Lot
$-- Zestimate®
$197/sqft
$-- HOA
What's special
Comfortable living spacesPrivate landscaped backyardRare fully finished basementAbundant storageAdjoining eating areaBrand-new tankless water heaterGranite kitchen
- 19 days
- 1,249
- 184
Likely to sell faster than
Zillow last checked:
Listing updated:
Listed by:
John McKay 503-702-5529,
Premiere Property Group, LLC,
Renee King 503-351-4067,
Premiere Property Group, LLC
Source: RMLS (OR),MLS#: 541995282
Facts & features
Interior
Bedrooms & bathrooms
- Bedrooms: 4
- Bathrooms: 3
- Full bathrooms: 3
- Main level bathrooms: 1
Rooms
- Room types: EatingArea, Sun Porch, Bedroom 4, Bedroom 2, Bedroom 3, Dining Room, Family Room, Kitchen, Living Room, Primary Bedroom
Primary bedroom
- Features: Ceiling Fan, Closet Organizer, Bamboo Floor, Suite, Walkin Closet
- Level: Upper
- Area: 336
- Dimensions: 21 x 16
Bedroom 2
- Features: Ceiling Fan, Bamboo Floor, Suite, Walkin Closet
- Level: Main
- Area: 132
- Dimensions: 12 x 11
Bedroom 3
- Features: Ceiling Fan, Bamboo Floor, Double Closet
- Level: Upper
- Area: 195
- Dimensions: 13 x 15
Bedroom 4
- Features: Walkin Closet, Wallto Wall Carpet
- Level: Lower
- Area: 70
- Dimensions: 7 x 10
Dining room
- Features: Bamboo Floor
- Level: Main
- Area: 144
- Dimensions: 9 x 16
Family room
- Features: Wallto Wall Carpet
- Level: Lower
- Area: 486
- Dimensions: 27 x 18
Kitchen
- Features: Dishwasher, Eat Bar, Gas Appliances, Microwave, Pantry, Free Standing Range, Free Standing Refrigerator, Granite
- Level: Main
- Area: 225
- Width: 15
Living room
- Features: Builtin Features, Fireplace, Bamboo Floor
- Level: Main
- Area: 304
- Dimensions: 19 x 16
Heating
- Forced Air, Mini Split, Zoned, Fireplace(s)
Cooling
- Central Air
Appliances
- Included: Dishwasher, Disposal, Free-Standing Gas Range, Free-Standing Refrigerator, Gas Appliances, Plumbed For Ice Maker, Washer/Dryer, Microwave, Free-Standing Range, Recirculating Water Heater, Tankless Water Heater
- Laundry: Laundry Room
Features
- Ceiling Fan(s), Granite, Walk-In Closet(s), Suite, Double Closet, Eat Bar, Pantry, Built-in Features, Closet Organizer
- Flooring: Bamboo, Tile, Wall to Wall Carpet
- Doors: French Doors
- Windows: Vinyl Frames
- Basement: Finished
- Number of fireplaces: 1
- Fireplace features: Gas
Interior area
- Total structure area: 3,809
- Total interior livable area: 3,809 sqft
Video & virtual tour
Property
Parking
- Total spaces: 1
- Parking features: Garage Door Opener, Detached
- Garage spaces: 1
Features
- Stories: 3
- Exterior features: Garden, Yard
- Fencing: Fenced
Lot
- Size: 5,227 Square Feet
- Features: Level, SqFt 5000 to 6999
Details
- Parcel number: R276450
- Zoning: R5
Construction
Type & style
- Home type: SingleFamily
- Architectural style: Craftsman
- Property subtype: Residential, Single Family Residence
Materials
- Cement Siding
- Foundation: Concrete Perimeter
- Roof: Composition
Condition
- Approximately
- New construction: No
- Year built: 2010
Utilities & green energy
- Gas: Gas
- Sewer: Public Sewer
- Water: Public
Community & HOA
Community
- Security: Security Lights, Security System Owned
- Subdivision: Foster - Powell
HOA
- Has HOA: No
Location
- Region: Portland
Financial & listing details
- Price per square foot: $197/sqft
- Tax assessed value: $692,760
- Annual tax amount: $7,922
- Date on market: 11/3/2026
- Listing terms: Cash,Conventional,FHA,VA Loan
- Road surface type: Paved
Estimated market value
Not available
Estimated sales range
Not available
Not available
Price history
| Date | Event | Price |
|---|---|---|
| 11/3/2026 | Listed for sale | $750,000+102.8%$197/sqft |
Source:  RMLS (OR) #541995282 Report a problem | ||
| 11/17/2009 | Sold | $369,900+85%$97/sqft |
Source: Public Record Report a problem | ||
| 4/9/2009 | Sold | $200,000$53/sqft |
Source: Public Record Report a problem | ||
Public tax history
| Year | Property taxes | Tax assessment |
|---|---|---|
| 2025 | $7,922 +3.7% | $294,010 +3% |
| 2024 | $7,637 +4% | $285,450 +3% |
| 2023 | $7,344 +2.2% | $277,140 +3% |
| 2022 | $7,185 +1.7% | $269,070 +3% |
| 2021 | $7,063 +9% | $261,240 +3% |
| 2020 | $6,480 +3.8% | $253,640 +3% |
| 2019 | $6,242 | $246,260 +3% |
| 2018 | $6,242 +3% | $239,090 +3% |
| 2017 | $6,058 +14% | $232,130 +3% |
| 2016 | $5,314 | $225,370 +3% |
| 2015 | $5,314 +2.7% | $218,810 +3% |
| 2014 | $5,174 +3.9% | $212,440 +3% |
| 2013 | $4,978 +13% | $206,260 +3% |
| 2012 | $4,407 +1.7% | $200,260 +3% |
| 2011 | $4,334 +5.4% | $194,430 +3% |
| 2010 | $4,112 +229% | $188,770 +230% |
| 2009 | $1,250 -47% | $57,210 -48.5% |
| 2008 | $2,359 +0.3% | $111,090 +3% |
| 2007 | $2,352 +11.4% | $107,860 +3% |
| 2006 | $2,112 +4.7% | $104,720 +3% |
| 2005 | $2,017 -8.2% | $101,670 +3% |
| 2004 | $2,197 +2.3% | $98,710 +3% |
| 2003 | $2,149 +8.9% | $95,840 +3% |
| 2002 | $1,973 +7.4% | $93,050 +6.1% |
| 2000 | $1,838 | $87,710 |
Find assessor info on the county website
Monthly payment
Est. payment
Payment breakdown
Explore the cost of this home by adjusting the details. Changes won't be saved.Climate risks
Neighborhood: Foster-Powell
Nearby schools
Schools provided by the listing agent
- Elementary: Creston
- Middle: Hosford
- High: Franklin
Source: RMLS (OR). This data may not be complete. We recommend contacting the local school district to confirm school assignments for this home.


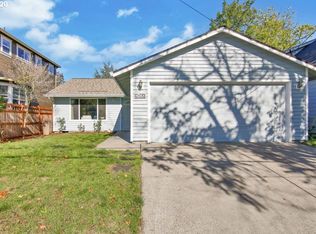
Similar homes
- $599,9004 bd2 ba2.4k sqft6028 SE Gladstone St, Portland, OR 97206Active
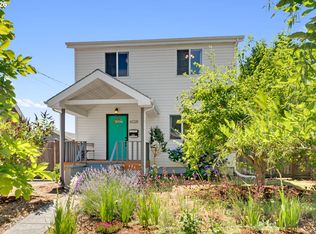
 MLS ID #247628052, Jessica Brunt, Lark and Fir Realty LLC. RMLS (OR)
- $799,9004 bd3 ba2.4k sqft226 NE 65th Ave, Portland, OR 97213Active
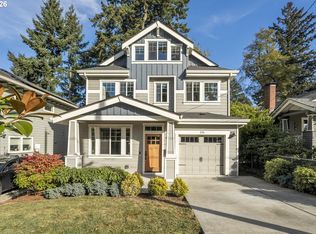 MLS ID #792544598, Josh Hackenjos, LUXE Forbes Global Properties. RMLS (OR)
- $749,0004 bd4 ba3.5k sqft4856 SE 99th Ave, Portland, OR 97266Active
 MLS ID #156550097, Bill Bailey, RE/MAX Advantage Group. RMLS (OR)
- $895,0005 bd5 ba3.2k sqft7111 SE 63rd Ave, Portland, OR 97206Active
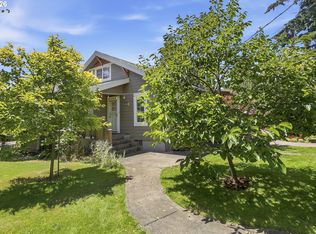 MLS ID #392319881, Beth Hamilton, Keller Williams Realty Professionals. RMLS (OR)
- $715,0004 bd3 ba2.7k sqft4315 SE 16th Ave, Portland, OR 97202ActiveMLS ID #753451524, Melaney Dittler, MORE Realty. RMLS (OR)
- $665,0004 bd2 ba2.5k sqft13121 SE Briggs St, Milwaukie, OR 97222ActiveMLS ID #474288291, Julia Monaghan, Real Broker. RMLS (OR)
- $925,0004 bd3 ba3.4k sqft16855 SE Foster Rd, Gresham, OR 97080ActiveMLS ID #551959572, Emmanuel Sanchez, Premiere Property Group, LLC. RMLS (OR)
- $749,9004 bd2 ba2.6k sqft2824 SW Illinois St, Portland, OR 97239ActiveMLS ID #747723371, Jack Waddle, Keller Williams Realty Portland Elite. RMLS (OR)
- $675,0004 bd2 ba3.3k sqft2534 SE 18th Ave, Portland, OR 97202ActiveMLS ID #654893680, Brian Eustis, Rarebird Real Estate. RMLS (OR)
- $775,0004 bd3 ba2.3k sqft8817 SW 49th Ave, Portland, OR 97219ActiveMLS ID #171263525, Megan Banta, Opt. RMLS (OR)
- $759,9003 bd2 ba2k sqft3315 NE 51st Ave, Portland, OR 97213ActiveMLS ID #678463503, Jack Waddle, Keller Williams Realty Portland Elite. RMLS (OR)
- $750,0005 bd3 ba2.9k sqft8115 SW Valley View Dr, Portland, OR 97225ActiveMLS ID #543569804, Connie Vera, eXp Realty, LLC. RMLS (OR)
- $720,0004 bd3 ba2.6k sqft10786 SE Turnberry Loop, Happy Valley, OR 97086ActiveMLS ID #564941076, Brandi Erskine, MORE Realty. RMLS (OR)
- $699,0004 bd3 ba2.1k sqft9537 SW Jonathan Ct, Portland, OR 97219ActiveMLS ID #371817286, Christopher O'Neill, LUXE Forbes Global Properties. RMLS (OR)
- $674,9004 bd3 ba2.2k sqft11610 SW 51st Ave, Portland, OR 97219ActiveMLS ID #470569828, Kenny Yoder, Home Team Realty, LLC.. RMLS (OR)
- $649,0004 bd1 ba2.7k sqft3203 NE Schuyler St, Portland, OR 97212ActiveMLS ID #182992640, Craig Olson, Urban Pacific Real Estate. RMLS (OR)
- $799,0003 bd4 ba2.3k sqft4103 N Longview Ave, Portland, OR 97217ActiveMLS ID #400485282, Sheryl Lyons, Opt. RMLS (OR)
- $999,0004 bd3 ba4k sqft4803 SW Stonebrook Ct, Portland, OR 97239ActiveMLS ID #362281584, Andrew Berlinberg, Keller Williams Realty Professionals. RMLS (OR)
- $680,0003 bd3 ba2.5k sqft418 S Texas St, Portland, OR 97219ActiveMLS ID #334250328, Jason Mendell, eXp Realty, LLC. RMLS (OR)
- $719,0004 bd3 ba2.8k sqft2445 Debok Rd, West Linn, OR 97068ActiveMLS ID #129340162, Tammie Crane, Homes by Crane. RMLS (OR)
