Newly renovated traditional style home on a quiet cul de sac, just minutes to freeways, Johns Landing, & downtown Portland in a very quiet and private neighborhood. Newly reimagined with new quartz counters, all new interior paint, new and updated hardware and plumbing fixtures throughout. Enter into a 2 story foyer with a brand new banister, light fixtures, all updated wide plank white oak engineered floors throughout the main floor, updated kitchen with S/S gas appliances, quartz counters and backslash, new under mounted sink, vaulted ceiling in the living room, a cozy family room off the kitchen with a gas fireplace excellent for entertaining or enjoying time watching a movie or the big game!. Enjoy the renovated deck outside right off the family room & kitchen. The Primary suite offers a huge walk-in closet, new fixtures and flooring in the primary bath, all new carpet throughout the staircase and the entire second floor halls and bedrooms. 2 car attached garage with loads of storage space and 2 full size freezers, main level laundry room with washer/dryer. This turn key home is ready for the most discerning buyers!
Active
$749,000
9537 SW Jonathan Ct, Portland, OR 97219
4beds
2,129sqft
Residential, Single Family Residence
Built in 1995
5,227 Square Feet Lot
$-- Zestimate®
$352/sqft
$40/mo HOA
What's special
New quartz countersQuiet cul de sacAll new interior paintBrand new banisterNew under mounted sink
- 9 days
- 183
- 11
Likely to sell faster than
Zillow last checked:
Listing updated:
Listed by:
Christopher O'Neill 503-975-0402,
LUXE Forbes Global Properties
Source: RMLS (OR),MLS#: 371817286
Facts & features
Interior
Bedrooms & bathrooms
- Bedrooms: 4
- Bathrooms: 3
- Full bathrooms: 2
- Partial bathrooms: 1
- Main level bathrooms: 1
Rooms
- Room types: Bedroom 4, Laundry, Bedroom 2, Bedroom 3, Dining Room, Family Room, Kitchen, Living Room, Primary Bedroom
Primary bedroom
- Features: Bathtub, Shower, Suite, Walkin Closet, Wallto Wall Carpet
- Level: Upper
- Area: 210
- Dimensions: 15 x 14
Bedroom 2
- Features: Wallto Wall Carpet
- Level: Upper
- Area: 121
- Dimensions: 11 x 11
Bedroom 3
- Features: Wallto Wall Carpet
- Level: Upper
- Area: 130
- Dimensions: 13 x 10
Bedroom 4
- Features: Wallto Wall Carpet
- Level: Upper
- Area: 110
- Dimensions: 11 x 10
Dining room
- Features: Engineered Hardwood
- Level: Main
- Area: 120
- Dimensions: 12 x 10
Family room
- Features: Fireplace, Engineered Hardwood
- Level: Main
- Area: 221
- Dimensions: 17 x 13
Kitchen
- Features: Builtin Features, Disposal, Gas Appliances, Gourmet Kitchen, Microwave, Engineered Hardwood, Free Standing Range, Free Standing Refrigerator, Quartz
- Level: Main
- Area: 132
- Width: 11
Living room
- Features: Engineered Hardwood, High Ceilings
- Level: Main
- Area: 168
- Dimensions: 14 x 12
Heating
- Forced Air, Fireplace(s)
Cooling
- Central Air
Appliances
- Included: Dishwasher, Disposal, Free-Standing Gas Range, Free-Standing Refrigerator, Gas Appliances, Microwave, Stainless Steel Appliance(s), Washer/Dryer, Free-Standing Range, Gas Water Heater
- Laundry: Laundry Room
Features
- High Ceilings, Quartz, Soaking Tub, Built-in Features, Gourmet Kitchen, Bathtub, Shower, Suite, Walk-In Closet(s)
- Flooring: Engineered Hardwood, Wall to Wall Carpet
- Windows: Double Pane Windows
- Basement: Crawl Space
- Number of fireplaces: 1
- Fireplace features: Gas
Interior area
- Total structure area: 2,129
- Total interior livable area: 2,129 sqft
Property
Parking
- Total spaces: 2
- Parking features: Driveway, Off Street, Garage Door Opener, Attached
- Attached garage spaces: 2
- Has uncovered spaces: Yes
Accessibility
- Accessibility features: Parking, Walkin Shower, Accessibility
Features
- Levels: Two
- Stories: 2
- Patio & porch: Deck
- Exterior features: Yard
Lot
- Size: 5,227 Square Feet
- Features: Cul-De-Sac, SqFt 5000 to 6999
Details
- Parcel number: R142387
Construction
Type & style
- Home type: SingleFamily
- Architectural style: Traditional
- Property subtype: Residential, Single Family Residence
Materials
- Lap Siding
- Foundation: Concrete Perimeter
- Roof: Composition
Condition
- Resale
- New construction: No
- Year built: 1995
Utilities & green energy
- Gas: Gas
- Sewer: Public Sewer
- Water: Public
Community & HOA
Community
- Security: Unknown
- Subdivision: Markham
HOA
- Has HOA: Yes
- HOA fee: $480 annually
Location
- Region: Portland
Financial & listing details
- Price per square foot: $352/sqft
- Tax assessed value: $617,390
- Annual tax amount: $10,257
- Date on market: 9/17/2026
- Listing terms: Cash,Conventional,FHA,VA Loan
- Road surface type: Paved
Estimated market value
Not available
Estimated sales range
Not available
Not available
Price history
| Date | Event | Price |
|---|---|---|
| 9/17/2026 | Listed for sale | $749,000+52.9%$352/sqft |
Source:  RMLS (OR) #371817286 Report a problem RMLS (OR) #371817286 Report a problem | ||
| 7/28/2026 | Sold | $490,000+157.9%$230/sqft |
Source: Public Record Report a problem | ||
| 12/18/1995 | Sold | $190,000+322.2%$89/sqft |
Source: Public Record Report a problem | ||
| 2/9/1995 | Sold | $45,000$21/sqft |
Source: Public Record Report a problem | ||
Public tax history
| Year | Property taxes | Tax assessment |
|---|---|---|
| 2025 | $10,257 +3.7% | $381,030 +3% |
| 2024 | $9,889 +4% | $369,940 +3% |
| 2023 | $9,509 +2.2% | $359,170 +3% |
| 2022 | $9,303 +2.8% | $348,710 +3% |
| 2021 | $9,046 +17.6% | $338,560 +3% |
| 2020 | $7,695 +1.1% | $328,700 +3% |
| 2019 | $7,610 | $319,130 +3% |
| 2018 | $7,610 -1.7% | $309,840 +3% |
| 2017 | $7,739 +21.2% | $300,820 +3% |
| 2016 | $6,385 | $292,060 +3% |
| 2015 | $6,385 +5.9% | $283,560 +3% |
| 2014 | $6,028 +10% | $275,310 +3% |
| 2013 | $5,479 +14.6% | $267,300 +3% |
| 2012 | $4,780 -5.1% | $259,520 +3% |
| 2011 | $5,034 -5.3% | $251,970 +3% |
| 2010 | $5,316 +2.7% | $244,640 +3% |
| 2009 | $5,175 +5.9% | $237,520 +3% |
| 2008 | $4,885 +0.2% | $230,610 +3% |
| 2007 | $4,875 +11.4% | $223,900 +3% |
| 2006 | $4,377 +4.7% | $217,380 +3% |
| 2005 | $4,179 -8.4% | $211,050 +3% |
| 2004 | $4,561 +6.1% | $204,910 +3% |
| 2003 | $4,300 +5% | $198,950 +3% |
| 2002 | $4,096 +8.9% | $193,160 +6.1% |
| 2000 | $3,760 | $182,080 |
Find assessor info on the county website
Monthly payment
Est. payment
Payment breakdown
Explore the cost of this home by adjusting the details. Changes won't be saved.Climate risks
Neighborhood: Markham
Nearby schools
Schools provided by the listing agent
- Elementary: Stephenson
- Middle: Jackson
- High: Ida B Wells
Source: RMLS (OR). This data may not be complete. We recommend contacting the local school district to confirm school assignments for this home.

Similar homes
- $717,4994 bd3 ba2.6k sqft3220 SW Luradel St, Portland, OR 97219Active
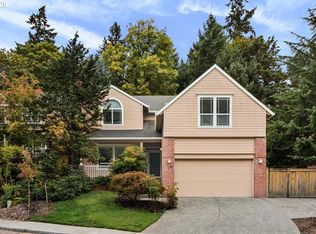
 MLS ID #789760185, Peter Cutile, Modern Realty. RMLS (OR)
 - $740,0004 bd3 ba1.9k sqft3951 SW Canby St, Portland, OR 97219Active
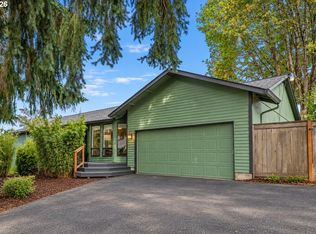 MLS ID #331700329, James Loos, Windermere Realty Trust. RMLS (OR)
 - $865,0004 bd3 ba2.8k sqft3044 SW Wilbard St, Portland, OR 97219Active
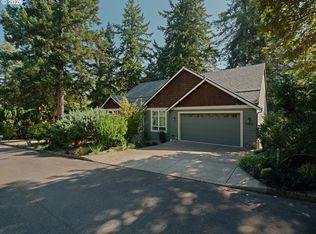 MLS ID #790060270, Beth Bonita, Windermere Realty Trust. RMLS (OR)
 - $749,0004 bd3 ba2.9k sqft8611 SW 19th Ave, Portland, OR 97219Active
 MLS ID #103832662, Kim Rose, Cascade Hasson Sotheby's International Realty. RMLS (OR)
 - $799,9003 bd3 ba2.3k sqft9034 SW 49th Ave, Portland, OR 97219ActiveMLS ID #106310125, Tyler Lankheet, Premiere Property Group, LLC. RMLS (OR)
- $755,0003 bd2 ba2k sqft503 SW Colony Dr, Portland, OR 97219ActiveMLS ID #269386231, Kim Kress, Eleete Real Estate. RMLS (OR)
- $785,0004 bd3 ba2.3k sqft8817 SW 49th Ave, Portland, OR 97219ActiveMLS ID #171263525, Megan Banta, Opt. RMLS (OR)
- $749,0004 bd2 ba1.9k sqft9942 SW 52nd Ave, Portland, OR 97219ActiveMLS ID #491125973, Donna Johnson, Cascade Hasson Sotheby's International Realty. RMLS (OR)
- $795,0003 bd3 ba2.4k sqft1933 SW Broadleaf Dr, Portland, OR 97219ActiveMLS ID #226975549, Kristina Opsahl, Where, Inc. RMLS (OR)
- $775,0004 bd3 ba2.4k sqft8311 SW 43rd Ave, Portland, OR 97219ActiveMLS ID #162895476, Patti Shmilenko, Premiere Property Group, LLC. RMLS (OR)
- $699,9005 bd3 ba2.7k sqft2721 SW Plum Ct, Portland, OR 97219ActiveMLS ID #768658093, Brian Butler PC, Windermere Realty Trust. RMLS (OR)
- $725,0003 bd2 ba2.9k sqft7855 SW 6th Ave, Portland, OR 97219ActiveMLS ID #729155851, Polly Webber, Cascade Hasson Sotheby's International Realty. RMLS (OR)
- $699,9504 bd3 ba2.6k sqft7307 SW Capitol Hwy, Portland, OR 97219ActiveMLS ID #263348718, Jeff Edmondson, 24/7 Properties. RMLS (OR)
- $599,9993 bd3 ba2.1k sqft706 SW Colony Dr, Portland, OR 97219ActiveMLS ID #557612417, Miguel Contreras, Matin Real Estate. RMLS (OR)
- $715,0005 bd3 ba2.8k sqft9824 SW Quail Post Rd, Portland, OR 97219ActiveMLS ID #792685643, Rachel Delavan, Delavan Realty Inc. RMLS (OR)
- $999,9002 bd3 ba1.8k sqft(Undisclosed Address), Portland, OR 97219ActiveMLS ID #613814940, Ross Masters, Where, Inc. RMLS (OR)
- $700,0004 bd3 ba2.3k sqft7215 SW 8th Ave, Portland, OR 97219ActiveMLS ID #715412001, Rhonda Riley, Keller Williams Sunset Corridor. RMLS (OR)
- $795,0004 bd3 ba2.4k sqft7 Hidalgo St, Lake Oswego, OR 97035ActiveMLS ID #696377301, Megan Jumago-Simpson, Keller Williams Realty Professionals. RMLS (OR)
- $680,0003 bd2 ba1.3k sqft8412 SW 30th Ave, Portland, OR 97219ActiveMLS ID #271992359, Katie Haraguchi, RE/MAX Equity Group. RMLS (OR)
- $640,0004 bd2 ba2.4k sqft2133 SW Taylors Ferry Rd, Portland, OR 97219ActiveMLS ID #310582838, Annie Leonard, Windermere Realty Trust. RMLS (OR)
