Thoughtfully remodeled with timeless finishes, this exceptional Westlake area townhome offers the perfect blend of luxury, comfort, and convenience. The beautifully appointed gourmet kitchen is a standout, featuring a Sub-Zero refrigerator, Wolf range & Miele ovens, a spacious island, and quality finishes.A rare feature in a townhome or condo, the beautifully landscaped rear patio and lawn provide a peaceful, functional outdoor retreat that does not back to the street. The outdoor space is surrounded by mature landscaping, ideal for relaxing or hosting guests, and complete with an exterior gas hookup for your BBQ.Inside, wood floors, plantation shutters and a central vac system flow throughout the home, complemented by soaring vaulted ceilings, inviting living and family rooms that shares a double-sided gas fireplace, and a versatile upstairs loft with built-ins perfect for a home office, reading nook, or media space. The tranquil primary suite offers a spa-like escape with a walk-in closet, dual vanity, soaking tub and spacious shower. In addition to plentiful storage, the home features a spacious flex room that easily adapts to your needs—perfect as a game room, exercise room, second office, playroom, or creative space.Enjoy peace of mind with recent exterior updates, including a new roof, HardiePlank® siding, Milgard® windows (excluding the front of the home, which features EIFS), a Milgard® sliding glass door, new gutters, and a new weather-resistant siding membrane.Perfectly positioned directly across from Westlake Park, this home offers easy access to walking, tennis and basketball courts, a playground for little ones, and the beloved Summer Concert Series each August. Restaurants, shopping, and convenient freeway access are all minutes away. This is an exceptional opportunity to enjoy a low-maintenance lifestyle without sacrificing quality, privacy, or outdoor living.Closing cost contribution or rate buy down available with preferred lender.
Active
Price cut: $20K (8/27)
$799,900
4965 Mulholland Dr, Lake Oswego, OR 97035
2beds
2,403sqft
Residential
Built in 1999
4,356 Square Feet Lot
$785,300 Zestimate®
$333/sqft
$447/mo HOA
What's special
Spa-like escapeDouble-sided gas fireplaceQuality finishesSpacious islandPeaceful functional outdoor retreatRecent exterior updatesWalk-in closet
- 46 days
- 512
- 16
Likely to sell faster than
Zillow last checked:
Listing updated:
Listed by:
Jeanne Able jeanne@windermere.com,
Windermere Realty Trust,
Caitlin Bowman 503-341-2255,
Windermere Realty Trust
Source: RMLS (OR),MLS#: 472715230
Facts & features
Interior
Bedrooms & bathrooms
- Bedrooms: 2
- Bathrooms: 3
- Full bathrooms: 2
- Partial bathrooms: 1
- Main level bathrooms: 1
Rooms
- Room types: Den, Bedroom 2, Dining Room, Family Room, Kitchen, Living Room, Primary Bedroom
Primary bedroom
- Features: Ceiling Fan, Suite, Walkin Closet, Wood Floors
- Level: Upper
Bedroom 2
- Features: Ceiling Fan, Closet, Suite, Wood Floors
- Level: Upper
Dining room
- Features: Wood Floors
- Level: Main
Family room
- Features: Builtin Features, Fireplace, Wood Floors
- Level: Main
Kitchen
- Features: Cook Island, Gas Appliances, Instant Hot Water, Double Oven, Quartz, Wood Floors
- Level: Main
Living room
- Features: Ceiling Fan, Fireplace, Wood Floors
- Level: Main
Heating
- Forced Air, Fireplace(s)
Cooling
- Central Air
Appliances
- Included: Built In Oven, Built-In Refrigerator, Disposal, Double Oven, Gas Appliances, Instant Hot Water, Stainless Steel Appliance(s), Gas Water Heater
Features
- Ceiling Fan(s), Central Vacuum, High Ceilings, Built-in Features, Closet, Suite, Cook Island, Quartz, Walk-In Closet(s)
- Flooring: Tile, Wood
- Basement: Crawl Space
- Number of fireplaces: 2
- Fireplace features: Gas
Interior area
- Total structure area: 2,403
- Total interior livable area: 2,403 sqft
Property
Parking
- Total spaces: 2
- Parking features: Driveway, Garage Door Opener, Attached
- Attached garage spaces: 2
- Has uncovered spaces: Yes
Features
- Levels: Two
- Stories: 2
- Patio & porch: Patio, Porch
- Exterior features: Yard
Lot
- Size: 4,356 Square Feet
- Features: Cul-De-Sac, Level, SqFt 3000 to 4999
Details
- Parcel number: 01850349
Construction
Type & style
- Home type: SingleFamily
- Property subtype: Residential
- Attached to another structure: Yes
Materials
- Cement Siding, Spray Foam Insulation
- Foundation: Concrete Perimeter
- Roof: Composition
Condition
- Resale
- New construction: No
- Year built: 1999
Utilities & green energy
- Gas: Gas
- Sewer: Public Sewer
- Water: Public
Community & HOA
Community
- Subdivision: Westlake
HOA
- Has HOA: Yes
- Amenities included: All Landscaping, Exterior Maintenance, Management
- HOA fee: $447 monthly
Location
- Region: Lake Oswego
Financial & listing details
- Price per square foot: $333/sqft
- Tax assessed value: $1,000,011
- Annual tax amount: $10,917
- Date on market: 7/17/2026
- Listing terms: Cash,Conventional
- Road surface type: Paved
Estimated market value
$785,300
$746,000 - $825,000
$3,884/mo
Price history
| Date | Event | Price |
|---|---|---|
| 8/27/2026 | Price change | $799,900-2.4%$333/sqft |
Source:  RMLS (OR) #472715230 Report a problem RMLS (OR) #472715230 Report a problem | ||
| 8/5/2026 | Price change | $819,900-3.5%$341/sqft |
Source: RMLS (OR) #472715230 Report a problem | ||
| 7/17/2026 | Listed for sale | $849,900+2.7%$354/sqft |
Source: RMLS (OR) #472715230 Report a problem | ||
| 7/28/2022 | Sold | $827,500+6.8%$344/sqft |
Source: RMLS (OR) #22413541 Report a problem | ||
| 7/15/2022 | Pending sale | $775,000$323/sqft |
Source: RMLS (OR) #22413541 Report a problem | ||
| 7/12/2022 | Listed for sale | $775,000+86.7%$323/sqft |
Source: RMLS (OR) #22413541 Report a problem | ||
| 9/28/2012 | Sold | $415,000-3.5%$173/sqft |
Source: RMLS (OR) #12209446 Report a problem | ||
| 7/21/2012 | Listed for sale | $429,900+23.5%$179/sqft |
Source: Soldera Properties, Inc. #12209446 Report a problem | ||
| 5/17/2000 | Sold | $348,145+219.4%$145/sqft |
Source: Public Record Report a problem | ||
| 2/29/1996 | Sold | $109,000$45/sqft |
Source: Public Record Report a problem | ||
Public tax history
| Year | Property taxes | Tax assessment |
|---|---|---|
| 2025 | $10,917 +2.7% | $568,481 +3% |
| 2024 | $10,626 +3% | $551,924 +3% |
| 2023 | $10,314 +3.1% | $535,849 +3% |
| 2022 | $10,008 +8.3% | $520,242 +3% |
| 2021 | $9,244 +2.6% | $505,090 +3% |
| 2020 | $9,011 +2.5% | $490,379 +3% |
| 2019 | $8,790 +5.2% | $476,097 +3% |
| 2018 | $8,359 | $462,230 +3% |
| 2017 | $8,359 +13.8% | $448,767 +3% |
| 2016 | $7,343 | $435,696 +7.6% |
| 2015 | $7,343 +8.1% | $405,021 +3% |
| 2014 | $6,792 +6.3% | $393,224 +3% |
| 2013 | $6,391 +3.4% | $381,771 +3% |
| 2012 | $6,183 +0.7% | $370,651 +3% |
| 2011 | $6,140 +1.1% | $359,855 +3% |
| 2010 | $6,073 +1.1% | $349,374 +3% |
| 2009 | $6,010 +6.7% | $339,198 +3% |
| 2008 | $5,633 +4.6% | $329,318 +3% |
| 2007 | $5,385 +4.3% | $319,726 +3% |
| 2006 | $5,161 +0.3% | $310,414 +3% |
| 2005 | $5,146 +4.1% | $301,373 +3% |
| 2004 | $4,945 +4.9% | $292,595 +3% |
| 2003 | $4,716 +4.4% | $284,073 +3% |
| 2002 | $4,517 +1.9% | $275,799 +3% |
| 2001 | $4,433 +38.1% | $267,766 +28.8% |
| 2000 | $3,209 | $207,869 |
Find assessor info on the county website
Monthly payment
Est. payment
Payment breakdown
Explore the cost of this home by adjusting the details. Changes won't be saved.Climate risks
Neighborhood: Oak Creek
Nearby schools
Schools provided by the listing agent
- Elementary: Oak Creek
- Middle: Lake Oswego
- High: Lake Oswego
Source: RMLS (OR). This data may not be complete. We recommend contacting the local school district to confirm school assignments for this home.
- $891,3002 bd2 ba2.4k sqft4973 Mulholland Dr, Lake Oswego, OR 97035Off Market
- $844,8002 bd2 ba2.4k sqft4957 Mulholland Dr, Lake Oswego, OR 97035Off Market
- $865,2002 bd3 ba2.4k sqft4981 Mulholland Dr, Lake Oswego, OR 97035Off Market

- $804,3002 bd3 ba2.4k sqft4949 Mulholland Dr, Lake Oswego, OR 97035Off Market
Similar homes
- $799,0002 bd3 ba2.5k sqft4701 Cambridge Ct, Lake Oswego, OR 97035Active

 MLS ID #383551084, Laura Johansen, Premiere Property Group, LLC. RMLS (OR)
 - $849,9004 bd4 ba2.7k sqft14 Morningview Cir, Lake Oswego, OR 97035Active
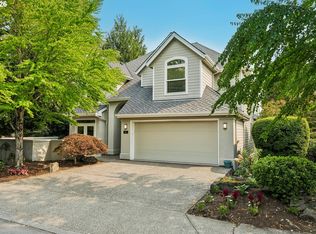 MLS ID #298714577, Richard Wold, Reger Homes, LLC. RMLS (OR)
 - $995,0003 bd3 ba2.5k sqft15677 Fieldstone Dr, Lake Oswego, OR 97035Active
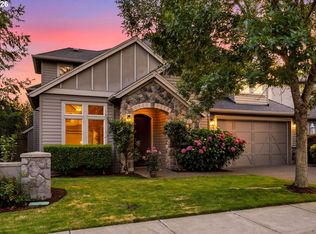 MLS ID #524060358, Jenna Hasson, Cascade Hasson Sotheby's International Realty. RMLS (OR)
 - $765,0004 bd3 ba2.3k sqft11430 SW Jackie Ct, Tigard, OR 97224Active
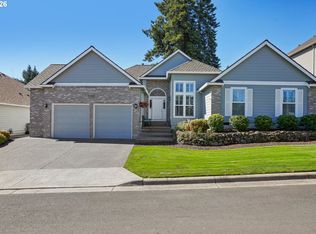 MLS ID #579099536, Tanya Smith, Redfin. RMLS (OR)
 - $900,0004 bd3 ba3.1k sqft10495 SW Rayborn Ct, Tualatin, OR 97062ActiveMLS ID #196592511, Shannon Janssen, Coldwell Banker Bain. RMLS (OR)
- $799,9004 bd3 ba2.3k sqft10210 NW Engleman St, Portland, OR 97229ActiveMLS ID #418022316, Livia Goodlett, Keller Williams Sunset Corridor. RMLS (OR)
- $800,0005 bd3 ba2.7k sqft1170 NW 99th Ave, Portland, OR 97229ActiveMLS ID #756916315, Kaden Anderson, Keller Williams Realty Portland Premiere. RMLS (OR)
- $875,0004 bd3 ba3.2k sqft14567 SW Woodhue St, Tigard, OR 97224ActiveMLS ID #622939599, Dana Castro, MORE Realty. RMLS (OR)
- $675,0003 bd3 ba2.5k sqft14053 SW 118th Ct, Tigard, OR 97224ActiveMLS ID #149828846, Adiam Mehretab, Knock Real Estate. RMLS (OR)
- $885,0004 bd3 ba3k sqft14735 SW Peachtree Dr, Tigard, OR 97224ActiveMLS ID #184665626, Troy Fox, MORE Realty. RMLS (OR)
- $669,0004 bd3 ba2.9k sqft13405 SW Deergrove Ln, Tigard, OR 97224ActiveMLS ID #514125013, Rebecca Jurevicius, Reger Homes, LLC. RMLS (OR)
- $735,0004 bd3 ba2.1k sqft19477 View Dr, West Linn, OR 97068ActiveMLS ID #122608249, Beth Livingston, Berkshire Hathaway HomeServices NW Real Estate. RMLS (OR)
- $825,0004 bd4 ba2.2k sqft526 NE Beech St, Portland, OR 97212ActiveMLS ID #700286525, Jennifer Turner, Lovejoy Real Estate. RMLS (OR)
- $965,0004 bd4 ba3k sqft10874 SW Teal Crest Pl, Tigard, OR 97223ActiveMLS ID #268235198, Michael Enloe, Premiere Property Group, LLC. RMLS (OR)
- $439,5002 bd3 ba1.2k sqft15495 Brianne Ct, Lake Oswego, OR 97035ActiveMLS ID #497449964, Courtney Clarke, JMG - Jason Mitchell Group. RMLS (OR)
- $839,0003 bd3 ba2.1k sqft19775 Spring Ridge Dr, West Linn, OR 97068ActiveMLS ID #225169938, Dawn Meaney, Real Broker. RMLS (OR)
- $799,0004 bd3 ba2.7k sqft9830 NW Wayne Ln, Portland, OR 97229ActiveMLS ID #619812503, Amy McMahon, Windermere Realty Trust. RMLS (OR)
- $897,0004 bd3 ba2.7k sqft12565 NW Welsh Dr, Portland, OR 97229ActiveMLS ID #788499823, Debbie Stephen, John L. Scott Market Center. RMLS (OR)
- $649,9004 bd3 ba2.6k sqft15185 SW Summerview Dr, Tigard, OR 97224ActiveMLS ID #778151844, Krishnakumar Regupathy, Krishna Realty. RMLS (OR)
- $785,0004 bd3 ba2.8k sqft3675 Landis St, West Linn, OR 97068ActiveMLS ID #426382055, Kelly Force, Berkshire Hathaway HomeServices NW Real Estate. RMLS (OR)
