Designed for the ease of main-level living, this thoughtfully designed Lake Oswego home features a spacious primary suite, dedicated office, laundry room, and direct access to the garage on the main floor. Upstairs, two additional bedrooms are complemented by a generous bonus room and open loft, offering flexibility for a media room, play space, or home office.Vaulted ceilings elevate the living room, kitchen, primary suite, and office, creating an open, light-filled feel throughout. The kitchen features stainless steel appliances, a large pantry, and an oversized island that flows seamlessly into the main living spaces, making it equally suited for everyday living and entertaining.A private, fully fenced backyard with a patio extends the living space outdoors just off the kitchen and living room. Conveniently located near Lake Oswego's shops, restaurants, parks, and major commuter routes, the home combines a functional floor plan with an exceptional location.
Active
$995,000
15677 Fieldstone Dr, Lake Oswego, OR 97035
3beds
2,527sqft
Residential, Single Family Residence
Built in 2013
-- sqft lot
$968,400 Zestimate®
$394/sqft
$38/mo HOA
What's special
Private fully fenced backyardOpen loftDedicated officeVaulted ceilingsSpacious primary suiteLaundry roomStainless steel appliances
- 49 days
- 1,166
- 79
Likely to sell faster than
Zillow last checked:
Listing updated:
Listed by:
Jenna Hasson 503-680-1920,
Cascade Hasson Sotheby's International Realty
Source: RMLS (OR),MLS#: 524060358
Facts & features
Interior
Bedrooms & bathrooms
- Bedrooms: 3
- Bathrooms: 3
- Full bathrooms: 2
- Partial bathrooms: 1
- Main level bathrooms: 2
Rooms
- Room types: Loft, Office, Bedroom 2, Bedroom 3, Dining Room, Family Room, Kitchen, Living Room, Primary Bedroom
Primary bedroom
- Features: Ceiling Fan, Bathtub, Double Sinks, Suite, Vaulted Ceiling, Walkin Closet, Walkin Shower, Wallto Wall Carpet
- Level: Main
- Area: 208
- Dimensions: 16 x 13
Bedroom 2
- Features: Ceiling Fan, Closet, Wallto Wall Carpet
- Level: Upper
- Area: 120
- Dimensions: 12 x 10
Bedroom 3
- Features: Ceiling Fan, Closet, Wallto Wall Carpet
- Level: Upper
- Area: 121
- Dimensions: 11 x 11
Dining room
- Features: Hardwood Floors, Patio, Sliding Doors
- Level: Main
- Area: 156
- Dimensions: 13 x 12
Family room
- Features: Ceiling Fan, Wallto Wall Carpet
- Level: Upper
- Area: 224
- Dimensions: 16 x 14
Kitchen
- Features: Builtin Range, Dishwasher, Hardwood Floors, Island, Microwave, Pantry, Free Standing Refrigerator
- Level: Main
- Area: 210
- Width: 14
Living room
- Features: Fireplace, Hardwood Floors, High Ceilings, Vaulted Ceiling
- Level: Main
- Area: 285
- Dimensions: 19 x 15
Office
- Features: Vaulted Ceiling
- Level: Main
- Area: 120
- Dimensions: 12 x 10
Heating
- Forced Air, Fireplace(s)
Cooling
- Central Air
Appliances
- Included: Dishwasher, Disposal, Free-Standing Range, Free-Standing Refrigerator, Gas Appliances, Microwave, Stainless Steel Appliance(s), Washer/Dryer, Built-In Range, Gas Water Heater
- Laundry: Laundry Room
Features
- Granite, High Ceilings, Vaulted Ceiling(s), Ceiling Fan(s), Closet, Kitchen Island, Pantry, Bathtub, Double Vanity, Suite, Walk-In Closet(s), Walkin Shower
- Flooring: Hardwood, Tile, Wall to Wall Carpet
- Doors: Sliding Doors
- Windows: Double Pane Windows, Vinyl Frames
- Basement: Crawl Space
- Number of fireplaces: 1
- Fireplace features: Gas
Interior area
- Total structure area: 2,527
- Total interior livable area: 2,527 sqft
Video & virtual tour
Property
Parking
- Total spaces: 2
- Parking features: Driveway, On Street, Garage Door Opener, Attached
- Attached garage spaces: 2
- Has uncovered spaces: Yes
Accessibility
- Accessibility features: Garage On Main, Main Floor Bedroom Bath, Minimal Steps, Walkin Shower, Accessibility
Features
- Stories: 2
- Patio & porch: Patio
- Exterior features: Dog Run, Yard
- Fencing: Fenced
Lot
- Features: Corner Lot, Level, Sprinkler, SqFt 7000 to 9999
Details
- Parcel number: 05021396
Construction
Type & style
- Home type: SingleFamily
- Architectural style: Traditional
- Property subtype: Residential, Single Family Residence
Materials
- Cement Siding, Stone
- Foundation: Concrete Perimeter
- Roof: Composition
Condition
- Resale
- New construction: No
- Year built: 2013
Utilities & green energy
- Gas: Gas
- Sewer: Public Sewer
- Water: Public
- Utilities for property: Cable Connected
Community & HOA
Community
- Security: Security System Owned
HOA
- Has HOA: Yes
- HOA fee: $450 annually
Location
- Region: Lake Oswego
Financial & listing details
- Price per square foot: $394/sqft
- Tax assessed value: $1,183,160
- Annual tax amount: $13,016
- Date on market: 7/22/2026
- Listing terms: Cash,Conventional,FHA
- Road surface type: Paved
Estimated market value
$968,400
$920,000 - $1.02M
$5,121/mo
Price history
| Date | Event | Price |
|---|---|---|
| 7/22/2026 | Listed for sale | $995,000+53.1%$394/sqft |
Source:  RMLS (OR) #524060358 Report a problem RMLS (OR) #524060358 Report a problem | ||
| 1/12/2021 | Sold | $650,000-5.5%$257/sqft |
Source: RMLS (OR) #20155302 Report a problem | ||
| 12/12/2020 | Pending sale | $688,000$272/sqft |
Source: Keller Williams Realty Portland Premiere #20155302 Report a problem | ||
| 11/17/2020 | Price change | $688,000-1.6%$272/sqft |
Source: Keller Williams Realty Portland Premiere #20155302 Report a problem | ||
| 11/9/2020 | Pending sale | $698,950$277/sqft |
Source: Keller Williams Realty Portland Premiere #20155302 Report a problem | ||
| 10/30/2020 | Price change | $698,950-4.1%$277/sqft |
Source: Keller Williams Realty Portland Premiere #20155302 Report a problem | ||
| 9/28/2020 | Price change | $728,950-5.2%$288/sqft |
Source: Keller Williams Realty Portland Premiere #20155302 Report a problem | ||
| 7/30/2020 | Price change | $768,950-3.8%$304/sqft |
Source: Keller Williams Realty Portland Premiere #20155302 Report a problem | ||
| 7/8/2020 | Listed for sale | $798,950+46.9%$316/sqft |
Source: Keller Williams Realty Portland Premiere #20155302 Report a problem | ||
| 12/11/2013 | Sold | $544,000-0.5%$215/sqft |
Source: RMLS (OR) #13460958 Report a problem | ||
| 8/11/2013 | Listed for sale | $546,500$216/sqft |
Source: Keller Williams Realty Portland Premeire #13460958 Report a problem | ||
Public tax history
| Year | Property taxes | Tax assessment |
|---|---|---|
| 2025 | $13,017 +2.7% | $677,823 +3% |
| 2024 | $12,670 +3% | $658,081 +3% |
| 2023 | $12,298 +3.1% | $638,914 +3% |
| 2022 | $11,933 +8.3% | $620,305 +3% |
| 2021 | $11,021 +2.6% | $602,238 +3% |
| 2020 | $10,744 +2.5% | $584,698 +3% |
| 2019 | $10,480 +5.2% | $567,668 +3% |
| 2018 | $9,966 +6.8% | $551,134 +3% |
| 2017 | $9,328 +6.5% | $535,082 +3% |
| 2016 | $8,755 | $519,497 +3% |
| 2015 | $8,755 +3.7% | $504,366 +3% |
| 2014 | $8,440 +240.2% | $489,676 +229% |
| 2013 | $2,481 +1.9% | $148,824 +3% |
| 2012 | $2,434 +1.1% | $144,489 +3% |
| 2011 | $2,408 +1.7% | $140,281 +3% |
| 2010 | $2,367 +1.1% | $136,195 +3% |
| 2009 | $2,343 +56.4% | $132,228 +51% |
| 2008 | $1,498 | $87,576 |
Find assessor info on the county website
Monthly payment
Est. payment
Payment breakdown
Explore the cost of this home by adjusting the details. Changes won't be saved.Climate risks
Neighborhood: Lake Forest
Nearby schools
Schools provided by the listing agent
- Elementary: River Grove
- Middle: Lakeridge
- High: Lakeridge
Source: RMLS (OR). This data may not be complete. We recommend contacting the local school district to confirm school assignments for this home.
- $1,059,4004 bd3 ba2.7k sqft15655 Fieldstone Dr, Lake Oswego, OR 97035Off Market

- $753,6003 bd3 ba1.8k sqft5583 SW Carman Dr, Lake Oswego, OR 97035Off Market
- $1,075,0003 bd3 ba2.7k sqft15644 Fieldstone Dr, Lake Oswego, OR 97035Sold
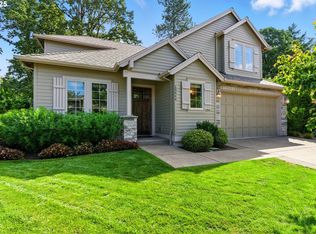
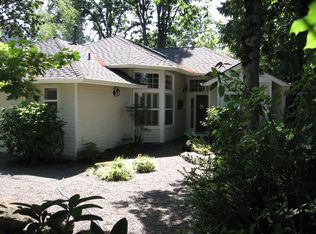
- $672,8003 bd2 ba1.4k sqft5570 Royal Oaks Dr, Lake Oswego, OR 97035Off Market
Similar homes
- $799,9002 bd3 ba2.4k sqft4965 Mulholland Dr, Lake Oswego, OR 97035Active

 MLS ID #472715230, Jeanne Able, Windermere Realty Trust. RMLS (OR)
 - $849,9004 bd4 ba2.7k sqft14 Morningview Cir, Lake Oswego, OR 97035Active
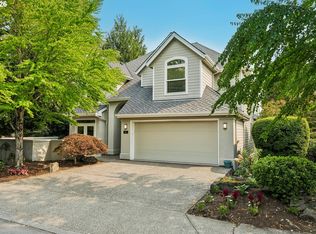 MLS ID #298714577, Richard Wold, Reger Homes, LLC. RMLS (OR)
 - $1,290,0004 bd3 ba3k sqft5308 Southwood Dr, Lake Oswego, OR 97035Active
 MLS ID #359824358, Haiting Qi, Oregon First. RMLS (OR)
 - $1,400,0004 bd4 ba3.6k sqft5352 Washington Ct, Lake Oswego, OR 97035Active
 MLS ID #295879150, James Loos, Windermere Realty Trust. RMLS (OR)
 - $997,0004 bd3 ba3k sqft1738 Gallery Way, West Linn, OR 97068ActiveMLS ID #519379415, Jenny Bright, Urban Pacific Real Estate. RMLS (OR)
- $995,0004 bd4 ba3.1k sqft1634 SE Spokane St, Portland, OR 97202ActiveMLS ID #183422449, Patrick Williams, Windermere Realty Trust. RMLS (OR)
- $965,0004 bd4 ba3k sqft10874 SW Teal Crest Pl, Tigard, OR 97223ActiveMLS ID #268235198, Michael Enloe, Premiere Property Group, LLC. RMLS (OR)
- $999,9994 bd3 ba3.6k sqft14185 SW 131st Ter, Tigard, OR 97224ActiveMLS ID #235460919, Bill Gaffney, Change Realty, LLC. RMLS (OR)
- $885,0004 bd3 ba3k sqft14735 SW Peachtree Dr, Tigard, OR 97224ActiveMLS ID #184665626, Troy Fox, MORE Realty. RMLS (OR)
- $900,0004 bd3 ba3.1k sqft10495 SW Rayborn Ct, Tualatin, OR 97062ActiveMLS ID #196592511, Shannon Janssen, Coldwell Banker Bain. RMLS (OR)
- $995,0005 bd4 ba3.6k sqft9930 SW Lumbee Ln, Tualatin, OR 97062ActiveMLS ID #389930814, Kristin Giboney, The 503 Real Estate Co.. RMLS (OR)
- $995,0004 bd3 ba3.4k sqft9325 NW Hopedale Ct, Portland, OR 97229ActiveMLS ID #670981487, Darcie VanderZanden, Keller Williams Sunset Corridor. RMLS (OR)
- $765,0004 bd3 ba2.3k sqft11430 SW Jackie Ct, Tigard, OR 97224ActiveMLS ID #579099536, Tanya Smith, Redfin. RMLS (OR)
- $999,0005 bd3 ba3k sqft2667 NW Birkendene St, Portland, OR 97229ActiveMLS ID #493812794, Cathleen Clark Thomas, John L. Scott. RMLS (OR)
- $895,0004 bd3 ba3.3k sqft13436 SW Clearview Way, Tigard, OR 97223ActiveMLS ID #650471332, Nikki Gardner, ELEETE Real Estate. RMLS (OR)
- $935,0004 bd3 ba2.9k sqft1300 NW Mayfield Rd, Portland, OR 97229ActiveMLS ID #733396622, Kristin Rader, Keller Williams Sunset Corridor. RMLS (OR)
- $1,050,0003 bd3 ba3.4k sqft9331 NW Old Skyline Blvd, Portland, OR 97231ActiveMLS ID #452424640, Joylene Swanberg, Windermere Happy Valley. RMLS (OR)
- $839,0003 bd3 ba2.1k sqft19775 Spring Ridge Dr, West Linn, OR 97068ActiveMLS ID #225169938, Dawn Meaney, Real Broker. RMLS (OR)
- $749,9004 bd3 ba2.7k sqft12958 SW Buckfield Ln, King City, OR 97224ActiveMLS ID #729254078, Barry Sullivan, Realty One Group Pacifica. RMLS (OR)
- $899,9003 bd4 ba3k sqft8150 SW 191st Pl, Beaverton, OR 97007ActiveMLS ID #167860609, Jason Gardner, Premiere Property Group, LLC. RMLS (OR)
