This sanctuary of a home, nestled in the NW hills up Skyline Blvd, is moments from multiple trails of Forest Park & a short 15 minute drive to all the shopping, dining and conveniences of NW 23rd, St Johns, Cathedral Park, Legacy Good Sam as well as St. V's hospitals and freeway access. The home sits on a private drive with a gated driveway entry. After stepping into the inviting entry, you will enjoy stunning views from the living room over the beautiful landscaped front lawn, with its lovely rose garden, a customized orchard of persimon, pear, plum, cherry, apricot, apple, quince and fig trees. The seller loving planted 50 varieties of hosta plants. Gaze at dreamy sunsets over the valley in the distance. Inside, the home has been tastefully updated and impeccably maintained. You will love the open kitchen with granite counters, pantry, cook top & built-in oven/microwave. The breakfast nook and built in desk look over the sunken family room with built-in shelving and cabinets. You can cozy up to the gas stove or exit the sliding glass doors out onto the expansive, multilevel deck. Sip something cool, close your eyes and take in the soft symphony of birds and the gentle sounds of water falling over the rocks into the pond below or relax in the covered hot tub. Back inside and upstairs you will find the 3 bedrooms with a luxurious owner's suite offering built-ins that surround the fireplace, an abundance of natural light, a spacious ensuite bathroom with soaking tub & walk-in shower. Attached is also a generous walk-in closet. Just outside is a private deck overlooking the backyard and forested acres of the property. The sellers installed a whole home generator powered by natural gas piped from the house, custom window blinds and new interior lighting. Don't miss the chance to call this amazing property HOME!
Active
Price cut: $125K (8/21)
$1,050,000
9331 NW Old Skyline Blvd, Portland, OR 97231
3beds
3,494sqft
Residential, Single Family Residence
Built in 1990
2.06 Acres Lot
$-- Zestimate®
$301/sqft
$-- HOA
What's special
Lovely rose gardenCovered hot tubBeautiful landscaped front lawnBreakfast nookExpansive multilevel deckBuilt in deskAbundance of natural light
- 182 days
- 575
- 56
Zillow last checked:
Listing updated:
Listed by:
Joylene Swanberg 503-319-3884,
Windermere Happy Valley
Source: RMLS (OR),MLS#: 452424640
Facts & features
Interior
Bedrooms & bathrooms
- Bedrooms: 3
- Bathrooms: 3
- Full bathrooms: 2
- Partial bathrooms: 1
- Main level bathrooms: 1
Rooms
- Room types: Den, Bonus Room, Bedroom 2, Bedroom 3, Dining Room, Family Room, Kitchen, Living Room, Primary Bedroom
Primary bedroom
- Features: Balcony, Bathroom, Builtin Features, Ceiling Fan, Fireplace, Bathtub, High Ceilings, Vaulted Ceiling, Walkin Closet, Walkin Shower
- Level: Upper
Bedroom 2
- Level: Upper
Bedroom 3
- Level: Upper
Dining room
- Features: Formal, High Ceilings
- Level: Main
Family room
- Features: Bookcases, Builtin Features, Ceiling Fan, Fireplace, Sliding Doors, Sunken
- Level: Main
Kitchen
- Features: Gourmet Kitchen, Microwave, Nook, Pantry, Builtin Oven, Free Standing Refrigerator, Granite
- Level: Main
Living room
- Features: Fireplace, High Ceilings, Vaulted Ceiling
- Level: Main
Heating
- Forced Air, Fireplace(s)
Cooling
- Central Air
Appliances
- Included: Appliance Garage, Built In Oven, Cooktop, Dishwasher, Down Draft, Free-Standing Refrigerator, Gas Appliances, Microwave, Stainless Steel Appliance(s), Trash Compactor, Washer/Dryer, Gas Water Heater, Tank Water Heater
- Laundry: Laundry Room
Features
- Granite, High Ceilings, Quartz, Soaking Tub, Vaulted Ceiling(s), Formal, Bookcases, Built-in Features, Ceiling Fan(s), Sunken, Gourmet Kitchen, Nook, Pantry, Balcony, Bathroom, Bathtub, Walk-In Closet(s), Walkin Shower
- Flooring: Hardwood, Tile
- Doors: Sliding Doors
- Windows: Double Pane Windows, Vinyl Frames
- Basement: Crawl Space
- Number of fireplaces: 3
- Fireplace features: Gas, Wood Burning
Interior area
- Total structure area: 3,494
- Total interior livable area: 3,494 sqft
Video & virtual tour
Property
Parking
- Total spaces: 3
- Parking features: Driveway, Garage Door Opener, Attached, Oversized
- Attached garage spaces: 3
- Has uncovered spaces: Yes
Features
- Levels: Two
- Stories: 2
- Patio & porch: Deck
- Exterior features: Water Feature, Yard, Balcony
- Has spa: Yes
- Spa features: Builtin Hot Tub
- Fencing: Fenced
- Has view: Yes
- View description: City, Territorial, Trees/Woods
Lot
- Size: 2.06 Acres
- Features: Gated, Gentle Sloping, Private, Wooded, Acres 1 to 3
Details
- Additional structures: Gazebo
- Parcel number: R270758
- Zoning: RF
Construction
Type & style
- Home type: SingleFamily
- Architectural style: Custom Style
- Property subtype: Residential, Single Family Residence
Materials
- Brick, Cedar
- Foundation: Concrete Perimeter
- Roof: Tile
Condition
- Resale
- New construction: No
- Year built: 1990
Utilities & green energy
- Gas: Gas
- Sewer: Septic Tank
- Water: Public
Community & HOA
Community
- Security: Security Gate
HOA
- Has HOA: No
Location
- Region: Portland
Financial & listing details
- Price per square foot: $301/sqft
- Tax assessed value: $1,240,540
- Annual tax amount: $21,028
- Date on market: 4/13/2026
- Listing terms: Cash,Conventional
- Road surface type: Paved
Estimated market value
Not available
Estimated sales range
Not available
Not available
Price history
| Date | Event | Price |
|---|---|---|
| 8/21/2026 | Price change | $1,050,000-10.6%$301/sqft |
Source:  RMLS (OR) #452424640 Report a problem RMLS (OR) #452424640 Report a problem | ||
| 6/1/2026 | Price change | $1,175,000-6%$336/sqft |
Source: RMLS (OR) #452424640 Report a problem | ||
| 5/21/2026 | Price change | $1,249,9990%$358/sqft |
Source: RMLS (OR) #452424640 Report a problem | ||
| 4/14/2026 | Listed for sale | $1,250,000+2.9%$358/sqft |
Source: RMLS (OR) #452424640 Report a problem | ||
| 3/29/2022 | Sold | $1,215,000$348/sqft |
Source: Public Record Report a problem | ||
| 11/17/2021 | Sold | $1,215,000+13%$348/sqft |
Source: RMLS (OR) #21383078 Report a problem | ||
| 10/19/2021 | Pending sale | $1,075,000$308/sqft |
Source: RMLS (OR) #21383078 Report a problem | ||
| 10/14/2021 | Listed for sale | $1,075,000+53.8%$308/sqft |
Source: RMLS (OR) #21383078 Report a problem | ||
| 3/2/2011 | Listing removed | $699,000$200/sqft |
Source: Keller Williams Sunset Corridor #10065509 Report a problem | ||
| 8/14/2010 | Listed for sale | $699,000-12.5%$200/sqft |
Source: Keller Williams Realty Sunset Corridor #10065509 Report a problem | ||
| 12/24/2009 | Listing removed | $799,000$229/sqft |
Source: LeeAnn Pack #9070655 Report a problem | ||
| 4/2/2009 | Price change | $799,000+14.3%$229/sqft |
Source: LeeAnn Pack #9070655 Report a problem | ||
| 1/23/2009 | Listed for sale | $699,000-12.5%$200/sqft |
Source: Keller Williams Realty #9000849 Report a problem | ||
| 7/20/2008 | Price change | $799,000-11.1%$229/sqft |
Source: Keller Williams Realty #8057528 Report a problem | ||
| 6/13/2008 | Price change | $899,000-10.1%$257/sqft |
Source: Keller Williams Realty #8057528 Report a problem | ||
| 4/16/2008 | Listed for sale | $999,999+78.6%$286/sqft |
Source: Visual Tour Report a problem | ||
| 8/20/1998 | Sold | $560,000$160/sqft |
Source: Public Record Report a problem | ||
Public tax history
| Year | Property taxes | Tax assessment |
|---|---|---|
| 2025 | $21,028 +3.7% | $781,150 +3% |
| 2024 | $20,272 +4% | $758,400 +3% |
| 2023 | $19,493 +4.2% | $736,320 +5% |
| 2022 | $18,700 +5% | $700,980 +3% |
| 2021 | $17,803 +13.7% | $680,570 +3% |
| 2020 | $15,652 -2.7% | $660,750 +3% |
| 2019 | $16,091 | $641,510 +3% |
| 2018 | $16,091 +2.1% | $622,830 +3% |
| 2017 | $15,766 +14.1% | $604,690 +3% |
| 2016 | $13,820 | $587,080 +3% |
| 2015 | $13,820 +8.8% | $569,990 +3% |
| 2014 | $12,698 +23.6% | $553,390 +3% |
| 2013 | $10,275 +6.4% | $537,280 +3% |
| 2012 | $9,660 -6.7% | $521,640 +3% |
| 2011 | $10,355 -3.1% | $506,450 +3% |
| 2010 | $10,684 +2.7% | $491,700 +3% |
| 2009 | $10,401 +5.9% | $477,380 +3% |
| 2008 | $9,818 +0.2% | $463,480 +3% |
| 2007 | $9,797 +11.4% | $449,990 +3% |
| 2006 | $8,797 +4.7% | $436,890 +3% |
| 2005 | $8,399 -5.4% | $424,170 +3% |
| 2004 | $8,877 +8.9% | $411,820 +3% |
| 2003 | $8,151 -1% | $399,830 +3% |
| 2002 | $8,232 +7.4% | $388,190 +6.1% |
| 2000 | $7,666 +7.6% | $365,920 +3% |
| 1999 | $7,128 | $355,270 |
Find assessor info on the county website
Monthly payment
Est. payment
Payment breakdown
Explore the cost of this home by adjusting the details. Changes won't be saved.Climate risks
Neighborhood: Forest Park - Linnton
Nearby schools
Schools provided by the listing agent
- Elementary: Skyline
- Middle: Skyline
- High: Lincoln
Source: RMLS (OR). This data may not be complete. We recommend contacting the local school district to confirm school assignments for this home.
- $1,650,8005 bd3 ba5.2k sqft9329 NW Old Skyline Blvd, Portland, OR 97231Off Market
- $1,191,900-- bd4 ba3.5k sqft9541 NW Skyline Blvd, Portland, OR 97231Off Market
- $37,760-- bd-- ba-- sqft9541 NW Skyline Blvd, Portland, OR 97231Off Market
- $829,590-- bd4 ba3.5k sqft9541 NW Skyline Blvd, Portland, OR 97231Off Market
Similar homes
- $1,200,0003 bd3 ba2.9k sqft12856 NW Hartford St, Portland, OR 97229Active
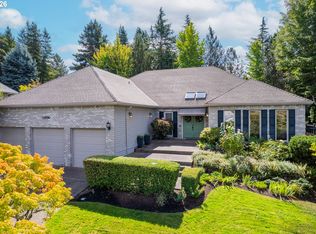
 MLS ID #228203961, Renee Harper, ELEETE Real Estate. RMLS (OR)
 - $1,090,0004 bd3 ba3.6k sqft12786 NW Lilywood Dr, Portland, OR 97229Active
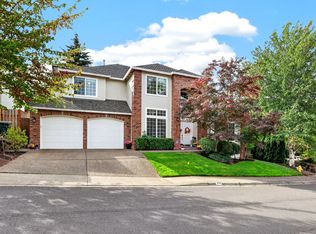 MLS ID #402802843, Deborah Moen, Berkshire Hathaway HomeServices NW Real Estate. RMLS (OR)
 - $995,0004 bd3 ba3.4k sqft9325 NW Hopedale Ct, Portland, OR 97229Active
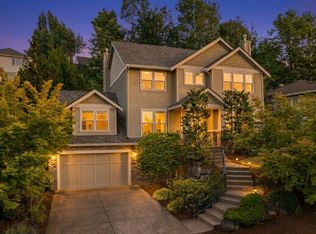 MLS ID #670981487, Darcie VanderZanden, Keller Williams Sunset Corridor. RMLS (OR)
 - $919,9004 bd3 ba3.3k sqft8902 NW Benson St, Portland, OR 97229Active
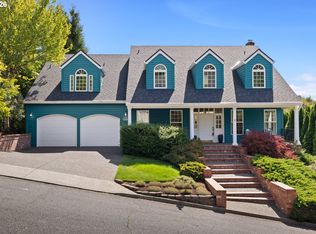 MLS ID #127539573, Brittany Gibbs, Move Real Estate Inc. RMLS (OR)
 - $1,300,0004 bd3 ba4.1k sqft9105 NW Fullner Ct, Portland, OR 97229ActiveMLS ID #358677892, Josh Halemeier, Keller Williams Sunset Corridor. RMLS (OR)
- $1,199,0004 bd4 ba4.2k sqft1033 NW Eloise Ln, Portland, OR 97229ActiveMLS ID #699185859, Dawn Cordiner, eXp Realty, LLC. RMLS (OR)
- $1,015,0004 bd4 ba3.9k sqft1915 NW Columbine Ln, Portland, OR 97229ActiveMLS ID #426066377, Lee Davies, ELEETE Real Estate. RMLS (OR)
- $899,0004 bd3 ba2.9k sqft1300 NW Mayfield Rd, Portland, OR 97229ActiveMLS ID #733396622, Kristin Rader, Keller Williams Sunset Corridor. RMLS (OR)
- $999,0005 bd3 ba3k sqft2667 NW Birkendene St, Portland, OR 97229ActiveMLS ID #493812794, Cathleen Clark Thomas, John L. Scott. RMLS (OR)
- $1,095,0004 bd3 ba3.4k sqft4414 SW Eleanor Ln, Portland, OR 97221ActiveMLS ID #394189513, Leia Carlton, Portland's Alternative Inc., Realtors. RMLS (OR)
- $1,099,9004 bd3 ba3.2k sqft808 SW Regency Ter, Portland, OR 97225ActiveMLS ID #248254336, Sohee Anderson, Where, Inc. RMLS (OR)
- $999,0006 bd4 ba4.4k sqft9618 NW Thompson Rd, Portland, OR 97229ActiveMLS ID #167518642, Krishnakumar Regupathy, Krishna Realty. RMLS (OR)
- $975,0005 bd3 ba3.5k sqft4480 NW Malhuer Ave, Portland, OR 97229ActiveMLS ID #781913895, Darcie VanderZanden, Keller Williams Sunset Corridor. RMLS (OR)
- $1,147,2003 bd4 ba3.7k sqft500 NW Maywood Dr, Portland, OR 97210ActiveMLS ID #197989596, Peter Dillenburger, Cascade Hasson Sotheby's International Realty. RMLS (OR)
- $1,125,0004 bd3 ba3.8k sqft745 SW 67th Pl, Portland, OR 97225ActiveMLS ID #617128229, Rick Christensen, Windermere Realty Trust. RMLS (OR)
- $1,119,7004 bd3 ba4k sqft11085 NW Eggers Ct, Portland, OR 97229ActiveMLS ID #590441992, Krista Beale, Keller Williams Sunset Corridor. RMLS (OR)
- $1,150,0005 bd4 ba5.1k sqft5112 SW Hewett Blvd, Portland, OR 97221ActiveMLS ID #720904711, Jordan McAllister, MORE Realty. RMLS (OR)
- $1,130,0005 bd4 ba4.6k sqft9028 NW Benson St, Portland, OR 97229ActiveMLS ID #109118220, Jie Zhan, John L. Scott. RMLS (OR)
- $1,080,0004 bd4 ba4.2k sqft14700 SE Rivercrest Dr, Vancouver, WA 98683ActiveMLS ID #349799788, Jessica Wendt, Premiere Property Group LLC. RMLS (OR)
- $995,0004 bd4 ba2.8k sqft3148 SW Fairview Blvd, Portland, OR 97205ActiveMLS ID #441033275, Joe Stilwell, Windermere Realty Trust. RMLS (OR)
