This is the Oregon people dream about.A home hidden among towering trees, where walls of glass bring the forest inside and the world outside seems to disappear. Private, peaceful and almost storybook—yet downtown Portland is just minutes away.Custom built with a scale and character rarely found today, this home feels grand without losing its warmth. Soaring ceilings rise above oversized rooms. Wide hallways, rich color, detailed millwork and three gas fireplaces give every space a sense of permanence and personality. Floor-to-ceiling windows turn the surrounding Pacific Northwest forest into living artwork.And the layout is something special. It lives almost like two homes in one. The main level is a world of its own, with a spacious primary suite, soaking tub, walk-in closet, office, sunroom and beautiful gathering spaces. Upstairs, another collection of bedrooms and open spaces gives everyone room to spread out, create, work, host or simply disappear with a good book.Outside, multi-level decks and a lower patio step into the trees, blurring the line between home and forest.In a world of white walls and houses designed to look like the one next door, this one chose character. Color. Craftsmanship. Windows that chase the light. Rooms meant to be lived in.If you ever wondered what it might feel like to come home to Oregon, this is it.
Active
Price cut: $25K (10/1)
$1,150,000
5112 SW Hewett Blvd, Portland, OR 97221
5beds
5,172sqft
Residential, Single Family Residence
Built in 1991
0.66 Acres Lot
$1,131,800 Zestimate®
$222/sqft
$-- HOA
What's special
Three gas fireplacesMulti-level decksWalk-in closetBeautiful gathering spacesDetailed millworkTowering treesSoaring ceilings
- 165 days
- 879
- 75
Zillow last checked:
Listing updated:
Listed by:
Jordan McAllister 503-320-6219,
MORE Realty
Source: RMLS (OR),MLS#: 720904711
Facts & features
Interior
Bedrooms & bathrooms
- Bedrooms: 5
- Bathrooms: 4
- Full bathrooms: 2
- Partial bathrooms: 2
- Main level bathrooms: 3
Rooms
- Room types: Bedroom 4, EatingArea, Office, Bedroom 2, Bedroom 3, Dining Room, Family Room, Kitchen, Living Room, Primary Bedroom
Primary bedroom
- Features: Deck, Soaking Tub, Vaulted Ceiling, Walkin Closet
- Level: Main
- Area: 300
- Dimensions: 15 x 20
Bedroom 2
- Features: Closet, Walkin Closet
- Level: Lower
- Area: 392
- Dimensions: 14 x 28
Bedroom 3
- Features: Closet, Wallto Wall Carpet
- Level: Lower
- Area: 195
- Dimensions: 13 x 15
Bedroom 4
- Features: Closet, Wallto Wall Carpet
- Level: Lower
- Area: 195
- Dimensions: 13 x 15
Dining room
- Features: Formal, Hardwood Floors, Vaulted Ceiling
- Level: Main
- Area: 221
- Dimensions: 13 x 17
Family room
- Features: Ceiling Fan, Family Room Kitchen Combo, Fireplace, Hardwood Floors, Vaulted Ceiling
- Level: Main
- Area: 459
- Dimensions: 17 x 27
Kitchen
- Features: Builtin Range, Gas Appliances, Microwave, Double Oven
- Level: Main
- Area: 352
- Width: 16
Living room
- Level: Main
- Area: 221
- Dimensions: 13 x 17
Office
- Features: Bay Window, Bookcases, Fireplace, Wallto Wall Carpet
- Level: Main
- Area: 91
- Dimensions: 13 x 7
Heating
- Forced Air, Fireplace(s)
Cooling
- Central Air
Appliances
- Included: Appliance Garage, Built In Oven, Dishwasher, Disposal, Double Oven, Microwave, Stainless Steel Appliance(s), Built-In Range, Gas Appliances, Gas Water Heater
- Laundry: Laundry Room
Features
- Ceiling Fan(s), High Ceilings, Soaking Tub, Vaulted Ceiling(s), Closet, Bookcases, Walk-In Closet(s), Formal, Family Room Kitchen Combo, Butlers Pantry, Cook Island, Granite, Kitchen Island, Tile
- Flooring: Hardwood, Laminate, Tile, Wall to Wall Carpet
- Windows: Double Pane Windows, Vinyl Frames, Bay Window(s)
- Basement: Daylight,Full
- Number of fireplaces: 3
- Fireplace features: Gas
Interior area
- Total structure area: 5,172
- Total interior livable area: 5,172 sqft
Video & virtual tour
Property
Parking
- Total spaces: 3
- Parking features: Driveway, Off Street, Attached
- Attached garage spaces: 3
- Has uncovered spaces: Yes
Features
- Stories: 2
- Patio & porch: Covered Deck, Deck, Patio
- Exterior features: Yard
- Has view: Yes
- View description: Trees/Woods
Lot
- Size: 0.66 Acres
- Features: Private, Sloped, Trees, SqFt 20000 to Acres1
Details
- Parcel number: R219396
Construction
Type & style
- Home type: SingleFamily
- Architectural style: Custom Style,Traditional
- Property subtype: Residential, Single Family Residence
Materials
- Cedar, Lap Siding
- Foundation: Concrete Perimeter
- Roof: Composition
Condition
- Approximately
- New construction: No
- Year built: 1991
Utilities & green energy
- Gas: Gas
- Sewer: Septic Tank
- Water: Public
Community & HOA
HOA
- Has HOA: No
Location
- Region: Portland
Financial & listing details
- Price per square foot: $222/sqft
- Tax assessed value: $1,070,400
- Annual tax amount: $19,863
- Date on market: 4/24/2026
- Listing terms: Cash,Conventional,FHA
- Road surface type: Paved
Estimated market value
$1,131,800
$1.08M - $1.19M
$6,737/mo
Price history
| Date | Event | Price |
|---|---|---|
| 10/1/2026 | Price change | $1,150,000-2.1%$222/sqft |
Source:  RMLS (OR) #720904711 Report a problem RMLS (OR) #720904711 Report a problem | ||
| 9/17/2026 | Listing removed | $7,000$1/sqft |
Source: Zillow Rentals Report a problem | ||
| 9/3/2026 | Price change | $7,000-6.7%$1/sqft |
Source: Zillow Rentals Report a problem | ||
| 8/20/2026 | Price change | $7,500+15.4%$1/sqft |
Source: Zillow Rentals Report a problem | ||
| 8/17/2026 | Listed for rent | $6,500+30%$1/sqft |
Source: Zillow Rentals Report a problem | ||
| 7/9/2026 | Price change | $1,175,000-2.1%$227/sqft |
Source: RMLS (OR) #720904711 Report a problem | ||
| 4/24/2026 | Listed for sale | $1,200,000+7.6%$232/sqft |
Source: RMLS (OR) #720904711 Report a problem | ||
| 1/26/2026 | Listing removed | $4,999$1/sqft |
Source: Zillow Rentals Report a problem | ||
| 1/5/2026 | Listed for rent | $4,999-9%$1/sqft |
Source: Zillow Rentals Report a problem | ||
| 12/21/2025 | Listing removed | $5,495$1/sqft |
Source: Zillow Rentals Report a problem | ||
| 11/9/2025 | Price change | $5,495-8.3%$1/sqft |
Source: Zillow Rentals Report a problem | ||
| 11/4/2025 | Listed for rent | $5,995+20%$1/sqft |
Source: Zillow Rentals Report a problem | ||
| 3/19/2025 | Listing removed | $4,995$1/sqft |
Source: Zillow Rentals Report a problem | ||
| 2/26/2025 | Listed for rent | $4,995$1/sqft |
Source: Zillow Rentals Report a problem | ||
| 4/18/2022 | Sold | $1,115,000-3%$216/sqft |
Source: RMLS (OR) #22124878 Report a problem | ||
| 3/10/2022 | Pending sale | $1,150,000-8%$222/sqft |
Source: RMLS (OR) #22124878 Report a problem | ||
| 1/21/2022 | Listed for sale | $1,250,000+69.1%$242/sqft |
Source: RMLS (OR) #22124878 Report a problem | ||
| 9/8/2011 | Sold | $739,000-4.6%$143/sqft |
Source: Public Record Report a problem | ||
| 5/29/2011 | Listed for sale | $775,000-20.5%$150/sqft |
Source: Windermere Cronin & Caplan Realty Group, Inc. #11423113 Report a problem | ||
| 6/5/2010 | Listing removed | $975,000$189/sqft |
Source: Hasson Realtors Company #9057534 Report a problem | ||
| 4/8/2010 | Listed for sale | $975,000+8.9%$189/sqft |
Source: Hasson Realtors Company #9057534 Report a problem | ||
| 1/3/2010 | Listing removed | $895,000$173/sqft |
Source: Visual Tour #9057534 Report a problem | ||
| 10/19/2009 | Price change | $895,000-8.2%$173/sqft |
Source: The Hasson Company #9057534 Report a problem | ||
| 7/24/2009 | Price change | $975,000-18.4%$189/sqft |
Source: The Hasson Company #9057534 Report a problem | ||
| 5/13/2009 | Listed for sale | $1,195,000$231/sqft |
Source: The Hasson Company #9036385 Report a problem | ||
Public tax history
| Year | Property taxes | Tax assessment |
|---|---|---|
| 2025 | $19,864 +1.3% | $924,760 +3% |
| 2024 | $19,613 -15% | $897,830 +3% |
| 2023 | $23,077 +2.2% | $871,680 +3% |
| 2022 | $22,577 +1.7% | $846,300 +3% |
| 2021 | $22,195 +9% | $821,660 +3% |
| 2020 | $20,360 +3.8% | $797,730 +3% |
| 2019 | $19,611 | $774,500 +3% |
| 2018 | $19,611 +3% | $751,950 +3% |
| 2017 | $19,034 +14.3% | $730,050 +3% |
| 2016 | $16,654 | $708,790 +3% |
| 2015 | $16,654 +2.4% | $688,150 +3% |
| 2014 | $16,256 +35.3% | $668,110 +3% |
| 2013 | $12,011 +7% | $648,660 +3% |
| 2012 | $11,221 +14.8% | $629,770 +6.6% |
| 2011 | $9,773 -12.5% | $590,560 +3% |
| 2010 | $11,172 -4.1% | $573,370 +3% |
| 2009 | $11,647 +1.7% | $556,670 +3% |
| 2008 | $11,449 +0.2% | $540,460 +3% |
| 2007 | $11,425 +11.4% | $524,730 +3% |
| 2006 | $10,259 +4% | $509,450 +2.3% |
| 2005 | $9,864 -4.7% | $498,160 +3% |
| 2004 | $10,354 +2% | $483,660 +3% |
| 2003 | $10,156 +5.1% | $469,570 +3% |
| 2002 | $9,668 +9.2% | $455,900 +6.1% |
| 2000 | $8,854 +5.8% | $429,730 +3% |
| 1999 | $8,371 | $417,220 |
Find assessor info on the county website
Monthly payment
Est. payment
Payment breakdown
Explore the cost of this home by adjusting the details. Changes won't be saved.Climate risks
Neighborhood: Southwest Hills
Nearby schools
Schools provided by the listing agent
- Elementary: Bridlemile
- Middle: West Sylvan
- High: Lincoln
Source: RMLS (OR). This data may not be complete. We recommend contacting the local school district to confirm school assignments for this home.
Similar homes
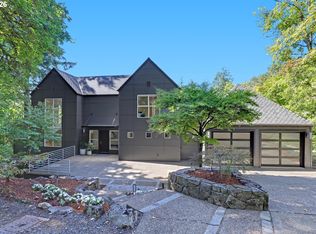
- $1,185,0005 bd4 ba3.8k sqft1616 NW Foley Ct, Portland, OR 97229Active
 MLS ID #518068124, Kendall Bergstrom-Delancellotti, Cascade Hasson Sotheby's International Realty. RMLS (OR)
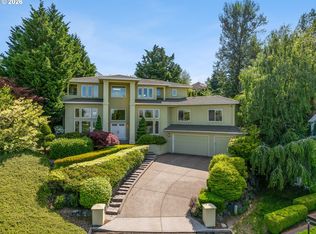
 - $1,095,0004 bd3 ba3.4k sqft4414 SW Eleanor Ln, Portland, OR 97221Active
 MLS ID #394189513, Leia Carlton, Portland's Alternative Inc., Realtors. RMLS (OR)
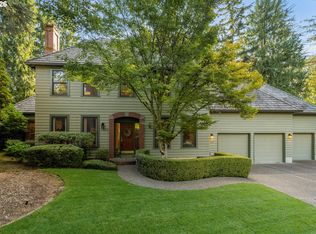
 - $1,300,0004 bd3 ba4.1k sqft9105 NW Fullner Ct, Portland, OR 97229Active
 MLS ID #358677892, Josh Halemeier, Keller Williams Sunset Corridor. RMLS (OR)
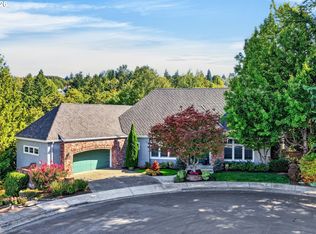
 - $1,195,0004 bd4 ba5.1k sqft2726 SW 28th Dr, Portland, OR 97219Active
 MLS ID #528164269, Erik Leland, Realty First. RMLS (OR)
 - $999,9995 bd3 ba4.5k sqft8815 SW Oleson Rd, Portland, OR 97223ActiveMLS ID #591230010, Tracy Davis-Sharp, Realty One Group Prestige. RMLS (OR)
- $945,0004 bd3 ba3.7k sqft5616 SW 42nd Ave, Portland, OR 97221ActiveMLS ID #344467832, Jon Cohen, Windermere Realty Trust. RMLS (OR)
- $1,099,9004 bd3 ba3.2k sqft808 SW Regency Ter, Portland, OR 97225ActiveMLS ID #248254336, Sohee Anderson, Where, Inc. RMLS (OR)
- $1,147,2003 bd4 ba3.7k sqft500 NW Maywood Dr, Portland, OR 97210ActiveMLS ID #197989596, Peter Dillenburger, Cascade Hasson Sotheby's International Realty. RMLS (OR)
- $999,9995 bd4 ba3.4k sqft4500 W Burnside Rd, Portland, OR 97210ActiveMLS ID #151774397, Chris Suarez, Keller Williams Sunset Corridor. RMLS (OR)
- $900,0004 bd3 ba3.2k sqft1517 SW Highland Pkwy, Portland, OR 97221ActiveMLS ID #455892178, Megan Jumago-Simpson, Keller Williams Realty Professionals. RMLS (OR)
- $1,150,0005 bd4 ba5.3k sqft13923 SW Mistletoe Dr, Tigard, OR 97223ActiveMLS ID #470801149, Amin Allison, Premiere Property Group, LLC. RMLS (OR)
- $1,015,0004 bd4 ba3.9k sqft1915 NW Columbine Ln, Portland, OR 97229ActiveMLS ID #426066377, Lee Davies, ELEETE Real Estate. RMLS (OR)
- $1,185,0004 bd3 ba2.8k sqft14232 Meadow Grass St, Lake Oswego, OR 97035ActiveMLS ID #359460694, Michael McKillion, Keller Williams Sunset Corridor. RMLS (OR)
- $949,9004 bd3 ba3.3k sqft8902 NW Benson St, Portland, OR 97229ActiveMLS ID #127539573, Brittany Gibbs, Move Real Estate Inc. RMLS (OR)
- $1,200,0004 bd3 ba3.1k sqft1876 Palisades Lake Ct, Lake Oswego, OR 97034ActiveMLS ID #157806323, Jessica Gilligan, John L. Scott. RMLS (OR)
- $1,200,0003 bd3 ba2.9k sqft12856 NW Hartford St, Portland, OR 97229ActiveMLS ID #228203961, Renee Harper, ELEETE Real Estate. RMLS (OR)
- $965,0005 bd4 ba3.5k sqft8544 NW Ryan St, Portland, OR 97229ActiveMLS ID #356978733, Hannah Novak, The Agency Portland. RMLS (OR)
- $1,079,0004 bd3 ba3.3k sqft18462 Anduin Ter, Lake Oswego, OR 97034ActiveMLS ID #285655829, Joe Fustolo, Soldera Properties, Inc. RMLS (OR)
- $999,5004 bd4 ba4.4k sqft626 SW Comus Ct, Portland, OR 97219ActiveMLS ID #536103724, Robbie Ratkai, Portland's Alternative Inc., Realtors. RMLS (OR)
- $885,0004 bd3 ba3.2k sqft6044 SW Knightsbridge Dr, Portland, OR 97219ActiveMLS ID #180616928, Jon Cohen, Windermere Realty Trust. RMLS (OR)
