
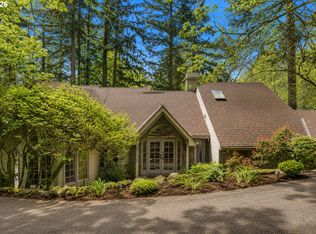
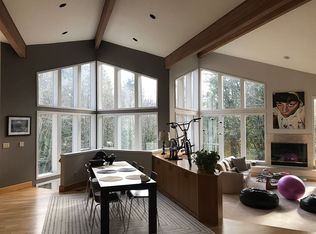
Nestled among the trees in Portland's coveted Southwest Hills, this exceptional, modern residence offers a rare combination of bold architecture, sophisticated design and effortless connection to nature. With five bedrooms, 3.5 baths, soaring ceilings and beautifully updated interiors, the home delivers an elevated yet livable approach to modern luxury. A dramatic two-story living room anchors the home, with expansive windows drawing the wooded landscape indoors. The sleek fireplace creates a quiet focal point while the open arrangement provides an effortless flow between living, dining and kitchen spaces. At the center of the main level, the gourmet kitchen pairs clean-lined cabinetry and premium finishes with an oversized quartz island, built-in appliances and a Miele refrigerator. Designed with privacy in mind, the primary suite occupies its own level, providing an intimate retreat removed from the main living areas. A dedicated office or dressing area, dual closets and a beautifully appointed luxury bath with soaking tub and walk in shower- an ideal private sanctuary at the end of the day. The flexible lower level features a spacious family room, four additional bedrooms, and two full baths. Perfectly suited for family, guests, private offices, creative pursuits, or multigenerational living, this level adapts effortlessly to a variety of lifestyles. Multiple patios and decks extend the living space outdoors, creating a series of modern, low-maintenance areas to dine, entertain or simply enjoy the peaceful canopy of surrounding trees. The expansive frontage combines ample off-street parking with a beautifully landscaped outdoor space. A two-car garage, dedicated parking pad and additional capacity for vehicles offers convenience while garden beds, patio w/bench and layered plantings create an inviting connection between the home and street. Fantastic location served by sought after schools and minutes to the amenities and energy of the city! [Home Energy Score = 1. HES Report at https://rpt.greenbuildingregistry.com/hes/OR10251085]
Active
$1,550,000
5144 SW Hewett Blvd, Portland, OR 97221
5beds
3,939sqft
Residential, Single Family Residence
Built in 1991
0.61 Acres Lot
$-- Zestimate®
$394/sqft
$-- HOA
What's special
Two-car garageSleek fireplaceSophisticated designPremium finishesDual closetsBeautifully updated interiorsMiele refrigerator
- 27 days
- 933
- 104
Zillow last checked:
Listing updated:
Listed by:
Amy Toyoshima 503-307-4176,
Toyoshima Realty
Source: RMLS (OR),MLS#: 270300769
Facts & features
Interior
Bedrooms & bathrooms
- Bedrooms: 5
- Bathrooms: 4
- Full bathrooms: 3
- Partial bathrooms: 1
- Main level bathrooms: 1
Rooms
- Room types: Bedroom 4, Bedroom 5, Utility Room, Bedroom 2, Bedroom 3, Dining Room, Family Room, Kitchen, Living Room, Primary Bedroom
Primary bedroom
- Features: Builtin Features, Dressing Room, Floor3rd, Double Closet, Double Sinks, Ensuite, Soaking Tub, Solid Surface Countertop, Tile Floor, Walkin Closet, Walkin Shower, Wallto Wall Carpet
- Level: Upper
- Area: 322
- Dimensions: 23 x 14
Bedroom 2
- Features: Wallto Wall Carpet
- Level: Lower
- Area: 256
- Dimensions: 16 x 16
Bedroom 3
- Features: Wallto Wall Carpet
- Level: Lower
- Area: 180
- Dimensions: 15 x 12
Bedroom 4
- Features: Wallto Wall Carpet
- Level: Lower
- Area: 132
- Dimensions: 12 x 11
Bedroom 5
- Level: Lower
- Area: 120
- Dimensions: 12 x 10
Dining room
- Features: Hardwood Floors
- Level: Main
- Area: 224
- Dimensions: 16 x 14
Family room
- Features: Deck, Wallto Wall Carpet
- Level: Lower
- Area: 315
- Dimensions: 21 x 15
Kitchen
- Features: Builtin Refrigerator, Cook Island, Dishwasher, Down Draft, Eat Bar, Gas Appliances, Gourmet Kitchen, Hardwood Floors, Microwave, Builtin Oven, Quartz, Solid Surface Countertop
- Level: Main
- Area: 336
- Width: 16
Living room
- Features: Builtin Features, Deck, Fireplace, French Doors, High Ceilings, Wallto Wall Carpet
- Level: Main
- Area: 357
- Dimensions: 21 x 17
Heating
- Forced Air, Fireplace(s)
Cooling
- Central Air
Appliances
- Included: Built In Oven, Built-In Refrigerator, Cooktop, Dishwasher, Disposal, Down Draft, Gas Appliances, Microwave, Plumbed For Ice Maker, Stainless Steel Appliance(s), Washer/Dryer, Gas Water Heater
- Laundry: Laundry Room
Features
- Floor 3rd, Central Vacuum, High Ceilings, Quartz, Soaking Tub, Built-in Features, Sink, Cook Island, Eat Bar, Gourmet Kitchen, Dressing Room, Double Closet, Double Vanity, Walk-In Closet(s), Walkin Shower, Kitchen Island, Tile
- Flooring: Hardwood, Heated Tile, Tile, Wall to Wall Carpet
- Doors: French Doors
- Windows: Aluminum Frames, Double Pane Windows
- Basement: Crawl Space,Exterior Entry
- Number of fireplaces: 1
- Fireplace features: Electric
Interior area
- Total structure area: 3,939
- Total interior livable area: 3,939 sqft
Video & virtual tour
Property
Parking
- Total spaces: 2
- Parking features: Driveway, Off Street, Garage Door Opener, Attached
- Attached garage spaces: 2
- Has uncovered spaces: Yes
Features
- Stories: 3
- Patio & porch: Deck, Patio
- Exterior features: Fire Pit, Garden, Raised Beds, Yard
- Has view: Yes
- View description: Territorial, Trees/Woods
Lot
- Size: 0.61 Acres
- Features: Level, Sloped, Trees, Wooded, Sprinkler, SqFt 20000 to Acres1
Details
- Parcel number: R219400
- Zoning: R20
Construction
Type & style
- Home type: SingleFamily
- Architectural style: Contemporary
- Property subtype: Residential, Single Family Residence
Materials
- Cement Siding
- Foundation: Concrete Perimeter
- Roof: Composition
Condition
- Updated/Remodeled
- New construction: No
- Year built: 1991
Utilities & green energy
- Gas: Gas
- Sewer: Public Sewer
- Water: Public
- Utilities for property: Cable Connected
Community & HOA
Community
- Security: Security Lights
- Subdivision: Southwest Hills
HOA
- Has HOA: No
Location
- Region: Portland
Financial & listing details
- Price per square foot: $394/sqft
- Tax assessed value: $1,279,330
- Annual tax amount: $23,416
- Date on market: 9/9/2026
- Listing terms: Cash,Conventional
- Road surface type: Paved
Estimated market value
Not available
Estimated sales range
Not available
Not available
Price history
| Date | Event | Price |
|---|---|---|
| 9/9/2026 | Listed for sale | $1,550,000+118.3%$394/sqft |
Source:  RMLS (OR) #270300769 Report a problem RMLS (OR) #270300769 Report a problem | ||
| 10/8/2021 | Listing removed | -- |
Source: Zillow Rental Network Premium Report a problem | ||
| 9/19/2021 | Listed for rent | $5,500+22.2%$1/sqft |
Source: Zillow Rental Network Premium Report a problem | ||
| 1/15/2019 | Listing removed | $4,500$1/sqft |
Source: North Star Properties Report a problem | ||
| 12/28/2018 | Listed for rent | $4,500$1/sqft |
Source: North Star Properties Report a problem | ||
| 9/24/2015 | Listing removed | $4,500$1/sqft |
Source: North Star Property Management Report a problem | ||
| 8/25/2015 | Price change | $4,500-9.9%$1/sqft |
Source: North Star Properties Report a problem | ||
| 8/14/2015 | Price change | $4,995-4.9%$1/sqft |
Source: North Star Properties Report a problem | ||
| 7/24/2015 | Price change | $5,250-4.5%$1/sqft |
Source: North Star Properties Report a problem | ||
| 7/8/2015 | Listed for rent | $5,500$1/sqft |
Source: North Star Property Management Report a problem | ||
| 12/5/2013 | Sold | $710,000-1.3%$180/sqft |
Source: RMLS (OR) #13150010 Report a problem | ||
| 9/22/2013 | Price change | $719,000-5.3%$183/sqft |
Source: RE/MAX EQUITY GROUP-WEST HILLS OFFICE #13053922 Report a problem | ||
| 8/16/2013 | Price change | $759,000-2.6%$193/sqft |
Source: RE/MAX EQUITY GROUP-WEST HILLS OFFICE #13053922 Report a problem | ||
| 5/3/2013 | Listed for sale | $779,000$198/sqft |
Source: RE/MAX EQUITY GROUP-WEST HILLS OFFICE #13053922 Report a problem | ||
Public tax history
| Year | Property taxes | Tax assessment |
|---|---|---|
| 2025 | $23,416 +0.5% | $1,026,330 +3% |
| 2024 | $23,305 -2.9% | $996,440 +3% |
| 2023 | $23,991 -1.2% | $967,420 +3% |
| 2022 | $24,275 +8.2% | $939,250 +3% |
| 2021 | $22,442 +18.5% | $911,900 +3% |
| 2020 | $18,943 +2.5% | $885,340 +3% |
| 2019 | $18,475 | $859,560 +3% |
| 2018 | $18,475 -7.3% | $834,530 +3% |
| 2017 | $19,934 +32.1% | $810,230 +3% |
| 2016 | $15,086 | $786,640 +3% |
| 2015 | $15,086 -4.9% | $763,730 +7.7% |
| 2014 | $15,865 +56.8% | $709,360 +18.8% |
| 2013 | $10,117 +6.7% | $596,970 +0.5% |
| 2012 | $9,479 -8.3% | $594,150 -8.6% |
| 2011 | $10,338 -19% | $650,310 -5.6% |
| 2010 | $12,762 -4.6% | $688,700 +3% |
| 2009 | $13,384 -2.4% | $668,650 +3% |
| 2008 | $13,711 +1.6% | $649,180 +3% |
| 2007 | $13,495 +14.2% | $630,280 +3% |
| 2006 | $11,816 +15.8% | $611,930 +3% |
| 2005 | $10,200 +7.2% | $594,110 +5.7% |
| 2004 | $9,517 +3.4% | $561,850 +3.5% |
| 2003 | $9,202 +8.3% | $542,990 +9% |
| 2002 | $8,498 -1.9% | $497,980 -1.8% |
| 2000 | $8,665 -24% | $507,320 -10.7% |
| 1999 | $11,398 | $568,100 |
Find assessor info on the county website
Monthly payment
Est. payment
Payment breakdown
Explore the cost of this home by adjusting the details. Changes won't be saved.Climate risks
Neighborhood: Southwest Hills
Nearby schools
Schools provided by the listing agent
- Elementary: Bridlemile
- Middle: West Sylvan
- High: Lincoln
Source: RMLS (OR). This data may not be complete. We recommend contacting the local school district to confirm school assignments for this home.
Similar homes
- $2,150,0004 bd4 ba4.9k sqft5020 SW Humphrey Blvd, Portland, OR 97221Active
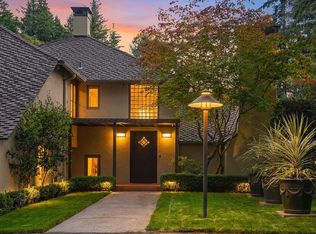
 MLS ID #313392154, Libby Benz, Windermere Realty Trust. RMLS (OR)
 - $1,495,0004 bd4 ba4.2k sqft4411 SW 63rd Ave, Portland, OR 97221Active
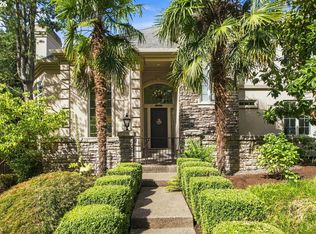 MLS ID #209394243, Kevin Hall, Cascade Hasson Sotheby's International Realty. RMLS (OR)
 - $1,495,0004 bd4 ba4.1k sqft3425 SW 57th Ave, Portland, OR 97221Active
 MLS ID #274040914, Ariel Sasser, Property Group NW. RMLS (OR)
 - $1,195,0005 bd4 ba3.6k sqft1234 SW 57th Ave, Portland, OR 97221Active
 MLS ID #603338453, Mercede Azizi, Archibald Relocation. RMLS (OR)
 - $1,675,0003 bd3 ba3.2k sqft5202 SW Burton Dr, Portland, OR 97221ActiveMLS ID #427344862, Marisa Swenson, Modern Homes Collective. RMLS (OR)
- $895,0004 bd3 ba3.1k sqft3320 SW 44th Ave, Portland, OR 97221ActiveMLS ID #754955496, Dan Volkmer, Windermere Realty Trust. RMLS (OR)
- $1,625,0004 bd3 ba3.9k sqft2725 SW Sherwood Dr, Portland, OR 97201ActiveMLS ID #120569790, Eric Hagstette, Inhabit Real Estate. RMLS (OR)
- $2,250,0004 bd4 ba5.3k sqft5050 SW Hilltop Ln, Portland, OR 97221ActiveMLS ID #775449704, Suzann Baricevic Murphy, Where, Inc.. RMLS (OR)
- $1,399,0004 bd4 ba4.7k sqft1089 SW Summit View Dr, Portland, OR 97225ActiveMLS ID #391539843, Andrew Pienovi, Christie's International Real Estate Evergreen. RMLS (OR)
- $1,799,9504 bd5 ba4.6k sqft3046 SW Fairmount Blvd, Portland, OR 97239ActiveMLS ID #540782365, Monika Gray, Opt. RMLS (OR)
- $1,749,0004 bd5 ba4.3k sqft3926 SW Martins Ln, Portland, OR 97239ActiveMLS ID #591137406, Tracy Hasson, Cascade Hasson Sotheby's International Realty. RMLS (OR)
- $1,195,0004 bd4 ba3.2k sqft330 NW Royal Blvd, Portland, OR 97210ActiveMLS ID #717380231, Patrick J. Henry, P.C., Coldwell Banker Bain. RMLS (OR)
- $1,239,0004 bd3 ba3.5k sqft2710 SW Maple Ln, Portland, OR 97225ActiveMLS ID #655067140, Jim McCartan, Cascade Hasson Sotheby's International Realty. RMLS (OR)
- $1,650,0004 bd4 ba4.1k sqft14240 NW Harvest Ln, Portland, OR 97229ActiveMLS ID #429301178, Susan Layne, Keller Williams Realty Professionals. RMLS (OR)
- $1,035,0004 bd3 ba2.9k sqft5833 SW Lane Ct, Portland, OR 97221ActiveMLS ID #262935085, Donna Johnson, Cascade Hasson Sotheby's International Realty. RMLS (OR)
- $1,199,0004 bd4 ba4.2k sqft1033 NW Eloise Ln, Portland, OR 97229ActiveMLS ID #699185859, Dawn Cordiner, eXp Realty, LLC. RMLS (OR)
- $1,159,9003 bd3 ba2.7k sqft2677 SW 64th Pl, Portland, OR 97225ActiveMLS ID #115809438, Kelly Deos, John L. Scott. RMLS (OR)
- $1,680,0004 bd6 ba4k sqft1341 S Buddington St, Portland, OR 97219ActiveMLS ID #528278852, Steve Odermann, LUXE Forbes Global Properties. RMLS (OR)
- $1,615,0005 bd4 ba3.3k sqft203 SW Kingston Ave, Portland, OR 97205ActiveMLS ID #702691398, Steve Odermann, LUXE Forbes Global Properties. RMLS (OR)
- $1,195,0003 bd4 ba3.4k sqft1941 SW Montgomery Pl, Portland, OR 97201ActiveMLS ID #352872222, Macey Laurick, Windermere Realty Trust. RMLS (OR)
