Styled Luxe Renovation in Bridlemile. Rare 5,500+ sq ft, 6-Bedroom Modern Retreat. A true forever home, this expansive SW Portland residence has been fully reimagined with designer craftsmanship and modern upgrades. Solid construction meets elevated style through all-new windows, premium flooring, solid wood doors with custom hardware, handmade Japanese tilework, curated lighting, fresh paint, and refined woodwork throughout. The formal entry opens to a dramatic living room with vaulted ceilings, floor to ceiling windows framing treetop views, and an iconic Malm fireplace. The gourmet kitchen features upgraded cabinetry, quartzite counters, an eating bar, and high-end appliances. The dining room flows seamlessly to the elevated back deck, with maple hardwood floors throughout the main level. Double doors lead to the grand primary suite, enhanced with sound-proof paneling and a spa-inspired bath featuring colorful handmade tile, designer lighting, a curbless double-head shower, and a deep amber-hued soaking tub. Two additional large bedrooms, a full bath with separate shower/tub, a glammed-up guest bath, and a spacious laundry room complete the main level. The walk-out lower level offers tall open-beam ceilings, a second full kitchen, and a bright family room with stone wood-burning fireplace and oversized windows. Three more large bedrooms (one used as an office) plus a bonus gym room with micro-cement walls create ideal multigenerational living. Set on over 1/3 acre, the property enjoys territorial sunset views and multiple flat yard levels for gardening or play. A new roof, fresh exterior/interior paint, upgraded electrical, R40 insulation, and a full-house water filtration system with automatic shutoff ensure worry-free living. Just blocks from Bridlemile Elementary and minutes to downtown, this rare home blends size, style, and craftsmanship in one of Portland’s most desirable neighborhoods. See our virtual tour link for more details. [Home Energy Score = 2. HES Report at https://rpt.greenbuildingregistry.com/hes/OR10226799]
Active
Price cut: $100K (9/17)
$2,100,000
4110 SW Jerald Ct, Portland, OR 97221
6beds
5,596sqft
Residential, Single Family Residence
Built in 1972
0.39 Acres Lot
$-- Zestimate®
$375/sqft
$-- HOA
What's special
- 37 days
- 807
- 84
Zillow last checked:
Listing updated:
Listed by:
Stephen FitzMaurice 971-803-1590,
eXp Realty, LLC,
Jennifer Tangvald 971-803-1590,
eXp Realty, LLC
Source: RMLS (OR),MLS#: 528750548
Facts & features
Interior
Bedrooms & bathrooms
- Bedrooms: 6
- Bathrooms: 4
- Full bathrooms: 3
- Partial bathrooms: 1
- Main level bathrooms: 3
Rooms
- Room types: 2nd Kitchen, Bedroom 4, Bonus Room, Bedroom 2, Bedroom 3, Dining Room, Family Room, Kitchen, Living Room, Primary Bedroom
Primary bedroom
- Features: Hardwood Floors, Suite, Walkin Closet
- Level: Main
- Area: 400
- Dimensions: 25 x 16
Bedroom 2
- Features: Hardwood Floors, Double Closet
- Level: Main
- Area: 247
- Dimensions: 19 x 13
Bedroom 3
- Features: Hardwood Floors, Double Closet, Walkin Closet
- Level: Main
- Area: 221
- Dimensions: 17 x 13
Bedroom 4
- Features: Exterior Entry, Double Closet
- Level: Lower
- Area: 555
- Dimensions: 37 x 15
Dining room
- Features: Builtin Features, Deck, Hardwood Floors, Granite
- Level: Main
- Area: 135
- Dimensions: 15 x 9
Family room
- Features: Fireplace
- Level: Lower
- Area: 210
- Dimensions: 15 x 14
Kitchen
- Features: Eat Bar, Gas Appliances, Hardwood Floors, Builtin Oven, Convection Oven, Granite, Peninsula
- Level: Main
- Area: 228
- Width: 12
Living room
- Features: Builtin Features, Fireplace, Hardwood Floors, Vaulted Ceiling
- Level: Main
- Area: 532
- Dimensions: 28 x 19
Heating
- Forced Air, Fireplace(s)
Cooling
- Central Air
Appliances
- Included: Built In Oven, Built-In Refrigerator, Convection Oven, Dishwasher, Double Oven, Free-Standing Gas Range, Microwave, Stainless Steel Appliance(s), Wine Cooler, Gas Appliances, Gas Water Heater
Features
- Granite, Soaking Tub, Vaulted Ceiling(s), Eat Bar, Peninsula, Double Closet, Walk-In Closet(s), Built-in Features, Suite, Tile
- Flooring: Hardwood, Tile
- Windows: Double Pane Windows, Vinyl Frames
- Basement: Exterior Entry,Finished,Full
- Number of fireplaces: 2
Interior area
- Total structure area: 5,596
- Total interior livable area: 5,596 sqft
Video & virtual tour
Property
Parking
- Total spaces: 2
- Parking features: Driveway, Attached, Extra Deep Garage
- Attached garage spaces: 2
- Has uncovered spaces: Yes
Features
- Stories: 2
- Patio & porch: Covered Patio, Deck, Patio, Porch
- Exterior features: Garden, Yard, Exterior Entry
- Has view: Yes
- View description: Trees/Woods
Lot
- Size: 0.39 Acres
- Features: Trees, SqFt 15000 to 19999
Details
- Parcel number: R121264
- Zoning: R7
Construction
Type & style
- Home type: SingleFamily
- Architectural style: Traditional
- Property subtype: Residential, Single Family Residence
Materials
- Wood Siding
- Foundation: Concrete Perimeter
- Roof: Composition
Condition
- Updated/Remodeled
- New construction: No
- Year built: 1972
Utilities & green energy
- Gas: Gas
- Sewer: Public Sewer
- Water: Public
Green energy
- Water conservation: Dual Flush Toilet
Community & HOA
Community
- Subdivision: Bridlemile
HOA
- Has HOA: No
Location
- Region: Portland
Financial & listing details
- Price per square foot: $375/sqft
- Tax assessed value: $1,291,500
- Annual tax amount: $22,217
- Date on market: 8/21/2026
- Listing terms: Cash,Conventional,FHA,VA Loan
Estimated market value
Not available
Estimated sales range
Not available
Not available
Price history
| Date | Event | Price |
|---|---|---|
| 9/17/2026 | Price change | $2,100,000-4.5%$375/sqft |
Source: eXp Realty #528750548 Report a problem | ||
| 8/21/2026 | Listed for sale | $2,200,000+93.8%$393/sqft |
Source: eXp Realty #528750548 Report a problem | ||
| 12/5/2024 | Sold | $1,135,000-5%$203/sqft |
Source:  RMLS (OR) #24382843 Report a problem RMLS (OR) #24382843 Report a problem | ||
| 12/3/2024 | Pending sale | $1,195,000$214/sqft |
Source: RMLS (OR) #24382843 Report a problem | ||
| 11/12/2024 | Listed for sale | $1,195,000$214/sqft |
Source: RMLS (OR) #24382843 Report a problem | ||
| 10/18/2024 | Pending sale | $1,195,000$214/sqft |
Source: RMLS (OR) #24382843 Report a problem | ||
| 9/19/2024 | Price change | $1,195,000-11.5%$214/sqft |
Source: RMLS (OR) #24382843 Report a problem | ||
| 7/26/2024 | Listed for sale | $1,350,000$241/sqft |
Source: RMLS (OR) #24382843 Report a problem | ||
Public tax history
| Year | Property taxes | Tax assessment |
|---|---|---|
| 2025 | $22,218 +3.6% | $826,470 +3% |
| 2024 | $21,449 +4% | $802,400 +3% |
| 2023 | $20,624 +2.2% | $779,030 +3% |
| 2022 | $20,177 +1.7% | $756,340 +3% |
| 2021 | $19,836 +9.5% | $734,320 +3% |
| 2020 | $18,121 +3.4% | $712,940 +3% |
| 2019 | $17,527 | $692,180 +3% |
| 2018 | $17,527 +3% | $672,020 +3% |
| 2017 | $17,011 +14% | $652,450 +3% |
| 2016 | $14,919 | $633,450 +3% |
| 2015 | $14,919 +4.1% | $615,000 +3% |
| 2014 | $14,333 +23.1% | $597,090 +3% |
| 2013 | $11,648 +19.6% | $579,700 +3% |
| 2012 | $9,737 +6% | $562,820 +10.2% |
| 2011 | $9,190 -8.6% | $510,940 +3% |
| 2010 | $10,057 -2.5% | $496,060 +3% |
| 2009 | $10,310 +4.1% | $481,620 +3% |
| 2008 | $9,906 +0.2% | $467,600 +3% |
| 2007 | $9,884 +11.4% | $453,990 +3% |
| 2006 | $8,876 +4.7% | $440,770 +3% |
| 2005 | $8,473 -5.5% | $427,940 +3% |
| 2004 | $8,967 +5.7% | $415,480 +3% |
| 2003 | $8,482 +4.2% | $403,380 +3% |
| 2002 | $8,140 +8.5% | $391,640 +6.1% |
| 2000 | $7,502 | $369,170 |
Find assessor info on the county website
Monthly payment
Est. payment
Payment breakdown
Explore the cost of this home by adjusting the details. Changes won't be saved.Climate risks
Neighborhood: Bridlemile
Nearby schools
Schools provided by the listing agent
- Elementary: Bridlemile
- Middle: Robert Gray
- High: Ida B Wells
Source: RMLS (OR). This data may not be complete. We recommend contacting the local school district to confirm school assignments for this home.
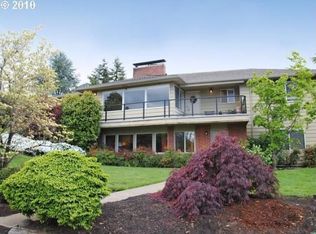

Similar homes
- $2,149,0005 bd5 ba4.4k sqft6155 SW Seymour St, Portland, OR 97221Active

 MLS ID #294851103, Michael McKillion, Keller Williams Sunset Corridor. RMLS (OR)
 - $2,250,0004 bd4 ba5.3k sqft5050 SW Hilltop Ln, Portland, OR 97221Active
 MLS ID #775449704, Suzann Baricevic Murphy, Where, Inc.. RMLS (OR)
 - $1,675,0003 bd3 ba3.2k sqft5202 SW Burton Dr, Portland, OR 97221Active
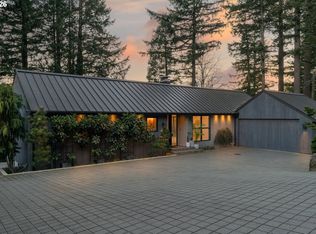 MLS ID #427344862, Marisa Swenson, Modern Homes Collective. RMLS (OR)
 - $1,599,0004 bd3 ba4.3k sqft4035 SW Westdale Dr, Portland, OR 97221Active
 MLS ID #287104155, Andrew Pienovi, Christie's International Real Estate Evergreen. RMLS (OR)
 - $2,600,0005 bd5 ba5.2k sqft4855 SW Hewett Blvd, Portland, OR 97221ActiveMLS ID #538555918, Patrick Clark, Christie's International Real Estate Evergreen. RMLS (OR)
- $2,300,0005 bd5 ba5.3k sqft4260 SW Council Crest Dr, Portland, OR 97239ActiveMLS ID #123783833, Susan Suzuki, Windermere Realty Trust. RMLS (OR)
- $1,500,0005 bd4 ba5k sqft1334 SW 57th Ave, Portland, OR 97221ActiveMLS ID #522268062, Nathan Austin, Keller Williams PDX Central. RMLS (OR)
- $1,792,0005 bd6 ba8k sqft6200 SW Round Hill Way, Portland, OR 97221ActiveMLS ID #546295689, Sohee Anderson, Where, Inc. RMLS (OR)
- $1,195,0005 bd4 ba4.6k sqft5510 SW Sweetbriar St, Portland, OR 97221ActiveMLS ID #397854347, Patrick J. Henry, P.C., Coldwell Banker Bain. RMLS (OR)
- $1,995,0005 bd6 ba6.5k sqft265 NW Royal Blvd, Portland, OR 97210ActiveMLS ID #430790707, Marilyn Whitaker, Where, Inc. RMLS (OR)
- $1,345,0005 bd4 ba5k sqft4633 SW Hillside Dr, Portland, OR 97221ActiveMLS ID #232770092, Suzann Baricevic Murphy, Where, Inc.. RMLS (OR)
- $1,799,9504 bd5 ba4.6k sqft3046 SW Fairmount Blvd, Portland, OR 97239ActiveMLS ID #540782365, Monika Gray, Opt. RMLS (OR)
- $1,750,0004 bd4 ba4k sqft1550 SW Mitchell St, Portland, OR 97239ActiveMLS ID #426049515, Marisa Swenson, Modern Homes Collective. RMLS (OR)
- $1,175,0005 bd4 ba5.1k sqft5112 SW Hewett Blvd, Portland, OR 97221ActiveMLS ID #720904711, Jordan McAllister, MORE Realty. RMLS (OR)
- $1,749,0004 bd5 ba4.3k sqft3926 SW Martins Ln, Portland, OR 97239ActiveMLS ID #591137406, Tracy Hasson, Cascade Hasson Sotheby's International Realty. RMLS (OR)
- $1,225,0005 bd4 ba3.6k sqft1234 SW 57th Ave, Portland, OR 97221ActiveMLS ID #603338453, Mercede Azizi, Archibald Relocation. RMLS (OR)
- $1,100,0004 bd3 ba3.3k sqft4200 SW 53rd Ave, Portland, OR 97221ActiveMLS ID #340754473, Drew McCulloch, Windermere Realty Trust. RMLS (OR)
- $1,895,0005 bd4 ba4.7k sqft1537 S Aventine Ct, Portland, OR 97219ActiveMLS ID #269320830, Steve Odermann, LUXE Forbes Global Properties. RMLS (OR)
- $1,150,0004 bd3 ba3.4k sqft4414 SW Eleanor Ln, Portland, OR 97221ActiveMLS ID #394189513, Leia Carlton, Portland's Alternative Inc., Realtors. RMLS (OR)
- $1,895,0006 bd4 ba4.1k sqft2833 NW Cumberland Rd, Portland, OR 97210ActiveMLS ID #489230035, Sunita Thaker, Premiere Property Group, LLC. RMLS (OR)
