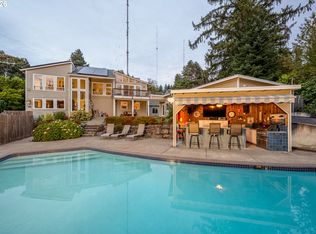
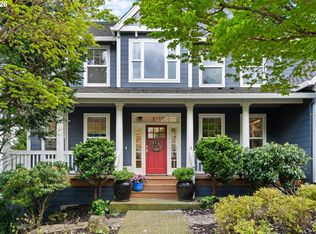
Elegance meets solar-powered contemporary in quiet, coveted Summit View Neighborhood with endless, show-stopping views. Grand foyer, bright, open living area adjacent formal dining, generous office, and gourmet kitchen with stunning Brazilian Sedna granite countertops, all new appliances including Miele induction cooktop with smart hood, and wet bar with wine cooler. Three beds and two baths up, including primary suite with jetted tub and walk-through closet. The daylight basement offers a family room overlooking the patio, eco-lawn, and native landscaping. Updates includes high efficiency heat pump HVAC and water heater, 4.62Kw solar array, 240v EV charger, R50 attic insulation and air sealing for energy efficiency, and so much more. Tucked away you’ll discover a secret workshop with workbench, cutoff saw, gas powered Gen-Pro 7500w generator and walk-in crawl space with abundant storage. Finally, connect with nature via the terraced landscape with edible garden, raised beds with irrigation and pest-protection. Located for easy access to downtown Portland, Cedar Hills, Beaverton, St. Vincent hospitals, and SW private schools. Convenient grocery shopping at the base of the neighborhood. [Home Energy Score = 8. HES Report at https://rpt.greenbuildingregistry.com/hes/OR10236190]
Active
$1,250,000
1001 SW Summit View Dr, Portland, OR 97225
5beds
4,168sqft
Residential, Single Family Residence
Built in 1987
10,454 Square Feet Lot
$1,200,700 Zestimate®
$300/sqft
$83/mo HOA
What's special
Formal diningDaylight basementAll new appliancesGenerous officeGrand foyerGourmet kitchenWalk-through closet
- 4 days
- 419
- 30
Likely to sell faster than
Zillow last checked:
Listing updated:
Listed by:
David Abrams 503-816-7167,
Think Real Estate
Source: RMLS (OR),MLS#: 221451030
Facts & features
Interior
Bedrooms & bathrooms
- Bedrooms: 5
- Bathrooms: 4
- Full bathrooms: 3
- Partial bathrooms: 1
- Main level bathrooms: 1
Rooms
- Room types: Office, Bedroom 4, Bedroom 5, Family Room, Bedroom 2, Bedroom 3, Dining Room, Kitchen, Living Room, Primary Bedroom
Primary bedroom
- Features: Fireplace, Double Sinks, Jetted Tub, Suite, Walkin Closet, Walkin Shower, Wallto Wall Carpet
- Level: Upper
- Area: 360
- Dimensions: 20 x 18
Bedroom 2
- Features: Skylight, Closet, Wallto Wall Carpet
- Level: Upper
- Area: 242
- Dimensions: 11 x 22
Bedroom 3
- Features: Closet, Wallto Wall Carpet
- Level: Upper
- Area: 156
- Dimensions: 12 x 13
Bedroom 4
- Features: Closet, Wallto Wall Carpet
- Level: Lower
- Area: 180
- Dimensions: 15 x 12
Bedroom 5
- Features: Closet, Vinyl Floor
- Level: Lower
- Area: 110
- Dimensions: 11 x 10
Dining room
- Features: Builtin Features, Exterior Entry, Hardwood Floors
- Level: Main
- Area: 209
- Dimensions: 11 x 19
Family room
- Features: Fireplace, French Doors, Wallto Wall Carpet
- Level: Lower
- Area: 308
- Dimensions: 22 x 14
Kitchen
- Features: Cook Island, Dishwasher, Eat Bar, Gourmet Kitchen, Great Room, Hardwood Floors, Island, Microwave, Builtin Oven, E N E R G Y S T A R Qualified Appliances, Granite, Wet Bar
- Level: Main
- Area: 231
- Dimensions: 11 x 21
Living room
- Features: Fireplace, Sunken, Vaulted Ceiling, Wallto Wall Carpet
- Level: Main
- Area: 432
- Dimensions: 18 x 24
Office
- Features: French Doors, Hardwood Floors, High Ceilings
- Level: Main
- Area: 165
- Dimensions: 11 x 15
Heating
- Forced Air, Heat Pump, Fireplace(s)
Cooling
- Heat Pump
Appliances
- Included: Built In Oven, Cooktop, Dishwasher, Disposal, ENERGY STAR Qualified Appliances, Free-Standing Refrigerator, Microwave, Plumbed For Ice Maker, Range Hood, Stainless Steel Appliance(s), Wine Cooler, Washer/Dryer, Electric Water Heater, Tank Water Heater
- Laundry: Laundry Room
Features
- High Ceilings, Soaking Tub, Vaulted Ceiling(s), Closet, Built-in Features, Great Room, Cook Island, Eat Bar, Gourmet Kitchen, Kitchen Island, Granite, Wet Bar, Sunken, Double Vanity, Suite, Walk-In Closet(s), Walkin Shower, Pantry
- Flooring: Hardwood, Heated Tile, Tile, Wall to Wall Carpet, Wood, Vinyl
- Doors: French Doors
- Windows: Double Pane Windows, Wood Frames, Skylight(s)
- Basement: Daylight,Finished
- Number of fireplaces: 3
- Fireplace features: Gas
Interior area
- Total structure area: 4,168
- Total interior livable area: 4,168 sqft
Property
Parking
- Total spaces: 3
- Parking features: Driveway, Garage Door Opener, Electric Vehicle Charging Station(s), Car Charging Station Ready, Attached
- Attached garage spaces: 3
- Has uncovered spaces: Yes
Accessibility
- Accessibility features: Accessible Entrance, Garage On Main, Parking, Accessibility
Features
- Stories: 3
- Patio & porch: Covered Patio, Deck, Patio, Porch
- Exterior features: Garden, Raised Beds, Yard, Exterior Entry
- Has spa: Yes
- Spa features: Bath
- Has view: Yes
- View description: Territorial, Trees/Woods, Valley
Lot
- Size: 10,454 Square Feet
- Features: Gentle Sloping, Seasonal, Sloped, Terraced, Trees, SqFt 10000 to 14999
Details
- Additional structures: Workshop
- Parcel number: R1375470
- Other equipment: Irrigation Equipment
Construction
Type & style
- Home type: SingleFamily
- Architectural style: Contemporary,Custom Style
- Property subtype: Residential, Single Family Residence
Materials
- Cedar, Insulation and Ceiling Insulation
- Foundation: Concrete Perimeter
- Roof: Tile
Condition
- Resale
- New construction: No
- Year built: 1987
Utilities & green energy
- Gas: Gas
- Sewer: Public Sewer
- Water: Public
Community & HOA
Community
- Security: Entry, Security System
- Subdivision: Catlin Crest
HOA
- Has HOA: Yes
- Amenities included: Commons, Snow Removal
- HOA fee: $1,000 annually
- Second HOA fee: $1,000 one time
Location
- Region: Portland
Financial & listing details
- Price per square foot: $300/sqft
- Tax assessed value: $1,086,720
- Annual tax amount: $18,259
- Date on market: 10/27/2026
- Listing terms: Cash,Conventional,FHA,VA Loan
- Road surface type: Paved
Estimated market value
$1,200,700
$1.14M - $1.26M
$6,843/mo
Price history
| Date | Event | Price |
|---|---|---|
| 10/27/2026 | Listed for sale | $1,250,000+26.4%$300/sqft |
Source:  RMLS (OR) #221451030 Report a problem | ||
| 12/15/2020 | Sold | $989,000$237/sqft |
Source: RMLS (OR) #20389419 Report a problem | ||
| 11/1/2020 | Pending sale | $989,000$237/sqft |
Source: Luxe Christie's International Real Estate #20389419 Report a problem | ||
| 10/29/2020 | Listed for sale | $989,000$237/sqft |
Source: Luxe Christie's International Real Estate #20389419 Report a problem | ||
| 10/20/2020 | Pending sale | $989,000$237/sqft |
Source: Luxe Christie's International Real Estate #20389419 Report a problem | ||
| 10/16/2020 | Listed for sale | $989,000$237/sqft |
Source: Luxe Christie's International Real Estate #20389419 Report a problem | ||
Public tax history
| Year | Property taxes | Tax assessment |
|---|---|---|
| 2025 | $17,550 +3.6% | $967,900 +3% |
| 2024 | $16,937 +6.3% | $939,710 +3% |
| 2023 | $15,933 +2.5% | $912,340 +3% |
| 2022 | $15,546 +11.9% | $885,770 |
| 2021 | $13,894 +10.7% | -- |
| 2020 | $12,552 -7.2% | $762,900 -7.6% |
| 2019 | $13,530 -1.8% | $825,600 -4.5% |
| 2018 | $13,781 | $864,720 +6.1% |
| 2017 | $13,781 +4.8% | $815,090 +3% |
| 2016 | $13,150 | $791,350 +3% |
| 2015 | $13,150 +1.4% | $768,310 +3% |
| 2014 | $12,967 +6.9% | $745,940 +3% |
| 2013 | $12,127 +7.2% | $724,220 +3% |
| 2012 | $11,309 +2.3% | $703,130 -3.5% |
| 2011 | $11,054 +2.6% | $728,730 -6.9% |
| 2010 | $10,775 +2.1% | $783,120 -8% |
| 2009 | $10,553 +8.4% | $851,010 -8% |
| 2008 | $9,735 +2.5% | $925,490 -1.6% |
| 2007 | $9,495 +11.6% | $940,370 +1% |
| 2006 | $8,508 -10.3% | $930,670 +19.1% |
| 2005 | $9,482 +11.5% | $781,170 +13.9% |
| 2004 | $8,506 -3.5% | $685,650 +4.4% |
| 2003 | $8,811 +10% | $657,010 -1.9% |
| 2002 | $8,008 +2.9% | $669,890 +1.2% |
| 2001 | $7,781 +10.5% | $661,750 +10.3% |
| 2000 | $7,045 | $600,110 |
Find assessor info on the county website
Monthly payment
Est. payment
Payment breakdown
Explore the cost of this home by adjusting the details. Changes won't be saved.Climate risks
Neighborhood: West Haven-Sylvan
Nearby schools
Schools provided by the listing agent
- Elementary: W Tualatin View
- Middle: Cedar Park
- High: Beaverton
Source: RMLS (OR). This data may not be complete. We recommend contacting the local school district to confirm school assignments for this home.
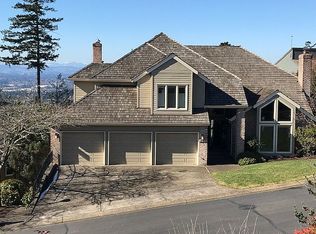
- $1,160,4004 bd3 ba4k sqft987 SW Summit View Dr, Portland, OR 97225Off Market
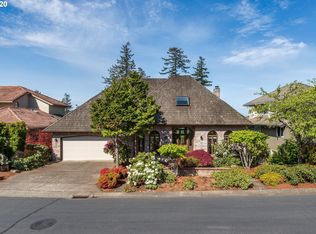
- $1,012,7004 bd3 ba4.5k sqft1025 SW Summit View Dr, Portland, OR 97225Off Market
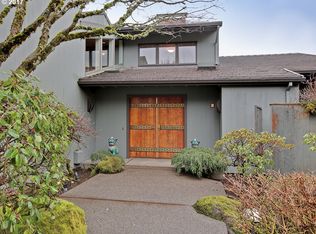
- $1,202,5004 bd4 ba5.1k sqft1075 SW Summit View Dr, Portland, OR 97225Off Market
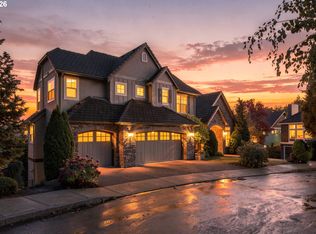
- $1,790,0004 bd5 ba5.6k sqft955 SW Summit View Dr, Portland, OR 97225Sold
Similar homes
- $1,499,9995 bd4 ba5.8k sqft10225 NW Langworthy Ter, Portland, OR 97229Active
 MLS ID #281169937, Sydney Keister, Premiere Property Group, LLC. RMLS (OR)
- $1,159,9003 bd3 ba2.7k sqft2677 SW 64th Pl, Portland, OR 97225Active
 MLS ID #115809438, Kelly Deos, John L. Scott. RMLS (OR)
- $1,500,0005 bd4 ba5k sqft1334 SW 57th Ave, Portland, OR 97221Active
 MLS ID #522268062, Nathan Austin, Keller Williams PDX Central. RMLS (OR)
- $1,150,0005 bd4 ba3.6k sqft3010 NW Chapin Dr, Portland, OR 97229Active
 MLS ID #546417022, Linda Locker, Locker Properties. RMLS (OR)
- $1,295,0004 bd4 ba5.2k sqft9734 NW Skyline Heights Dr, Portland, OR 97229ActiveMLS ID #719255946, Linda Locker, Locker Properties. RMLS (OR)
- $925,0003 bd3 ba2.6k sqft1932 SW Highland Rd, Portland, OR 97221ActiveMLS ID #270829309, Celeste Borda, Premiere Property Group, LLC. RMLS (OR)
- $995,0003 bd3 ba3.8k sqft1136 NW Park Ridge Ln, Portland, OR 97229ActiveMLS ID #771631603, Pascha Cain, Real Broker. RMLS (OR)
- $999,0004 bd3 ba3.3k sqft4200 SW 53rd Ave, Portland, OR 97221ActiveMLS ID #340754473, Drew McCulloch, Windermere Realty Trust. RMLS (OR)
- $1,085,0004 bd4 ba4.3k sqft8676 SW Fair Ridge Way, Portland, OR 97223ActiveMLS ID #375964162, Hannah Novak, The Agency Portland. RMLS (OR)
- $949,0004 bd4 ba4.5k sqft6011 SW Knightsbridge Dr, Portland, OR 97219ActiveMLS ID #146642531, Brandi Whitaker, MORE Realty. RMLS (OR)
- $1,057,0005 bd4 ba3.7k sqft9505 NW Germantown Rd, Portland, OR 97231ActiveMLS ID #417996484, Susan Loop, Windermere Community Realty. RMLS (OR)
- $1,149,0004 bd3 ba4k sqft8 Garibaldi St, Lake Oswego, OR 97035ActiveMLS ID #761755564, Karie Jett, Cascade Hasson Sotheby's International Realty. RMLS (OR)
- $1,174,0004 bd3 ba2.8k sqft14232 Meadow Grass St, Lake Oswego, OR 97035ActiveMLS ID #359460694, Michael McKillion, Keller Williams Sunset Corridor. RMLS (OR)
- $1,199,9004 bd4 ba4.5k sqft21380 Horton Ct, West Linn, OR 97068ActiveMLS ID #287237850, Justin Kiesz, Realty One Group Nexus. RMLS (OR)
- $950,0005 bd6 ba4k sqft12436 SW 58th Ave, Portland, OR 97219ActiveMLS ID #330238071, Kasra Shakerin, Premiere Property Group, LLC. RMLS (OR)
- $1,150,0004 bd4 ba3.1k sqft4350 SW Halcyon Rd, Tualatin, OR 97062ActiveMLS ID #611109892, Ward Spears, Spears Property Group. RMLS (OR)
- $1,799,9504 bd5 ba4.6k sqft3046 SW Fairmount Blvd, Portland, OR 97239ActiveMLS ID #540782365, Monika Gray, Opt. RMLS (OR)
- $1,249,0004 bd3 ba3.4k sqft1847 Woodland Ter, Lake Oswego, OR 97034ActiveMLS ID #774708903, Greg Carnese, Realty First. RMLS (OR)
- $1,125,0007 bd5 ba5.2k sqft12574 SW Autumnview St, Tigard, OR 97224ActiveMLS ID #485245887, Lucas Ugarte, Keller Williams Realty Portland Premiere. RMLS (OR)
- $1,049,0004 bd3 ba4.5k sqft12255 SW Duchilly Ct, Tigard, OR 97224ActiveMLS ID #526746107, Yang Wen, Keller Williams Premier Partners. RMLS (OR)
