Lake Oswego Daylight Ranch with Lake Easement - This exquisitely updated 4 bedroom, 3-bath daylight ranch offers 3,408 sq ft of refined living space with exceptional attention to detail throughout. Thoughtful upgrades and luxurious finishes create a home that blends style, comfort, and functionality. The gourmet kitchen features custom cherry cabinets, slide-out shelving, slab granite counters, 6-burner cooktop, double convection ovens and microwave, ultra-quiet exhaust system, 3 dishwashers, fireplace, elegant entertainment lighting. The kitchen opens to a bright family room with gas fireplace, expansive windows and patio door opening to a large deck. The main level includes the primary and second bedrooms, each featuring fully updated baths, hardwood floors and a stairway leading to the lower level with a spacious family room, custom-built bar, insulated wine cellar, third bedroom with a remodeled full bath, versatile media/exercise room, and a gas fireplace perfect for cozy gatherings. Recent 2024/2025 updates include: new decking on two decks, fully updated bathrooms with quartz counters, tile floors, new vanities, and tile-bottom showers, new roof, gutters, new lower level windows and patio doors, solid core interior doors, baseboards & trim, and new exterior paint. The large, wooded backyard offers privacy, serenity, and outdoor enjoyment. Move-in ready, this Lake Oswego daylight ranch embodies timeless craftsmanship and modern luxury, offering versatile living spaces and sophisticated upgrades throughout. Every detail has been carefully curated, from the gourmet kitchen and beautifully appointed fireplaces to the fully updated bathrooms and resurfaced decks. Situated within the highly regarded Lake Oswego school district and the Greentree Pool boundary, this extensively remodeled home presents a rare opportunity to enjoy elegance, comfort, and functionality—perfect for entertaining or everyday living in one of Lake Oswego’s most desirable neighborhoods.
Active
Price cut: $25K (7/31)
$1,249,000
1847 Woodland Ter, Lake Oswego, OR 97034
4beds
3,408sqft
:
Get pre-qualified$8,343/mo
Residential, Single Family Residence
Built in 1968
10,018 Square Feet Lot
$-- Zestimate®
$366/sqft
$-- HOA
What's special
- 357 days |
- 833 |
- 28 |
Zillow last checked:
Listing updated:
Listed by:
Greg Carnese 503-998-4135,
Realty First
Source: RMLS (OR),MLS#: 774708903
Facts & features
Interior
Bedrooms & bathrooms
- Bedrooms: 4
- Bathrooms: 3
- Full bathrooms: 3
- Main level bathrooms: 2
Rooms
- Room types: Bonus Room, Bedroom 4, Wine Cellar, Bedroom 2, Bedroom 3, Dining Room, Family Room, Kitchen, Living Room, Primary Bedroom
Primary bedroom
- Features: Bathtub, Double Sinks, Quartz, Shower, Tile Floor, Wallto Wall Carpet
- Level: Main
Bedroom 2
- Features: Double Sinks, Quartz, Shower, Tile Floor
- Level: Main
Bedroom 3
- Features: Wallto Wall Carpet
- Level: Lower
Bedroom 4
- Features: Sink
- Level: Lower
Dining room
- Features: French Doors
- Level: Main
Family room
- Features: Fireplace, Sliding Doors, Wallto Wall Carpet
- Level: Lower
Kitchen
- Features: Cook Island, Dishwasher, Disposal, Eat Bar, Fireplace, Gas Appliances, Hardwood Floors, Microwave, Convection Oven, Double Oven, Granite, Plumbed For Ice Maker
- Level: Main
Heating
- Forced Air, Fireplace(s)
Cooling
- Central Air
Appliances
- Included: Built In Oven, Convection Oven, Cooktop, Dishwasher, Disposal, Double Oven, Free-Standing Refrigerator, Gas Appliances, Microwave, Plumbed For Ice Maker, Range Hood, Stainless Steel Appliance(s), Gas Water Heater
- Laundry: Laundry Room
Features
- Central Vacuum, Granite, High Speed Internet, Soaking Tub, Sink, Wet Bar, Double Vanity, Quartz, Shower, Cook Island, Eat Bar, Bathtub
- Flooring: Hardwood, Slate, Tile, Wall to Wall Carpet, Wood
- Doors: French Doors, Sliding Doors
- Windows: Double Pane Windows, Vinyl Frames
- Basement: Finished,Full
- Number of fireplaces: 3
- Fireplace features: Gas
Interior area
- Total structure area: 3,408
- Total interior livable area: 3,408 sqft
Property
Parking
- Total spaces: 2
- Parking features: Garage Door Opener, Attached
- Attached garage spaces: 2
Accessibility
- Accessibility features: Garage On Main, Main Floor Bedroom Bath, Accessibility
Features
- Stories: 2
- Patio & porch: Covered Deck
- Exterior features: Yard
- Fencing: Fenced
- Has view: Yes
- View description: Trees/Woods
Lot
- Size: 10,018 Square Feet
- Dimensions: 9925 SF
- Features: Sloped, Trees, Sprinkler, SqFt 7000 to 9999
Details
- Parcel number: 00249948
Construction
Type & style
- Home type: SingleFamily
- Architectural style: Daylight Ranch
- Property subtype: Residential, Single Family Residence
Materials
- Cultured Stone, Wood Siding
- Foundation: Concrete Perimeter, Slab
- Roof: Composition
Condition
- Updated/Remodeled
- New construction: No
- Year built: 1968
Utilities & green energy
- Gas: Gas
- Sewer: Public Sewer
- Water: Public
Community & HOA
HOA
- Has HOA: No
Location
- Region: Lake Oswego
Financial & listing details
- Price per square foot: $366/sqft
- Tax assessed value: $947,741
- Annual tax amount: $9,659
- Date on market: 8/16/2025
- Listing terms: Cash,Conventional,FHA,State GI Loan,VA Loan
- Road surface type: Paved
Estimated market value
Not available
Estimated sales range
Not available
Not available
Price history
| Date | Event | Price |
|---|---|---|
| 7/31/2026 | Price change | $1,249,000-2%$366/sqft |
Source:  RMLS (OR) #774708903 Report a problem RMLS (OR) #774708903 Report a problem | ||
| 5/18/2026 | Price change | $1,274,000-2%$374/sqft |
Source: RMLS (OR) #774708903 Report a problem | ||
| 5/1/2026 | Listed for sale | $1,299,900+265%$381/sqft |
Source: RMLS (OR) #774708903 Report a problem | ||
| 10/31/2002 | Sold | $356,100+58.3%$104/sqft |
Source: Public Record Report a problem | ||
| 6/26/2001 | Sold | $225,000$66/sqft |
Source: Public Record Report a problem | ||
Public tax history
| Year | Property taxes | Tax assessment |
|---|---|---|
| 2025 | $9,659 +2.7% | $502,970 +3% |
| 2024 | $9,402 +3% | $488,321 +3% |
| 2023 | $9,125 +3.1% | $474,099 +3% |
| 2022 | $8,855 +8.3% | $460,291 +3% |
| 2021 | $8,178 +2.6% | $446,885 +3% |
| 2020 | $7,973 +2.5% | $433,869 +3% |
| 2019 | $7,777 +5.2% | $421,233 +3% |
| 2018 | $7,395 | $408,964 +3% |
| 2017 | $7,395 +13.8% | $397,052 +3% |
| 2016 | $6,497 | $385,487 +3% |
| 2015 | $6,497 +3.5% | $374,259 +3% |
| 2014 | $6,276 +6.5% | $363,358 +3% |
| 2013 | $5,893 +1.1% | $352,775 +3% |
| 2012 | $5,828 +2.1% | $342,500 +3% |
| 2011 | $5,707 +1.7% | $332,524 +3% |
| 2010 | $5,612 +1.1% | $322,839 +3% |
| 2009 | $5,554 +6.7% | $313,436 +3% |
| 2008 | $5,205 +16.7% | $304,307 +14.9% |
| 2007 | $4,461 +4.3% | $264,870 +3% |
| 2006 | $4,276 +0.3% | $257,155 +3% |
| 2005 | $4,263 +4.1% | $249,665 +3% |
| 2004 | $4,097 +4.9% | $242,393 +3% |
| 2003 | $3,907 +4.4% | $235,333 +3% |
| 2002 | $3,742 +1.9% | $228,479 +3% |
| 2001 | $3,673 +15.7% | $221,824 +3% |
| 2000 | $3,175 | $215,363 |
Find assessor info on the county website
Monthly payment
Est. payment
Payment breakdown
Explore the cost of this home by adjusting the details. Changes won't be saved.Climate risks
Neighborhood: Palisades
Nearby schools
GreatSchools rating
- 9/10Hallinan Elementary SchoolGrades: K-5Distance: 1.5 mi
- 8/10Lakeridge Middle SchoolGrades: 6-8Distance: 1.6 mi
- 9/10Lakeridge High SchoolGrades: 9-12Distance: 0.5 mi
Schools provided by the listing agent
- Elementary: Hallinan
- Middle: Lakeridge
- High: Lakeridge
Source: RMLS (OR). This data may not be complete. We recommend contacting the local school district to confirm school assignments for this home.
- $911,1004 bd3 ba2.7k sqft1771 Woodland Ter, Lake Oswego, OR 97035Off Market
- $884,0004 bd2 ba2.7k sqft1877 Woodland Ter, Lake Oswego, OR 97034Off Market
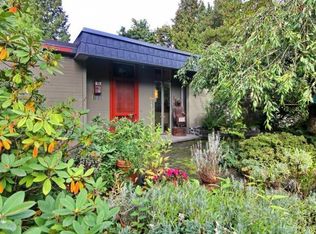
- $848,5004 bd2 ba2.6k sqft1862 Woodland Ter, Lake Oswego, OR 97034Off Market
- $976,0003 bd3 ba2.4k sqft1820 S Shore Blvd, Lake Oswego, OR 97034Off Market

- $919,0004 bd3 ba2.5k sqft1745 Woodland Ter, Lake Oswego, OR 97034Off Market
- $1,100,0004 bd3 ba2.5k sqft16909 Crestview Dr, Lake Oswego, OR 97034Sold
- $814,8005 bd3 ba2.4k sqft1889 Woodland Ter, Lake Oswego, OR 97034Off Market
- $885,0004 bd3 ba3.3k sqft16904 Greentree Ave, Lake Oswego, OR 97034Sold
A local agent can set up tours, give advice and negotiate with sellers.
Similar homes
- $1,180,0005 bd3 ba3.4k sqft1511 Woodland Ter, Lake Oswego, OR 97034Active
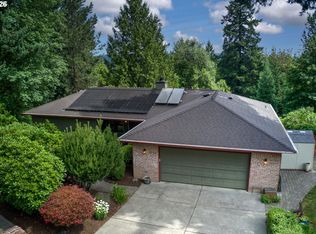
 MLS ID #654502082, Kevin Smallbeck, RE/MAX Equity Group. RMLS (OR)
 - $1,300,0004 bd3 ba3.6k sqft17454 Brookhurst Ct, Lake Oswego, OR 97034Active
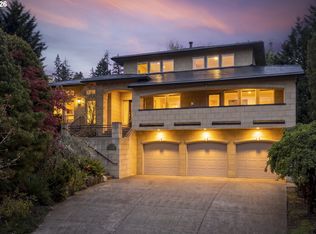 MLS ID #767741374, Tracy Hasson, Cascade Hasson Sotheby's International Realty. RMLS (OR)
 - $1,399,9005 bd3 ba3.7k sqft725 Carrera Ln, Lake Oswego, OR 97034Active
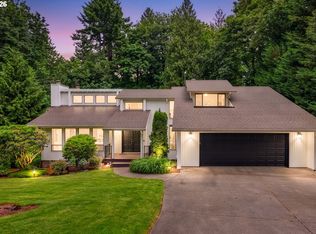 MLS ID #705935910, Sean Shepard, Opt. RMLS (OR)
 - $1,385,0004 bd3 ba2.7k sqft762 Lake Forest Dr, Lake Oswego, OR 97034Active
 MLS ID #597610339, Pam Waldman, Keller Williams Realty Portland Premiere. RMLS (OR)
 - $849,0003 bd3 ba2.1k sqft1005 S Shore Blvd, Lake Oswego, OR 97034ActiveMLS ID #515616754, Vyvan Hayzlett, Modern Homes Collective. RMLS (OR)
- $950,0005 bd3 ba3.3k sqft3040 Royce Way, Lake Oswego, OR 97034ActiveMLS ID #747589331, Alicia Dart, Soldera Properties, Inc. RMLS (OR)
- $1,229,0004 bd3 ba4k sqft8 Garibaldi St, Lake Oswego, OR 97035ActiveMLS ID #761755564, Karie Jett, Cascade Hasson Sotheby's International Realty. RMLS (OR)
- $1,250,0004 bd4 ba2.9k sqft3060 SW Westwood Dr, Portland, OR 97225ActiveMLS ID #215029509, Brian Johnson, Windermere Realty Trust. RMLS (OR)
- $999,0004 bd3 ba2.7k sqft4089 Melissa Dr, Lake Oswego, OR 97034ActiveMLS ID #479642516, Mary Jo Avery, Avery Bunick Properties. RMLS (OR)
- $1,400,0004 bd4 ba3.6k sqft5352 Washington Ct, Lake Oswego, OR 97035ActiveMLS ID #295879150, James Loos, Windermere Realty Trust. RMLS (OR)
- $1,699,0005 bd3 ba4.6k sqft14230 Dolph Ct, Lake Oswego, OR 97034ActiveMLS ID #274649680, Anna West, Harnish Company Realtors. RMLS (OR)
- $1,825,0004 bd4 ba3.8k sqft14067 Goodall Rd, Lake Oswego, OR 97034ActiveMLS ID #793931119, Bill Gaffney, Change Realty, LLC. RMLS (OR)
- $1,449,0004 bd3 ba3.2k sqft4166 Glacier Lily St, Lake Oswego, OR 97035ActiveMLS ID #552325595, Mimi McCaslin, LUXE Forbes Global Properties. RMLS (OR)
- $1,275,0004 bd3 ba3.2k sqft808 SW Regency Ter, Portland, OR 97225ActiveMLS ID #248254336, Sohee Anderson, Where, Inc. RMLS (OR)
- $1,595,0004 bd4 ba4.9k sqft1700 Village Park Ln, Lake Oswego, OR 97034ActiveMLS ID #506888018, Justin Harnish, Harnish Company Realtors. RMLS (OR)
- $1,195,0003 bd4 ba3.7k sqft500 NW Maywood Dr, Portland, OR 97210ActiveMLS ID #197989596, Peter Dillenburger, Cascade Hasson Sotheby's International Realty. RMLS (OR)
- $1,200,0005 bd4 ba3.4k sqft4500 W Burnside Rd, Portland, OR 97210ActiveMLS ID #151774397, Chris Suarez, Keller Williams Sunset Corridor. RMLS (OR)
- $1,135,0004 bd3 ba3.3k sqft4200 SW 53rd Ave, Portland, OR 97221ActiveMLS ID #340754473, Drew McCulloch, Windermere Realty Trust. RMLS (OR)
- $1,500,0005 bd3 ba3.1k sqft1488 SW Borland Rd, West Linn, OR 97068ActiveMLS ID #696849393, Cortney Robinson, Pacific Lifestyle Homes Inc. RMLS (OR)
- $1,094,0004 bd3 ba3.1k sqft3105 SW 98th Ave, Portland, OR 97225ActiveMLS ID #580921756, Cheryl Stiller Otis, Cascade Hasson Sotheby's International Realty. RMLS (OR)
