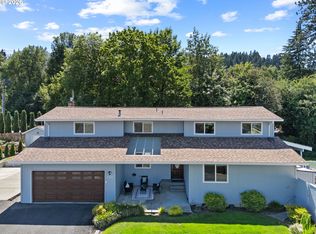
Mid century gem with showstopping backyard in the heart of Evergreen! An exciting blend of lifestyles: walkable access to downtown + deeded lake access via Lakewood Bay Lake Easement in a setting that feels like a private botanical retreat. Just blocks from cafés, hot dining spots, and the Lake Oswego Farmers Market, this location places you in the heart of town while still surrounded by greenery and quiet residential streets. Walk inside to a bright and welcoming main level with refinished hardwood floors, skylights, and expansive windows framing lush garden views. The living room is anchored by a gas fireplace and looks out toward a peaceful courtyard fountain. The updated kitchen features granite counters, stainless steel appliances, a gas range, and a built-in microwave, flowing into the dining area with access to the front deck-a perfect spot for your morning cup of coffee. Main level primary suite includes a French door opening to a private garden-view deck, creating a true indoor-outdoor escape. Two additional rooms on the main level (one with ensuite) offer flexibility for guests, office space, or hobbies. Downstairs, the daylight lower level has a spacious family room with a second gas fireplace, a fourth bedroom, full bath, and access to a covered outdoor living area complete with heating lamps and ceiling fan—ideal for year-round enjoyment. Ample storage, gym or workshop space, and a cedar sauna round out the interior lower level. The backyard garden is a showpiece in a rare natural green space. Terraced garden beds, mature landscaping, a year-round natural spring and creek, water features, a sparkling hot tub, and a stunning Belgian greenhouse with power, lighting, and water—perfect for an extended growing season with ideal east-west sun exposure. Get into this gem at a price to be proud of in one of Lake Oswego’s most sought-after and walkable neighborhoods!
Active
Price cut: $40K (7/24)
$1,385,000
762 Lake Forest Dr, Lake Oswego, OR 97034
4beds
2,728sqft
:
Get pre-qualified$9,252/mo
Residential, Single Family Residence
Built in 1953
-- sqft lot
$-- Zestimate®
$508/sqft
$-- HOA
What's special
Sparkling hot tubCedar saunaGym or workshop spaceWater featuresRefinished hardwood floorsPrivate botanical retreatAmple storage
- 44 days |
- 2,146 |
- 165 |
Zillow last checked:
Listing updated:
Listed by:
Pam Waldman 503-679-1788,
Keller Williams Realty Portland Premiere,
Lara James 503-819-6097,
Keller Williams Realty Portland Premiere
Source: RMLS (OR),MLS#: 597610339
Facts & features
Interior
Bedrooms & bathrooms
- Bedrooms: 4
- Bathrooms: 3
- Full bathrooms: 3
- Main level bathrooms: 2
Rooms
- Room types: Bedroom 4, Storage, Bedroom 2, Bedroom 3, Dining Room, Family Room, Kitchen, Living Room, Primary Bedroom
Primary bedroom
- Features: Balcony, Ceiling Fan, Hardwood Floors, Ensuite, Walkin Closet
- Level: Main
- Area: 280
- Dimensions: 20 x 14
Bedroom 2
- Features: Hardwood Floors, Ensuite
- Level: Main
- Area: 154
- Dimensions: 14 x 11
Bedroom 3
- Features: Hardwood Floors
- Level: Main
- Area: 195
- Dimensions: 13 x 15
Bedroom 4
- Features: Closet, Wallto Wall Carpet
- Level: Lower
- Area: 270
- Dimensions: 18 x 15
Dining room
- Features: Balcony, Hardwood Floors, Skylight
- Level: Main
- Area: 220
- Dimensions: 20 x 11
Family room
- Features: Exterior Entry, Fireplace, Wallto Wall Carpet
- Level: Lower
- Area: 280
- Dimensions: 20 x 14
Kitchen
- Features: Dishwasher, Microwave, Skylight, Free Standing Range, Free Standing Refrigerator, Granite, Tile Floor
- Level: Main
- Area: 121
- Width: 11
Living room
- Features: Fireplace, Hardwood Floors
- Level: Main
- Area: 315
- Dimensions: 21 x 15
Heating
- Forced Air, Fireplace(s)
Cooling
- Central Air
Appliances
- Included: Dishwasher, Disposal, Free-Standing Range, Free-Standing Refrigerator, Gas Appliances, Microwave, Stainless Steel Appliance(s), Gas Water Heater
- Laundry: Laundry Room
Features
- Ceiling Fan(s), Granite, Soaking Tub, Closet, Sauna, Built-in Features, Balcony, Walk-In Closet(s), Tile
- Flooring: Hardwood, Tile, Wall to Wall Carpet, Wood
- Windows: Double Pane Windows, Skylight(s)
- Basement: Daylight,Finished
- Number of fireplaces: 2
- Fireplace features: Gas
Interior area
- Total structure area: 2,728
- Total interior livable area: 2,728 sqft
Video & virtual tour
Property
Parking
- Total spaces: 1
- Parking features: Driveway, On Street, Garage Door Opener, Attached
- Attached garage spaces: 1
- Has uncovered spaces: Yes
Accessibility
- Accessibility features: Garage On Main, Accessibility
Features
- Stories: 2
- Patio & porch: Covered Deck, Deck, Porch
- Exterior features: Fire Pit, Garden, Water Feature, Exterior Entry, Balcony
- Has spa: Yes
- Spa features: Free Standing Hot Tub
- Has view: Yes
- View description: Creek/Stream, Trees/Woods
- Has water view: Yes
- Water view: Creek/Stream
Lot
- Features: Private, Terraced, Trees, SqFt 7000 to 9999
Details
- Additional structures: Greenhouse
- Parcel number: 00258072
Construction
Type & style
- Home type: SingleFamily
- Architectural style: Daylight Ranch,Mid Century Modern
- Property subtype: Residential, Single Family Residence
Materials
- Brick, Stucco
- Roof: Composition
Condition
- Resale
- New construction: No
- Year built: 1953
Utilities & green energy
- Gas: Gas
- Sewer: Public Sewer
- Water: Public
Community & HOA
Community
- Subdivision: Evergreen/Lake Wood
HOA
- Has HOA: No
Location
- Region: Lake Oswego
Financial & listing details
- Price per square foot: $508/sqft
- Tax assessed value: $925,605
- Annual tax amount: $7,448
- Date on market: 6/22/2026
- Listing terms: Cash,Conventional
- Road surface type: Paved
Estimated market value
Not available
Estimated sales range
Not available
Not available
Price history
| Date | Event | Price |
|---|---|---|
| 7/24/2026 | Price change | $1,385,000-2.8%$508/sqft |
Source:  RMLS (OR) #597610339 Report a problem RMLS (OR) #597610339 Report a problem | ||
| 7/11/2026 | Price change | $1,425,000-4.7%$522/sqft |
Source: RMLS (OR) #597610339 Report a problem | ||
| 6/23/2026 | Listed for sale | $1,495,000+209.2%$548/sqft |
Source: RMLS (OR) #597610339 Report a problem | ||
| 10/18/2012 | Sold | $483,500-0.3%$177/sqft |
Source: RMLS (OR) #12667931 Report a problem | ||
| 9/5/2012 | Price change | $484,900-3%$178/sqft |
Source: The Hasson Company #12667931 Report a problem | ||
| 7/21/2012 | Listed for sale | $499,900+17.6%$183/sqft |
Source: The Hasson Company #12667931 Report a problem | ||
| 1/21/2011 | Sold | $425,000-3.4%$156/sqft |
Source: Public Record Report a problem | ||
| 12/29/2010 | Pending sale | $439,900-3.1%$161/sqft |
Source: The Hasson Company #10062456 Report a problem | ||
| 7/10/2010 | Listed for sale | $454,000+10.2%$166/sqft |
Source: The Hasson Company #10062456 Report a problem | ||
| 7/23/2009 | Sold | $412,000+6.4%$151/sqft |
Source: Public Record Report a problem | ||
| 5/11/2009 | Sold | $387,143-37.6%$142/sqft |
Source: Public Record Report a problem | ||
| 7/10/2008 | Listing removed | $620,000$227/sqft |
Source: Owner Report a problem | ||
| 2/10/2008 | Price change | $620,000-4.6%$227/sqft |
Source: Owner Report a problem | ||
| 9/7/2007 | Listed for sale | $650,000$238/sqft |
Source: Owner Report a problem | ||
Public tax history
| Year | Property taxes | Tax assessment |
|---|---|---|
| 2025 | $7,448 +2.7% | $388,709 +3% |
| 2024 | $7,250 +3% | $377,388 +3% |
| 2023 | $7,037 +3.1% | $366,397 +3% |
| 2022 | $6,828 +8.3% | $355,726 +3% |
| 2021 | $6,306 +2.6% | $345,366 +3% |
| 2020 | $6,148 +2.5% | $335,307 +3% |
| 2019 | $5,996 +5.2% | $325,541 +3% |
| 2018 | $5,702 | $316,059 +3% |
| 2017 | $5,702 +13.9% | $306,853 +3% |
| 2016 | $5,008 | $297,916 +5.7% |
| 2015 | $5,008 +6.2% | $281,901 +3% |
| 2014 | $4,716 +3.2% | $273,690 +3% |
| 2013 | $4,570 +2.9% | $265,718 +3% |
| 2012 | $4,441 +3.5% | $257,979 +3% |
| 2011 | $4,289 +1.7% | $250,465 +3% |
| 2010 | $4,217 +1% | $243,170 +3% |
| 2009 | $4,173 +6.7% | $236,087 +3% |
| 2008 | $3,911 +4.6% | $229,211 +3% |
| 2007 | $3,738 +4.3% | $222,535 +3% |
| 2006 | $3,583 +0.3% | $216,053 +3% |
| 2005 | $3,573 +4.1% | $209,760 +3% |
| 2004 | $3,433 +4.9% | $203,650 +3% |
| 2003 | $3,274 +4.4% | $197,718 +3% |
| 2002 | $3,136 +1.9% | $191,959 +3% |
| 2001 | $3,078 +10.5% | $186,368 +3% |
| 2000 | $2,786 | $180,940 |
Find assessor info on the county website
Monthly payment
Est. payment
Payment breakdown
Explore the cost of this home by adjusting the details. Changes won't be saved.Climate risks
Neighborhood: Evergreen
Nearby schools
GreatSchools rating
- 9/10Forest Hills Elementary SchoolGrades: K-5Distance: 0.6 mi
- 8/10Lake Oswego Junior High SchoolGrades: 6-8Distance: 1.5 mi
- 10/10Lake Oswego Senior High SchoolGrades: 9-12Distance: 1.6 mi
Schools provided by the listing agent
- Elementary: Forest Hills
- Middle: Lake Oswego
- High: Lake Oswego
Source: RMLS (OR). This data may not be complete. We recommend contacting the local school district to confirm school assignments for this home.
- $1,715,1003 bd3 ba2.6k sqft752 Lake Forest Dr, Lake Oswego, OR 97034Off Market
- $906,9002 bd1 ba888 sqft772 Lake Forest Dr, Lake Oswego, OR 97034Off Market
- $2,622,4004 bd3 ba4.1k sqft768 Berwick Ct, Lake Oswego, OR 97034Off Market
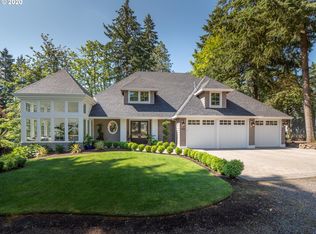
- $1,170,1003 bd3 ba2.4k sqft782 Lake Forest Dr, Lake Oswego, OR 97034Off Market
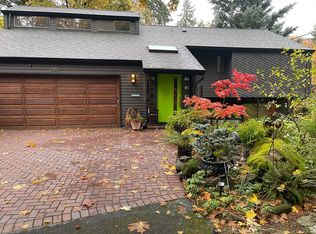
- $1,867,0003 bd2 ba2.8k sqft732 Lake Forest Dr, Lake Oswego, OR 97034Off Market
- $2,304,1004 bd3 ba3.6k sqft667 Lake Bay Ct, Lake Oswego, OR 97034Off Market
- $700,0003 bd1 ba1.3k sqft725 Lake Forest Dr, Lake Oswego, OR 97034Off Market
- $2,395,0004 bd5 ba3.7k sqft697 Lake Bay Ct, Lake Oswego, OR 97034Off Market
A local agent can set up tours, give advice and negotiate with sellers.
Similar homes
- $1,399,9005 bd3 ba3.7k sqft725 Carrera Ln, Lake Oswego, OR 97034Active
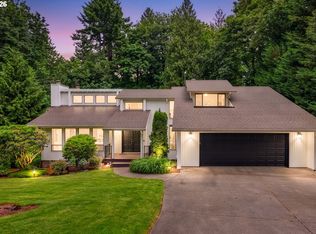
 MLS ID #705935910, Sean Shepard, Opt. RMLS (OR)
 - $1,180,0005 bd3 ba3.4k sqft1511 Woodland Ter, Lake Oswego, OR 97034Active
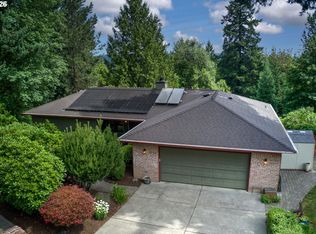 MLS ID #654502082, Kevin Smallbeck, RE/MAX Equity Group. RMLS (OR)
 - $849,0003 bd3 ba2.1k sqft1005 S Shore Blvd, Lake Oswego, OR 97034Active
 MLS ID #515616754, Vyvan Hayzlett, Modern Homes Collective. RMLS (OR)
 - $799,9004 bd3 ba2.6k sqft2360 Glenmorrie Dr, Lake Oswego, OR 97034Active
 MLS ID #699376747, Laura Schott, Cascade Hasson Sotheby's International Realty. RMLS (OR)
 - $1,500,0005 bd3 ba3.1k sqft1488 SW Borland Rd, West Linn, OR 97068ActiveMLS ID #696849393, Cortney Robinson, Pacific Lifestyle Homes Inc. RMLS (OR)
- $1,449,0004 bd3 ba3.2k sqft4166 Glacier Lily St, Lake Oswego, OR 97035ActiveMLS ID #552325595, Mimi McCaslin, LUXE Forbes Global Properties. RMLS (OR)
- $795,0003 bd3 ba2.1k sqft1662 Fircrest Dr, Lake Oswego, OR 97034ActiveMLS ID #318585292, Lara James, Keller Williams Realty Portland Premiere. RMLS (OR)
- $999,0004 bd3 ba2.7k sqft4089 Melissa Dr, Lake Oswego, OR 97034ActiveMLS ID #479642516, Mary Jo Avery, Avery Bunick Properties. RMLS (OR)
- $750,0003 bd2 ba1.7k sqft916 Cumberland Rd, Lake Oswego, OR 97034ActiveMLS ID #272180617, Sean Shepard, Opt. RMLS (OR)
- $950,0005 bd3 ba3.3k sqft3040 Royce Way, Lake Oswego, OR 97034ActiveMLS ID #747589331, Alicia Dart, Soldera Properties, Inc. RMLS (OR)
- $1,495,0005 bd4 ba3.2k sqft13852 Taylors Crest Ln, Lake Oswego, OR 97035ActiveMLS ID #633604854, Jennifer Noble, Windermere Realty Trust. RMLS (OR)
- $699,0004 bd2 ba1.9k sqft1674 Fircrest Dr, Lake Oswego, OR 97034ActiveMLS ID #348229399, Linda Heinrichs, Keller Williams Realty Portland Premiere. RMLS (OR)
- $1,275,0004 bd3 ba3.2k sqft808 SW Regency Ter, Portland, OR 97225ActiveMLS ID #248254336, Sohee Anderson, Where, Inc. RMLS (OR)
- $700,0003 bd2 ba2k sqft959 Lee St, Lake Oswego, OR 97034ActiveMLS ID #109065559, Leanne Bach, The Agency Portland. RMLS (OR)
- $1,285,0005 bd3 ba3.4k sqft2060 SW Butler Rd, Gresham, OR 97080ActiveMLS ID #550121610, Dill Ward, eXp Realty, LLC. RMLS (OR)
- $850,0004 bd2 ba2k sqft5309 Childs Rd, Lake Oswego, OR 97035ActiveMLS ID #523843633, Pam Waldman, Keller Williams Realty Portland Premiere. RMLS (OR)
- $730,0003 bd2 ba1.4k sqft18280 Indian Creek Dr, Lake Oswego, OR 97035ActiveMLS ID #171084417, Tammy Sanderson, John L. Scott. RMLS (OR)
- $869,0004 bd3 ba3.1k sqft12395 SW Clara Ln, Lake Oswego, OR 97035ActiveMLS ID #782254290, Nathan Neubauer, Where, Inc. RMLS (OR)
- $999,0004 bd3 ba2.5k sqft5710 Southwood Dr, Lake Oswego, OR 97035ActiveMLS ID #574367525, Jennifer Noble, Windermere Realty Trust. RMLS (OR)
- $1,999,5004 bd2 ba2.7k sqft17332 Lake Haven Dr, Lake Oswego, OR 97035ActiveMLS ID #637966999, Karie Jett, Cascade Hasson Sotheby's International Realty. RMLS (OR)
