Beautifully remodeled and impeccably maintained, this light-filled Westlake home blends timeless style with modern comfort on a quiet, tree-lined street. An open-concept layout and rich hardwood floors create effortless flow, while the expansive chef’s kitchen impresses with Thermador appliances, a built-in refrigerator and freezer with paneling, a wine fridge, and exceptional storage. The large dining area opens to a stunning, park-like backyard—perfect for indoor-outdoor living and entertaining.Entertain with ease on the spacious patio and outdoor kitchen, complete with two BBQs, including a Big Green Egg, all surrounded by lush, professionally designed landscaping. Upstairs, the serene primary suite offers a walk-in California Closets system and a spa-inspired bath with heated floors, soaking tub, double sinks, and a separate shower. Secondary bedrooms are equally well-appointed. A flexible bonus room serves perfectly as a 4th bedroom, while the main floor den with a closet and full bath down the hall, adds even more versatility. Thoughtful upgrades throughout include updated windows, doors, and molding, a custom handcrafted fireplace screen, skylights, and abundant natural light.Just minutes to Westlake Park, Kruse Village dining and shopping, and top-rated Lake Oswego schools—this is the one you’ve been waiting for.
Active
Price cut: $50K (6/5)
$1,449,000
4166 Glacier Lily St, Lake Oswego, OR 97035
4beds
3,234sqft
:
Get pre-qualified$9,679/mo
Residential, Single Family Residence
Built in 1985
10,018 Square Feet Lot
$-- Zestimate®
$448/sqft
$-- HOA
What's special
Spa-inspired bathBeautifully remodeledStunning park-like backyardFlexible bonus roomLush professionally designed landscapingLarge dining areaQuiet tree-lined street
- 97 days |
- 486 |
- 16 |
Zillow last checked:
Listing updated:
Listed by:
Mimi McCaslin 503-784-4444,
LUXE Forbes Global Properties,
Anne-Marie Knapp 503-318-0712,
LUXE Forbes Global Properties
Source: RMLS (OR),MLS#: 552325595
Facts & features
Interior
Bedrooms & bathrooms
- Bedrooms: 4
- Bathrooms: 3
- Full bathrooms: 3
- Main level bathrooms: 1
Rooms
- Room types: Den, Bonus Room, Laundry, Bedroom 2, Bedroom 3, Dining Room, Family Room, Kitchen, Living Room, Primary Bedroom
Primary bedroom
- Features: Bathroom, Bay Window, Hardwood Floors, Suite, Walkin Closet
- Level: Upper
- Area: 390
- Dimensions: 26 x 15
Bedroom 2
- Features: Builtin Features, Hardwood Floors, Closet
- Level: Upper
- Area: 110
- Dimensions: 11 x 10
Bedroom 3
- Features: Hardwood Floors, Closet
- Level: Upper
- Area: 208
- Dimensions: 13 x 16
Dining room
- Features: Hardwood Floors, Patio, Sliding Doors
- Level: Main
- Area: 195
- Dimensions: 13 x 15
Family room
- Features: Builtin Features, Fireplace, French Doors, Great Room, Hardwood Floors, Patio
- Level: Main
- Area: 690
- Dimensions: 23 x 30
Kitchen
- Features: Eating Area, French Doors, Gourmet Kitchen, Hardwood Floors, Island, Patio, Sliding Doors
- Level: Main
- Area: 165
- Width: 11
Heating
- Forced Air, Fireplace(s)
Cooling
- Central Air
Appliances
- Included: Built In Oven, Built-In Refrigerator, Cooktop, Dishwasher, Disposal, Microwave, Stainless Steel Appliance(s), Wine Cooler, Washer/Dryer, Gas Water Heater
Features
- High Ceilings, Soaking Tub, Closet, Built-in Features, Great Room, Eat-in Kitchen, Gourmet Kitchen, Kitchen Island, Bathroom, Suite, Walk-In Closet(s)
- Flooring: Hardwood, Tile, Wood
- Doors: Sliding Doors, French Doors
- Windows: Double Pane Windows, Bay Window(s)
- Number of fireplaces: 1
- Fireplace features: Gas, Wood Burning
Interior area
- Total structure area: 3,234
- Total interior livable area: 3,234 sqft
Property
Parking
- Total spaces: 2
- Parking features: Driveway, On Street, Garage Door Opener, Attached, Oversized
- Attached garage spaces: 2
- Has uncovered spaces: Yes
Accessibility
- Accessibility features: Garage On Main, Main Floor Bedroom Bath, Utility Room On Main, Accessibility
Features
- Stories: 2
- Patio & porch: Patio, Porch
- Exterior features: Built-in Barbecue, Garden, Raised Beds, Yard
- Fencing: Fenced
- Has view: Yes
- View description: Trees/Woods
Lot
- Size: 10,018 Square Feet
- Dimensions: 10,036
- Features: Level, Private, Trees, Sprinkler, SqFt 10000 to 14999
Details
- Parcel number: 00213753
Construction
Type & style
- Home type: SingleFamily
- Architectural style: Cape Cod,Traditional
- Property subtype: Residential, Single Family Residence
Materials
- Brick, Cedar
- Foundation: Concrete Perimeter
- Roof: Shake
Condition
- Updated/Remodeled
- New construction: No
- Year built: 1985
Utilities & green energy
- Gas: Gas
- Sewer: Public Sewer
- Water: Public
Community & HOA
Community
- Security: Security System Owned
HOA
- Has HOA: No
Location
- Region: Lake Oswego
Financial & listing details
- Price per square foot: $448/sqft
- Tax assessed value: $1,247,978
- Annual tax amount: $12,972
- Date on market: 4/22/2026
- Listing terms: Cash,Conventional,FHA,VA Loan
- Road surface type: Paved
Estimated market value
Not available
Estimated sales range
Not available
Not available
Price history
| Date | Event | Price |
|---|---|---|
| 6/5/2026 | Price change | $1,449,000-3.3%$448/sqft |
Source:  RMLS (OR) #552325595 Report a problem RMLS (OR) #552325595 Report a problem | ||
| 4/22/2026 | Listed for sale | $1,499,000+166.7%$464/sqft |
Source: RMLS (OR) #552325595 Report a problem | ||
| 12/20/2004 | Sold | $562,000+32.2%$174/sqft |
Source: Public Record Report a problem | ||
| 10/2/2002 | Sold | $425,000+11.8%$131/sqft |
Source: Public Record Report a problem | ||
| 7/28/2000 | Sold | $380,000-1.3%$118/sqft |
Source: Public Record Report a problem | ||
| 6/15/1998 | Sold | $385,000$119/sqft |
Source: Public Record Report a problem | ||
Public tax history
| Year | Property taxes | Tax assessment |
|---|---|---|
| 2025 | $12,973 +2.7% | $675,519 +3% |
| 2024 | $12,627 +3% | $655,844 +3% |
| 2023 | $12,256 +3.1% | $636,742 +3% |
| 2022 | $11,892 +8.3% | $618,197 +3% |
| 2021 | $10,984 +2.6% | $600,192 +3% |
| 2020 | $10,708 +2.5% | $582,711 +3% |
| 2019 | $10,444 +5.2% | $565,739 +3% |
| 2018 | $9,932 | $549,261 +3% |
| 2017 | $9,932 +35.9% | $533,263 +22.9% |
| 2016 | $7,310 | $433,759 +3% |
| 2015 | $7,310 +3.5% | $421,125 +3% |
| 2014 | $7,062 +5.5% | $408,859 +3% |
| 2013 | $6,693 +2.2% | $396,950 +3% |
| 2012 | $6,551 +2% | $385,388 +3% |
| 2011 | $6,423 +1.7% | $374,163 +3% |
| 2010 | $6,315 +1.1% | $363,265 +3% |
| 2009 | $6,249 +6.7% | $352,684 +3% |
| 2008 | $5,857 +4.6% | $342,412 +3% |
| 2007 | $5,599 +4.3% | $332,439 +3% |
| 2006 | $5,366 +0.3% | $322,756 +3% |
| 2005 | $5,350 +4.1% | $313,355 +3% |
| 2004 | $5,142 +4.9% | $304,228 +3% |
| 2003 | $4,903 +4.4% | $295,367 +3% |
| 2002 | $4,697 +1.9% | $286,764 +3% |
| 2001 | $4,610 +12.4% | $278,412 +3% |
| 2000 | $4,100 | $270,303 |
Find assessor info on the county website
Monthly payment
Est. payment
Payment breakdown
Explore the cost of this home by adjusting the details. Changes won't be saved.Climate risks
Neighborhood: Holly Orchard
Nearby schools
GreatSchools rating
- 8/10Lake Grove Elementary SchoolGrades: K-5Distance: 1.7 mi
- 8/10Lake Oswego Junior High SchoolGrades: 6-8Distance: 0.8 mi
- 10/10Lake Oswego Senior High SchoolGrades: 9-12Distance: 0.8 mi
Schools provided by the listing agent
- Elementary: Oak Creek
- Middle: Lake Oswego
- High: Lake Oswego
Source: RMLS (OR). This data may not be complete. We recommend contacting the local school district to confirm school assignments for this home.
- $1,136,7003 bd2 ba3.1k sqft4150 Glacier Lily St, Lake Oswego, OR 97035Off Market
- $1,172,0004 bd3 ba2.7k sqft4182 Glacier Lily St, Lake Oswego, OR 97035Off Market
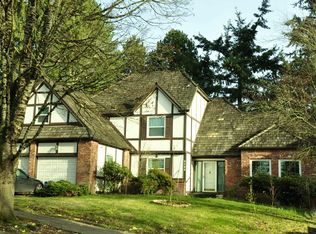
- $1,214,8003 bd3 ba3.1k sqft13887 Taylors Crest Ln, Lake Oswego, OR 97035Off Market

- $1,219,3004 bd3 ba3.5k sqft4130 Glacier Lily St, Lake Oswego, OR 97035Off Market
- $1,431,8004 bd3 ba3.3k sqft14370 Pfeifer Dr, Lake Oswego, OR 97035Off Market
- $1,072,1004 bd2 ba2.5k sqft13865 Taylors Crest Ln, Lake Oswego, OR 97035Off Market
- $1,237,1004 bd3 ba2.8k sqft4198 Glacier Lily St, Lake Oswego, OR 97035Off Market
- $1,078,2004 bd3 ba3.4k sqft4133 Glacier Lily St, Lake Oswego, OR 97035Off Market
A local agent can set up tours, give advice and negotiate with sellers.
Similar homes
- $1,495,0005 bd4 ba3.2k sqft13852 Taylors Crest Ln, Lake Oswego, OR 97035Active

 MLS ID #633604854, Jennifer Noble, Windermere Realty Trust. RMLS (OR)
 - $1,325,0004 bd3 ba2.9k sqft16723 Bonaire Ave, Lake Oswego, OR 97035Active
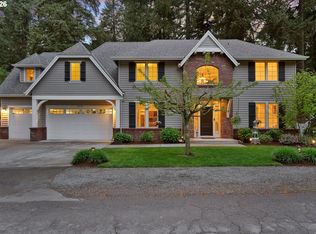 MLS ID #545018925, Emily Corning, Hustle & Heart Homes. RMLS (OR)
 - $1,050,0005 bd4 ba3.2k sqft17 Grouse Ter, Lake Oswego, OR 97035Active
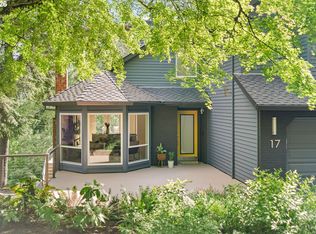 MLS ID #578620749, Rebecca Green, Real Broker. RMLS (OR)
 - $840,0004 bd4 ba3.8k sqft17 Hidalgo St, Lake Oswego, OR 97035Active
 MLS ID #555887373, Sun Kim, Berkshire Hathaway HomeServices NW Real Estate. RMLS (OR)
 - $1,699,0003 bd4 ba4k sqft18108 Pilkington Rd, Lake Oswego, OR 97035ActiveMLS ID #517422686, Chris Larsson, Real Broker. RMLS (OR)
- $1,550,0005 bd5 ba4.2k sqft1300 Tyndall Ct, Lake Oswego, OR 97034ActiveMLS ID #505215135, Mark Scholz, Keller Williams Realty Portland Premiere. RMLS (OR)
- $999,0005 bd3 ba2.5k sqft5955 Washington Ct, Lake Oswego, OR 97035ActiveMLS ID #448369899, Chandler Schur, Lovejoy Real Estate. RMLS (OR)
- $1,825,0004 bd4 ba3.8k sqft14067 Goodall Rd, Lake Oswego, OR 97034ActiveMLS ID #793931119, Bill Gaffney, Change Realty, LLC. RMLS (OR)
- $1,274,0004 bd3 ba3.4k sqft1847 Woodland Ter, Lake Oswego, OR 97034ActiveMLS ID #774708903, Greg Carnese, Realty First. RMLS (OR)
- $1,999,5004 bd2 ba2.7k sqft17332 Lake Haven Dr, Lake Oswego, OR 97035ActiveMLS ID #637966999, Karie Jett, Cascade Hasson Sotheby's International Realty. RMLS (OR)
- $2,148,0004 bd3 ba2.6k sqft17810 Sarah Hill Ln, Lake Oswego, OR 97035ActiveMLS ID #168310029, Justin Harnish, Harnish Company Realtors. RMLS (OR)
- $1,500,0005 bd3 ba3.1k sqft1488 SW Borland Rd, West Linn, OR 97068ActiveMLS ID #696849393, Cortney Robinson, Pacific Lifestyle Homes Inc. RMLS (OR)
- $1,074,0004 bd3 ba2.7k sqft4089 Melissa Dr, Lake Oswego, OR 97034ActiveMLS ID #479642516, Mary Jo Avery, Avery Bunick Properties. RMLS (OR)
- $1,095,0005 bd6 ba4k sqft12436 SW 58th Ave, Portland, OR 97219ActiveMLS ID #330238071, Kasra Shakerin, Premiere Property Group, LLC. RMLS (OR)
- $1,135,0004 bd3 ba3.3k sqft4200 SW 53rd Ave, Portland, OR 97221ActiveMLS ID #340754473, Drew McCulloch, Windermere Realty Trust. RMLS (OR)
- $1,649,0004 bd4 ba3k sqft28580 SW 60th Ave, Wilsonville, OR 97070ActiveMLS ID #319400884, Jason Watkins, Real Estate Performance Group. RMLS (OR)
- $950,0005 bd3 ba3.3k sqft3040 Royce Way, Lake Oswego, OR 97034ActiveMLS ID #747589331, Alicia Dart, Soldera Properties, Inc. RMLS (OR)
- $1,645,9004 bd5 ba4.6k sqft3046 SW Fairmount Blvd, Portland, OR 97239ActiveMLS ID #157851502, Monika Gray, Opt. RMLS (OR)
- $799,0002 bd3 ba2.5k sqft4701 Cambridge Ct, Lake Oswego, OR 97035ActiveMLS ID #383551084, Laura Johansen, Premiere Property Group, LLC. RMLS (OR)
- $1,200,0005 bd4 ba3.4k sqft4500 W Burnside Rd, Portland, OR 97210ActiveMLS ID #151774397, Chris Suarez, Keller Williams Sunset Corridor. RMLS (OR)
